

MLS: #6820861, Listed By: Kyle Brandvik, Property Executives Realty, Source:FargoMoorhead Area Association of REALTORS
234 S Chestnut Street
Ellsworth, WI 54011

 3
3
Bed
 2
2
Bath
 1,474
1,474Sqft
6,529Sqft(Lot)
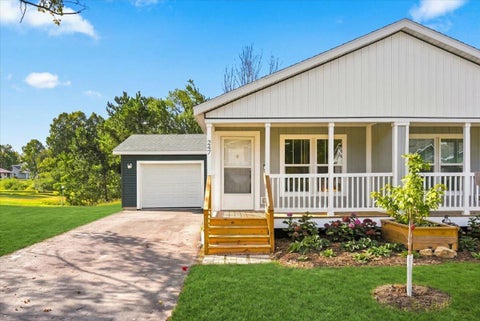
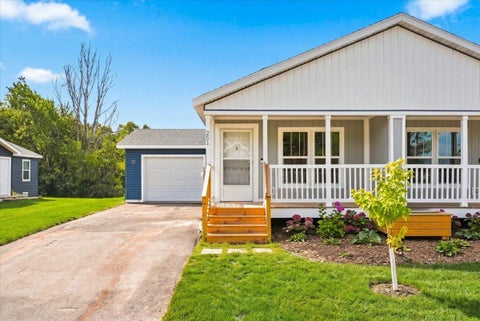
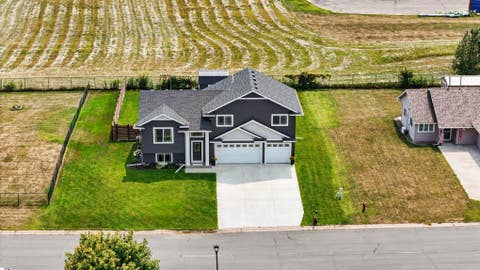
Terrific new construction twin home! The moment you step inside one of these C&E Wurzer Builders new construction twin homes, you will immediately see, sense and feel the quality of craftsmanship and design detail that have been integrated together in these impeccable homes. Main floor living with open floor plan complemented by beautiful updated on-trend finishes. This floor plan features quartz countertops throughout, under mount sinks, tiled kitchen backsplash complemented by stainless steel appliances and custom cabinets. Lawn irrigation system, sodded lawns and concrete driveway included at this price! Home is ready for immediate move-in. Quick Twin Cities commute!
 Property Details
 Map
Map
 Map
Map
What's Nearby
Nearby Areas
 Features
-
Bedroom Information
Total beds: 3Bathroom Information
Total Baths: 2 Full Baths: 1Room Information
Rooms Total: 6 Has Basement: Yes Basement: Full, Unfinished -
Roofing Information
Asphalt, Shingle -
Interior Features
Ceiling Fan(s), Kitchen Island, Vaulted Ceiling(s) Roof: Asphalt, Shingle Appliances: Dishwasher, Disposal, Microwave, Range, Refrigerator Laundry Features: Washer Hookup -
Heating & Cooling
Has Heating: Yes Heating: Forced Air Has Cooling: Yes Cooling: Central Air
-
Building Information
Year Built: 2026 Building Area Total: 1474 Stories: 1 Patio And Porch Features: Porch Private Pool: No
-
Lot Information
Lot Dimensions: 49.65x131.5 Main Square Feet: 6529 Square Feet Lot Size Acres: 0.15 Lot Size Square Feet: 6529
-
Listing Price Information
Listing Price: $324000 Original Price: $349000 Cash, Conventional, FHA, VA Loan
-
Tax Information
Parcel Number: TBD Tax Year: 2025 Tax Legal Desc: Lot 16 of Urban Haven Plat
-
Garage Information
Has Garage: Yes Garage Space: 2
-
Location Information
Direction: From 94, take exit toward WI-35 S;at roundabout, take 2nd Exit onto WI-65S; Continue on N Maple St (WI-65); left on W Main St (US10/US63), right on S Chestnut St. WaterSource: Public
How much is this property worth?
Curious about this home's true market value? Use our free Home Evaluation Tool to instantly get a personalized Comparative Market Analysis (CMA) report. Make smarter, data-driven decisions before you buy.


The data relating to real estate for sale on this website comes in part from the Internet Data exchange (IDX) program of the FMAAR MLS. Real estate listings held by brokerage firms other than ByOwner are marked with the listing office name. IDX information is provided exclusively for consumers' personal, non-commercial use and may not be used for any purpose other than to identify prospective properties consumers may be interested in purchasing. Information deemed reliable but not guaranteed. Copyright ©2026 Fargo-Moorhead Area Association of REALTORS®. No reproduction, compilation, retransmission or distribution of this data is permitted in any manner without the express, written permission of the Fargo-Moorhead Area Association of REALTORS®.
ByOwner last updated this listing 09/03/2026 @ 13:21
More Cities with for Sale by Owner Homes
- Ellsworth Homes For Sale By Owner
- Hager City Homes For Sale By Owner
- Welch Homes For Sale By Owner
- River Falls Homes For Sale By Owner
- Red Wing Homes For Sale By Owner
- Spring Valley Homes For Sale By Owner
- Maiden Rock Homes For Sale By Owner
- Prescott Homes For Sale By Owner
- Plum City Homes For Sale By Owner
- Hammond Homes For Sale By Owner
- Frontenac Homes For Sale By Owner
- Baldwin Homes For Sale By Owner
- Woodville Homes For Sale By Owner
- Roberts Homes For Sale By Owner
- Hastings Homes For Sale By Owner
- Hudson Homes For Sale By Owner
- Afton Homes For Sale By Owner
- Stockholm Homes For Sale By Owner
- Lakeland Homes For Sale By Owner
- Wilson Homes For Sale By Owner
Homes around $324,000












Verify Your Email
Please enter the 6-digit verification code
sent to your email address.
Verify Your Phone Number
Please enter the 6-digit verification code
sent to your mobile phone.