

1456 S Golfview Drive
Avon Park, FL 33825

 2
2
Bed
 2
2
Bath
 1,550
1,550Sqft
2,416Sqft(Lot)
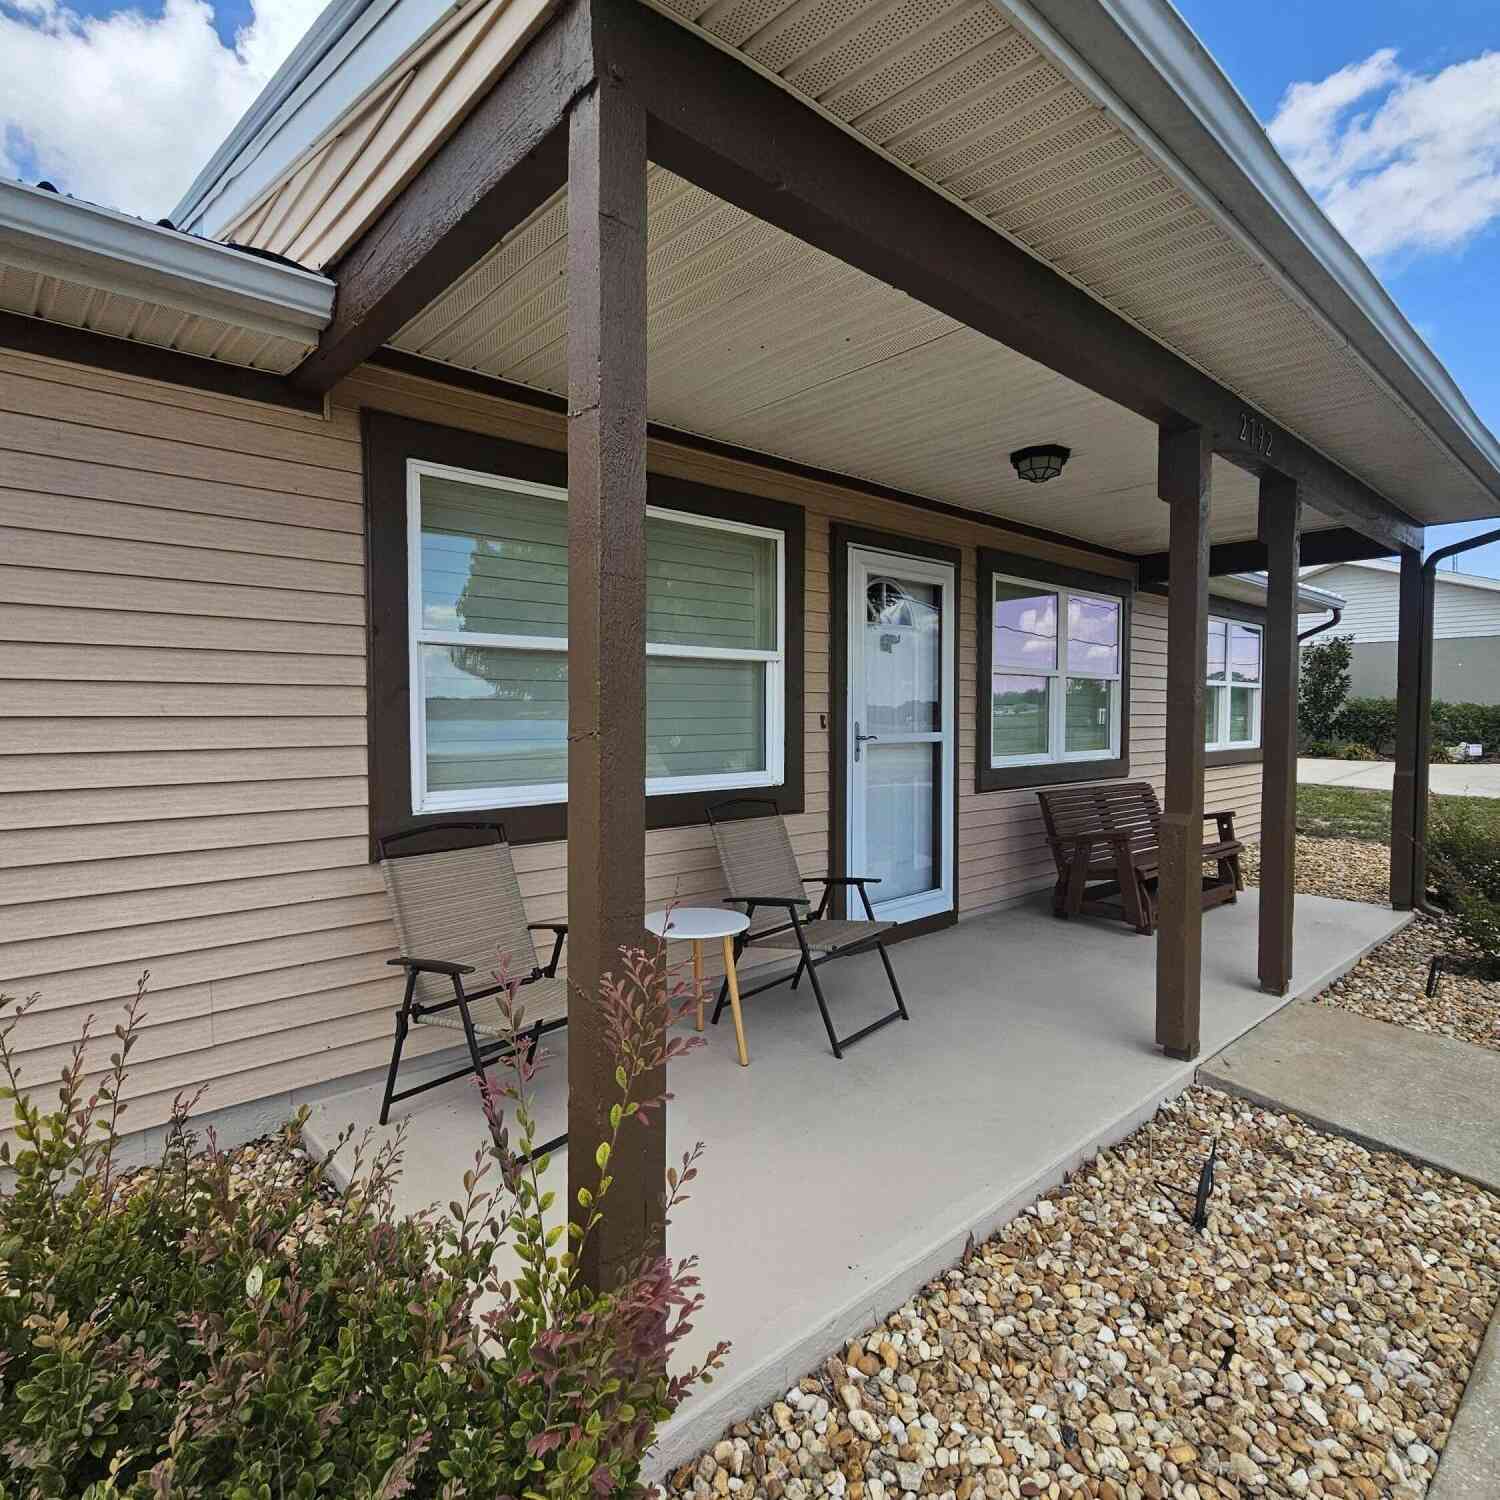
NOT YOUR TYPICAL 2-BEDROOM VILLA! Beautifully updated, FULLY FURNISHED and positioned along the 15th fairway of Pinecrest Golf Club, this spacious 2-bedroom, 2-bath half duplex is located in Pinecrest Golf Club, a 55+ community in Avon Park. From the moment you enter, you'll notice the thoughtful updates, contemporary colors, plantation shutters, new lighting and ceiling fans, along with unique architectural details that give this home a personality all its own. The beautifully upgraded kitchen with crisp white Shaker cabinetry, striking countertops, subway-tile backsplash, stainless-steel appliances, under-cabinet and recessed lighting, and an oversized stainless apron-front sink. An expansive breakfast bar provides additional seating and opens to the separate dining and living areas, cre

 Property Details
 Map
Map
 Map
Map
What's Nearby
Nearby Areas
 Features
-
Bedroom Information
Total beds: 2Bathroom Information
Total Baths: 2 Full Baths: 2Room Information
Rooms Total: 6Roofing Information
ShingleFlooring Information
Carpet, Tile -
Interior Features
BreakfastBar, BuiltInFeatures, BedroomOnMainLevel, BreakfastArea, DualSinks, EntranceFoyer, FamilyDiningRoom, MainLevelPrimary, SplitBedrooms, Storage, SeparateShower, WalkInClosets, BarRoof: ShingleAppliances: Dryer, Dishwasher, ElectricRange, ElectricWaterHeater, Freezer, Disposal, Microwave, Oven, Refrigerator, VentedExhaustFan, WaterHeater, WasherLaundry Features: WasherHookup, ElectricDryerHookup, MainLevel, LaundryRoom, LaundryTub, InUnit, SinkWindow Features: PlantationShutters -
Heating & Cooling
Has Heating: Yes Heating: Central Has Cooling: Yes Cooling: CentralAir, CeilingFans
-
Building Information
Year Built: 1989Building Area Total: 2172Construction Materials: Block, StuccoStories: 1Patio And Porch Features: Patio, Porch, ScreenedPrivate Pool: NoWater front Features: NoneView: GolfCourse, LakeAssociation Fee Frequency: Quarterly -
Exterior Features
Exterior Features: OutdoorLivingArea, Porch
-
Lot Information
Main Square Feet: 2416 Lot Size Acres: 0.06 Lot Description: OnGolfCourse,SprinklersAutomatic,LessThanQuarterAcreProperty Information
Subdivision: Pinecrest Golf Villas Source Property Type: Residential Postal Code Plus 4: 8827 Property SubType: Villa Direction Faces: East Levels: One Property Age: 37
-
Listing Price Information
Listing Price: $284900Cash, Conventional, Contract
-
Tax Information
Parcel Number: A25332805000301456 Tax Year: 2025 Annual Tax: $4558.52 Tax Legal Desc: PINECREST VILLAS OR 891 PG 502 + THOMAS SVY UNIT 1456 BEING IN NLY PORTION OF LOT 1B + INT IN COMMON ELEMENTS
-
Virtual Tour
Parking Information
Parking Total: 6 Attached, Concrete, Driveway, Garage, GarageDoorOpenerGarage Information
Has Garage: Yes Has Attached Garage: Yes Garage Space: 2 Pets Allowed: CatsOk, DogsOk, YesHomeowners Association Information
Has Association: YesIncluded Fees: MaintenanceGroundsHOA: $525.00Association Amenities: Clubhouse, GolfCourse, RestaurantCommunity Features: HomeOwnersAssociation
-
Utility Information
CableAvailable, ElectricityConnected, WaterConnected -
Location Information
Direction: From US Hwy 27 in Avon Park to 1456 S Golfview Drive, Avon Park, FL 33825: Turn east onto College Drive from US 27. Turn left/north onto Memorial Drive. Turn right/east onto Lake Lotela Drive. Follow Lake Lotela Drive as it curves around to the right. WaterSource: Public Security Features: SmokeDetectors
How much is this property worth?
Curious about this home's true market value? Use our free Home Evaluation Tool to instantly get a personalized Comparative Market Analysis (CMA) report. Make smarter, data-driven decisions before you buy.

Nearby Home Value
| Address | Estimate | Bed | Bath | Sq. Ft | Lot Size |
|---|---|---|---|---|---|
| 1456 S Golfview Drive, Avon Park, FL, 33825 | $284,900 | 2 | 2 | 1,550 | 1,550 SqFt |
| 451 Las Palmas Circle #.., Avon Park, FL, 33825 | $85,000 | 2 | 1 | 810 | 810 SqFt |
| 2434 N Orangewood Street, Avon Park, FL, 33825 | $225,000 | 2 | 2 | 1,626 | 1,626 SqFt |
| 1742 W Orangewood Place, Avon Park, FL, 33825 | $238,000 | 2 | 2 | 1,469 | 1,469 SqFt |
Similar Villa To 1456 S Golfview Drive
Nearby For Sale


The information being provided by Miami Association of REALTORS® is for the consumer's personal, non-commercial use. Any information relating to real estate for sale referenced on this web site comes from the Internet Data Exchange (IDX) program of the Miami Association of REALTORS®. The accuracy of all information is deemed reliable but not guaranteed and should be personally verified through personal inspection by and/or with the appropriate professionals. The data contained herein is copyrighted by Miami Association of REALTORS® and is protected by all applicable copyright laws. Any unauthorized dissemination of this information is in violation of copyright laws and is strictly prohibited. Copyright 2026 Miami Association of REALTORS®. All rights reserved.
ByOwner last updated this listing 08/18/2026 @ 12:51
More Cities with for Sale by Owner Homes
- Avon Park Homes For Sale By Owner
- Frostproof Homes For Sale By Owner
- Sebring Homes For Sale By Owner
- Babson Park Homes For Sale By Owner
- Indian Lake Estates Homes For Sale By Owner
- Green Acres Homes For Sale By Owner
- Lakeshore Homes For Sale By Owner
- Zolfo Springs Homes For Sale By Owner
- Fort Meade Homes For Sale By Owner
- River Ranch Homes For Sale By Owner
- Wauchula Homes For Sale By Owner
- Bowling Green Homes For Sale By Owner
- Lake Wales Homes For Sale By Owner
- Lorida Homes For Sale By Owner
- Lake Placid Homes For Sale By Owner
- Bartow Homes For Sale By Owner
- Dundee Homes For Sale By Owner
- Ona Homes For Sale By Owner
- Eagle Lake Homes For Sale By Owner
- Lake Hamilton Homes For Sale By Owner
Homes around $284,900





Verify Your Email
Please enter the 6-digit verification code
sent to your email address.