

171 Townview Drive
Woodstock, GA 30189

 3
3
Bed
 2
2
Bath
 1,794
1,794Sqft
 0.02
0.02Acre(Lot)
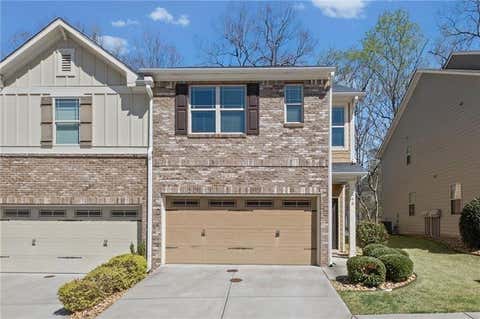
Welcome Home to this move-in ready beautifully maintained 3-bedroom, 2.5-bath townhome! The home offers the perfect combination of modern finishes, low-maintenance living, and an unbeatable Woodstock location. With no rental restrictions, this property is an excellent opportunity for both homeowners and investors. Fresh interior paint and an exterior painted just one year ago make this home truly turnkey. The open-concept main level features durable luxury vinyl plank flooring and a spacious living, dining, and kitchen area designed for comfortable everyday living and effortless entertaining. The kitchen is appointed with granite countertops, a stylish tile backsplash, stainless steel appliances, and a generous walk-in pantry. Multiple closets throughout the home provide exceptional sto

 Property Details
 Map
Map
 Map
Map
What's Nearby
Nearby Areas
 Features
-
Bedroom Information
Total Bedrooms: 3 Bedrooms On Upper Level: 3 Bedrooms On Lower Level: 0 Main Bedrooms: 0 Room Type: Foyer,Great Room,Laundry,Office,Other Window Features: Double Pane WindowsBathroom Information
Total Baths: 2 Full Baths: 2 Half Baths: 1 Full Baths Main: 0 Baths Full Lower: 0 Baths Full Upper: 2Water/Sewer
Water Source: Public Water BodyName: NONE Sewer: Public Sewer -
Kitchen Information
Kitchen: Breakfast Bar,Breakfast Room,Pantry,Walk-in Pantry Dining Room: Open ConceptInterior Features
Double Vanity,High Ceilings,Roommate Plan,Walk-In Closet(s) Flooring: CarpetAppliances
Dishwasher,Disposal,Microwave,RefrigeratorUtilities
Cable Available,Electricity Available,Natural Gas Available,Phone Available,Sewer Available,Underground Utilities,Water Available -
Cooling Features
Central Air,ElectricEnergy
Electric: 220 VoltsHeating Source
Natural GasFireplace
Number of Fireplaces: 1
-
Building Information
Built Year: 2016 Roof Type: Composition Basement: None Common Walls: 2+ Common Walls Levels: Two Property Age: 10 -
Foundation
SlabSecurity Features
Carbon Monoxide Detector(s),Smoke Detector(s) -
Laundry Features
In Hall,Upper LevelPatio And Porch
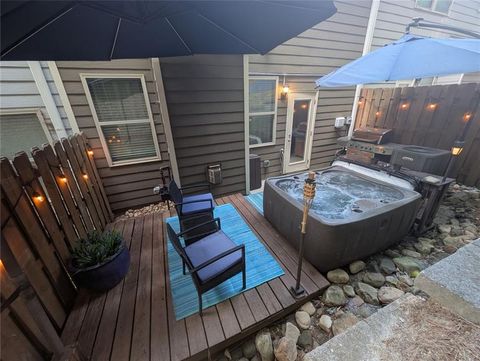
PatioConstruction Materials
BrickProperty Condition
Resale
-
Lot Information
Lot Size (Acr): 0.02 Land Lot: 1157 Lot Size Source: Public Records Lot Features: Level -
Property Information
Property Type: Residential Property Sub Type: Townhouse Structure Type: Other Subdivision: Townview Commons City: Woodstock State: GA Directions: From 575 North. Take Exit 7 to Woodstock. Turn left onto Hwy 92. In 1.3 miles turn right onto Townview Drive. In .2 miles the home is on the left. Property Status: Under Contract
-
Listing Price Information
Original List Price: $327,500
-
Tax Information
Annual Tax: $3363 Tax Year: 2025 Tax Lot: 36 -
Home Warranty
Home Warranty Paid: No
-
Virtual Tour
Parking Information
Parking: 2 Parking Features: Garage,Garage Door Opener -
Homeowners Association Information
Association: Yes Annual Association Fee: 1284 Calculated Total Monthly Association Fees: 1284 Association Fee Includes: Maintenance Grounds,Pest Control,Swimming Community Features: Pool,Walk To Schools,Walk To Shopping
-
School Information
Elementary School: Carmel High School: Woodstock High School Bus: Yes Middle School: Woodstock Middle School Bus: Yes Source Neighborhood: Townview Commons
How much is this property worth?
Curious about this home's true market value? Use our free Home Evaluation Tool to instantly get a personalized Comparative Market Analysis (CMA) report. Make smarter, data-driven decisions before you buy.

Nearby Home Value
| Address | Estimate | Bed | Bath | Sq. Ft | Lot Size |
|---|---|---|---|---|---|
| 110 Via Roma, Woodstock, GA, 30189 | $565,000 | 3 | 3 | 2,298 | 2,298 SqFt |
| 110 Via Roma, Woodstock, GA, 30189 | $565,000 | 3 | 2 | 2,298 | 2,298 SqFt |
| 611 Stickley Oak Way, Woodstock, GA, 30189 | $449,900 | 3 | 3 | 1,958 | 1,958 SqFt |
| 661 Stickley Oak Way, Woodstock, GA, 30189 | $464,500 | 3 | 3 | -- | |
| 661 Stickley Oak Way, Woodstock, GA, 30189 | $464,500 | 3 | 2 | 1,958 | 1,958 SqFt |
| 345 Vista Lane, Woodstock, GA, 30189 | $475,000 | 4 | 4 | -- | |
| 345 Vista Lane, Woodstock, GA, 30189 | $475,000 | 4 | 3 | -- | |
| 218 Ellis Lane, Woodstock, GA, 30189 | $425,000 | 3 | 3 | -- | |
| 218 Ellis Lane, Woodstock, GA, 30189 | $425,000 | 3 | 2 | -- | |
| 529 Garvin Drive, Woodstock, GA, 30189 | $435,000 | 3 | 2 | 1,994 | 1,994 SqFt |
Similar Townhouse To 171 Townview Drive
Nearby For Sale
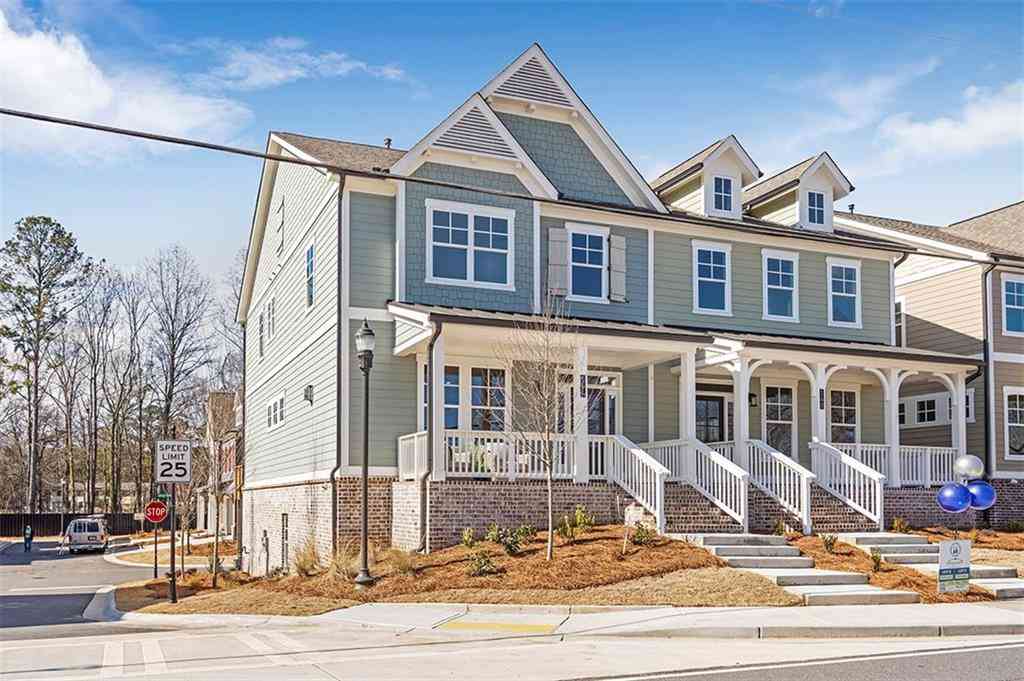

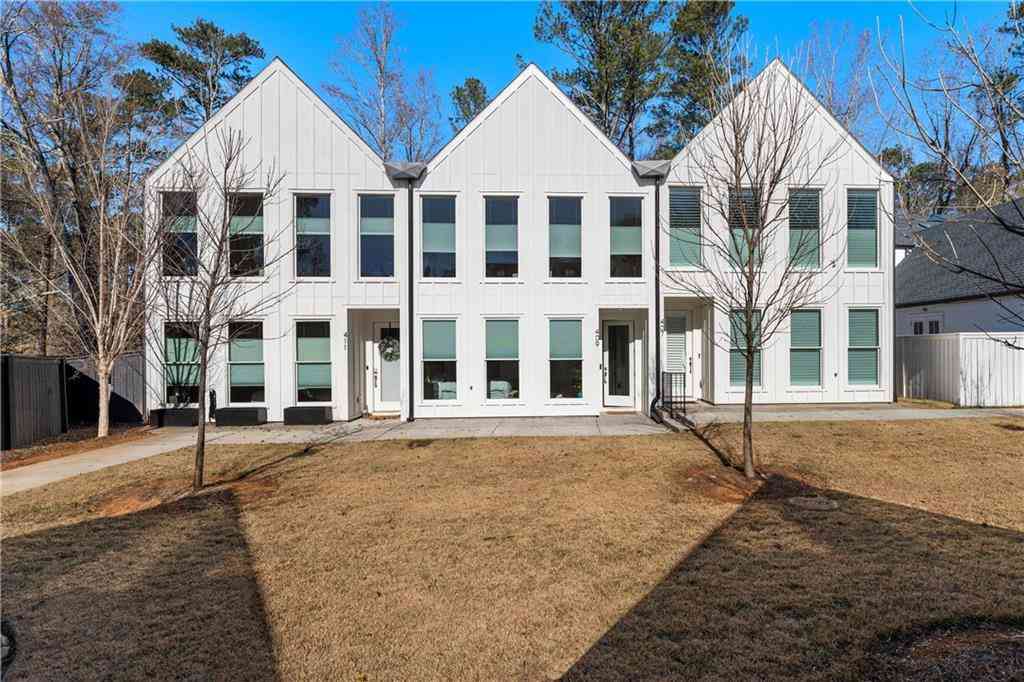

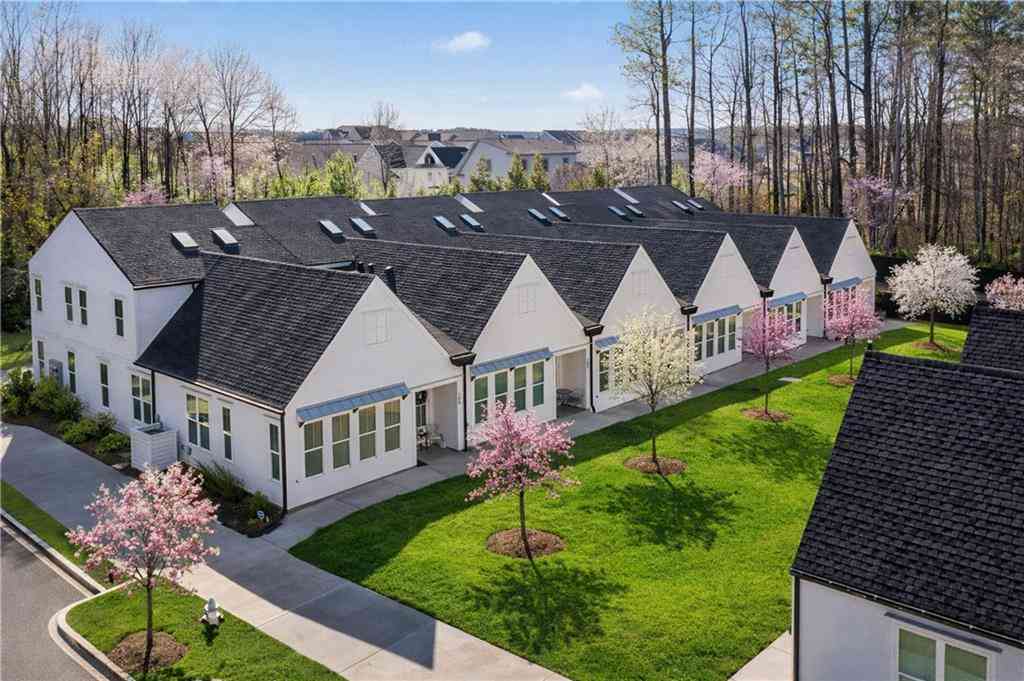

The data relating to real estate for sale on this web site comes in part from the Broker Reciprocity Program of Georgia MLS. Real estate listings held by brokerage firms other than Byowner are marked with the Broker Reciprocity logo and detailed information about them includes the name of the listing brokers. Information deemed reliable but not guaranteed. Copyright 2026 Georgia MLS. All rights reserved.
ByOwner last updated this listing 07/18/2026 @ 12:46
More Cities with for Sale by Owner Homes
- Woodstock Homes For Sale By Owner
- Milton Homes For Sale By Owner
- Holly Springs Homes For Sale By Owner
- Roswell Homes For Sale By Owner
- Alpharetta Homes For Sale By Owner
- Kennesaw Homes For Sale By Owner
- Canton Homes For Sale By Owner
- Holly Springs Homes For Sale By Owner
- Marietta Homes For Sale By Owner
- Johns Creek Homes For Sale By Owner
- Dunwoody Homes For Sale By Owner
- Acworth Homes For Sale By Owner
- Peachtree Corners Homes For Sale By Owner
- Ball Ground Homes For Sale By Owner
- Doraville Homes For Sale By Owner
- Smyrna Homes For Sale By Owner
- Waleska Homes For Sale By Owner
- Brookhaven Homes For Sale By Owner
- Sandy Springs Homes For Sale By Owner
- Emerson Homes For Sale By Owner
Homes around $327,500










Verify Your Email
Please enter the 6-digit verification code
sent to your email address.