
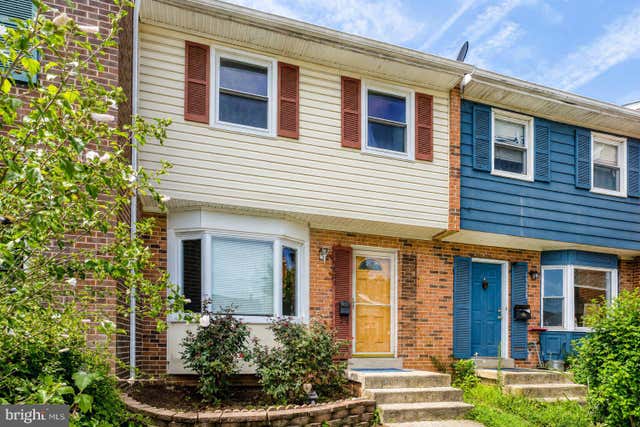
MLS: #VAPW2125950, Listed By: Sarah Reynolds, Keller Williams Realty, Source:Bright MLS
14626 Bakersfield Street
WOODBRIDGE, VA 22193

 3
3
Bed
 2
2
Bath
 1,224
1,224Sqft
 0.03
0.03Acre(Lot)
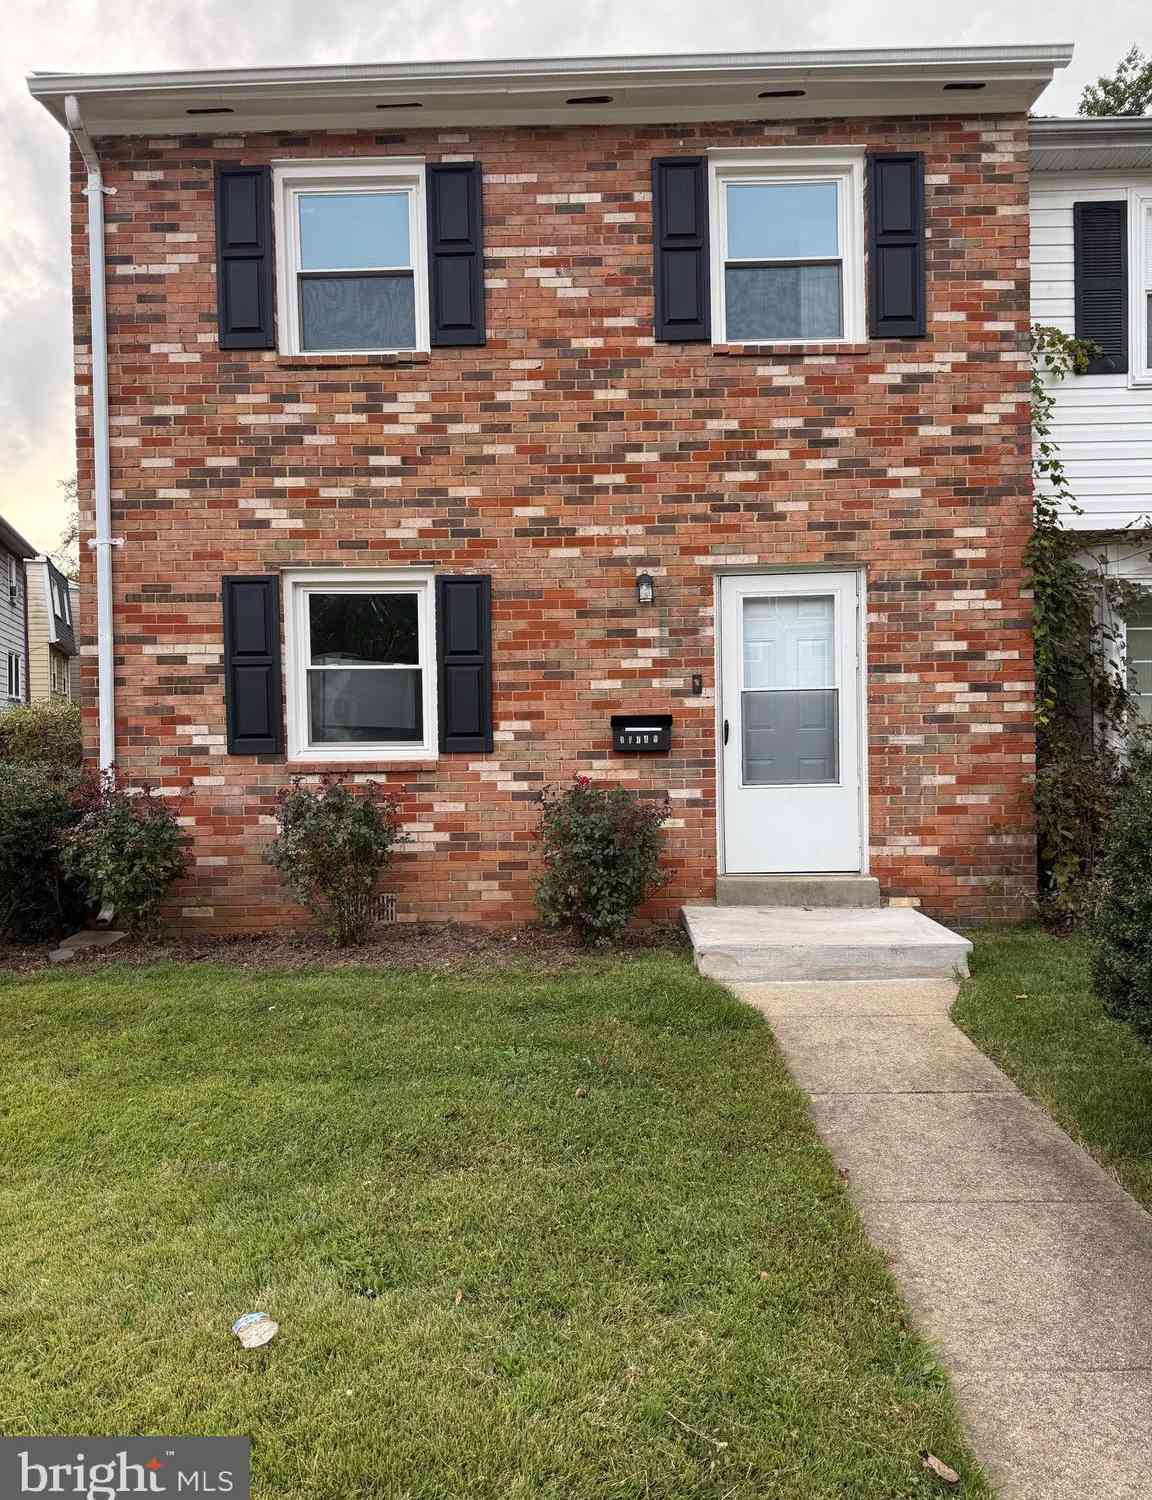
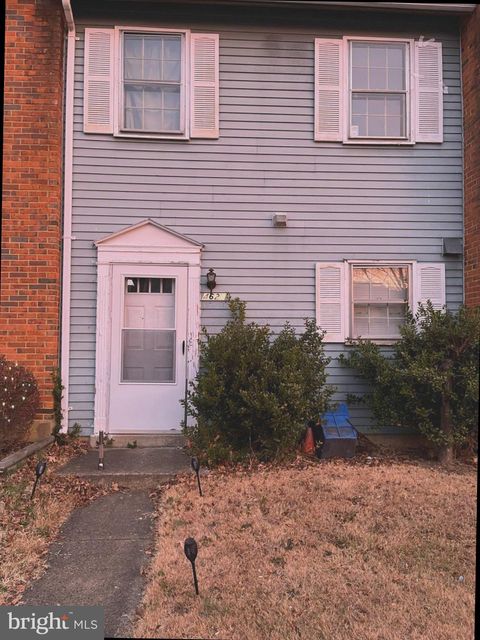
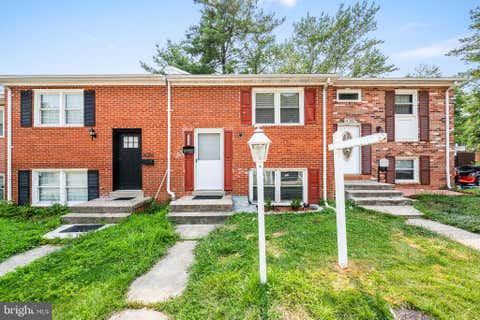
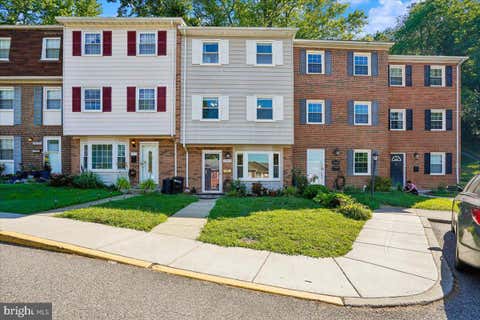
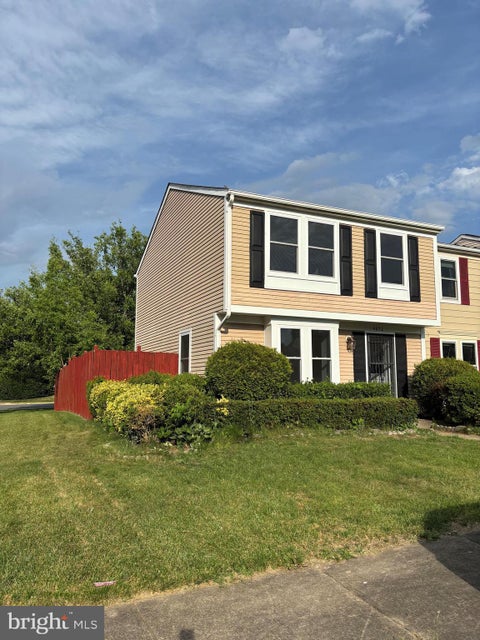
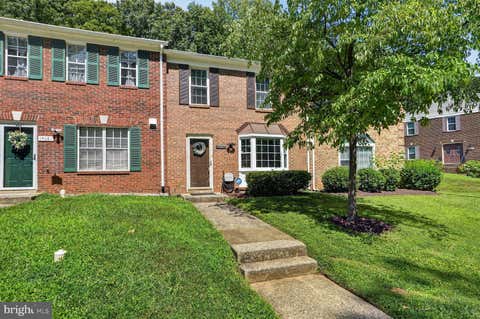
Welcome to this Hopewell model in Woodbridge that blends comfortable living with everyday convenience. The thoughtfully designed layout features a functional kitchen with ample workspace and storage, making meal preparation and everyday living both easy and enjoyable. Nearby, the dining room features a sliding glass door that opens to the backyard, creating a seamless connection between indoor and outdoor living. Comfortable bedrooms provide inviting spaces to unwind at the end of the day, offering flexibility for rest, a home office, or hobbies. Step outside to the patio and enjoy a fully fenced backyard that backs to mature trees, creating a peaceful setting for morning coffee, outdoor dining, gardening, or simply relaxing in a private outdoor space. Assigned parking adds everyday conven

 Property Details
 Map
Map
 Map
Map
What's Nearby
Nearby Areas
 Features
-
Bedroom Information
Total beds: 3Bathroom Information
Total Baths: 2 Full Baths: 1 Half Baths: 1 -
Interior Features
Appliances: Gas Water Heater -
Heating & Cooling
Has Heating: Yes Heating: Natural Gas, Forced Air Has Cooling: Yes Cooling: Central Air, Electric
-
Building Information
Year Built: 1971 Building Area Total: 1224 Construction Materials: Brick, Vinyl Siding Pool Features: None Private Pool: No Association Fee Frequency: Monthly
-
Lot Information
Lot Size Acres: 0.03 Lot Size Source: Assessor Lot Size Square Feet: 1441Property Information
Subdivision: DALE CITY Source Property Type: Residential Postal Code Plus 4: 2006 Property SubType: Townhouse Levels: Two Property Age: 55
-
Listing Price Information
Listing Price: $325000
-
Tax Information
Parcel Number: 8291-07-5204 Tax Lot: 132 Tax Year: 2026 Annual Tax: $3056
-
Parking Information
Parking Total: 1 Assigned, Parking LotHomeowners Association InformationHas Association: Yes HOA: $62.00
-
School Information
Elementary School: BEL AIRJunior High School: MILLS E. GODWINSenior High School: GAR-FIELD -
Location Information
Direction: via I-95 N: Take I-95 N, Gideon Dr and Dale Blvd to Forestdale Ave in Dale City, continue on Forestdale Ave. Drive to Bakersfield St, turn right onto Forestdale Ave, turn right onto Bakersfield St, destination will be on the right WaterSource: Public
How much is this property worth?
Curious about this home's true market value? Use our free Home Evaluation Tool to instantly get a personalized Comparative Market Analysis (CMA) report. Make smarter, data-driven decisions before you buy.

Nearby Home Value
| Address | Estimate | Bed | Bath | Sq. Ft | Lot Size |
|---|---|---|---|---|---|
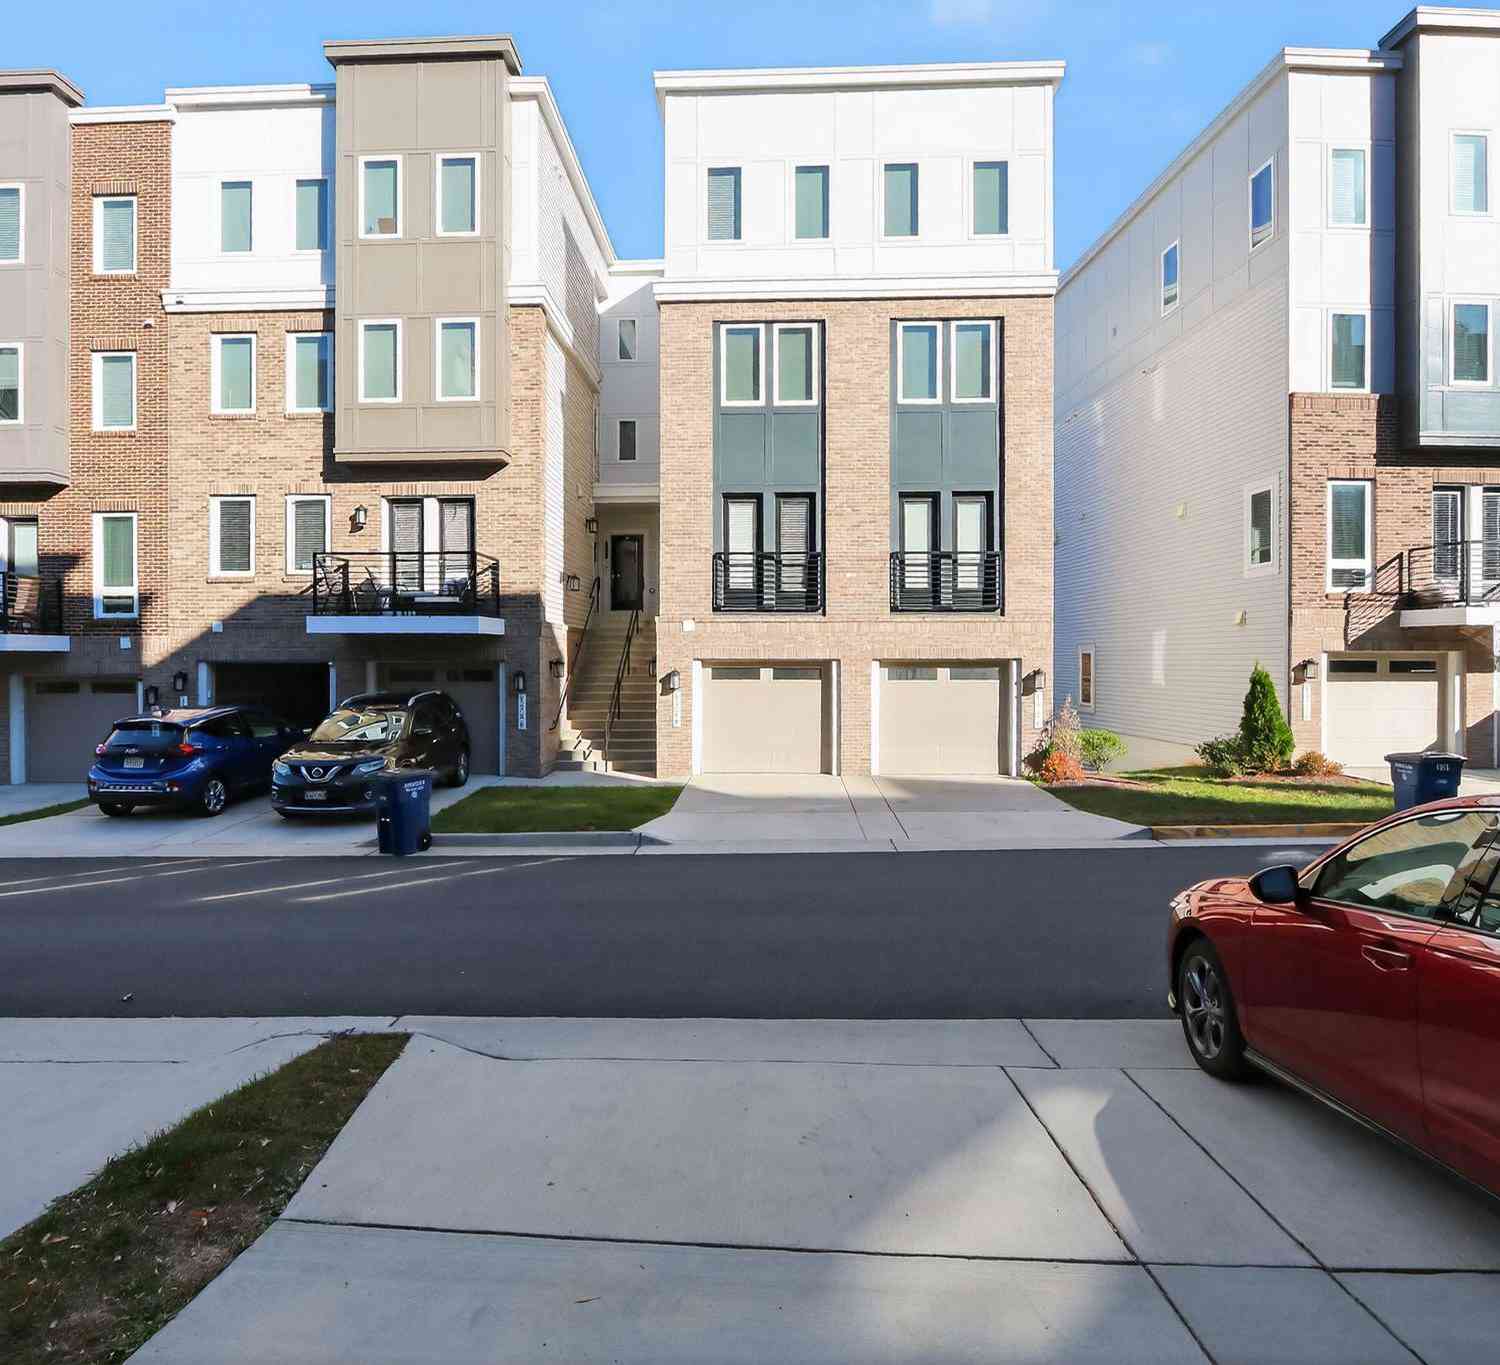
| 13750 Cobble Loop, Woodbridge, VA, 22193 | $545,990 | 3 | 4 | 2,086 | 2,086 SqFt |
| 14065 Onyx Street, Woodbridge, VA, 22193 | $639,990 | 4 | 4 | 1,943 | 1,943 SqFt |
| 14186 Slate Street, Woodbridge, VA, 22193 | $644,760 | 4 | 4 | 1,943 | 1,943 SqFt |
| 3742 District Drive, Woodbridge, VA, 22193 | $544,075 | 2 | 4 | 2,086 | 2,086 SqFt |
| 13668 Cobble Loop, Woodbridge, VA, 22193 | $649,990 | 4 | 4 | 1,943 | 1,943 SqFt |
| 3801 Shale Ridge Road, Woodbridge, VA, 22193 | $659,990 | 3 | 4 | 1,943 | 1,943 SqFt |
| 14182 Slate Street, Woodbridge, VA, 22193 | $651,650 | 4 | 4 | 1,943 | 1,943 SqFt |
| 14942 Ashdale Circle, Woodbridge, VA, 22193 | $319,500 | 2 | 2 | 1,024 | 1,024 SqFt |
| 15342 Ballerina Loop, Woodbridge, VA, 22193 | $650,000 | 4 | 4 | 2,408 | 2,408 SqFt |
| 15364 Bronco Way, Woodbridge, VA, 22193 | $499,000 | 4 | 4 | 2,138 | 2,138 SqFt |
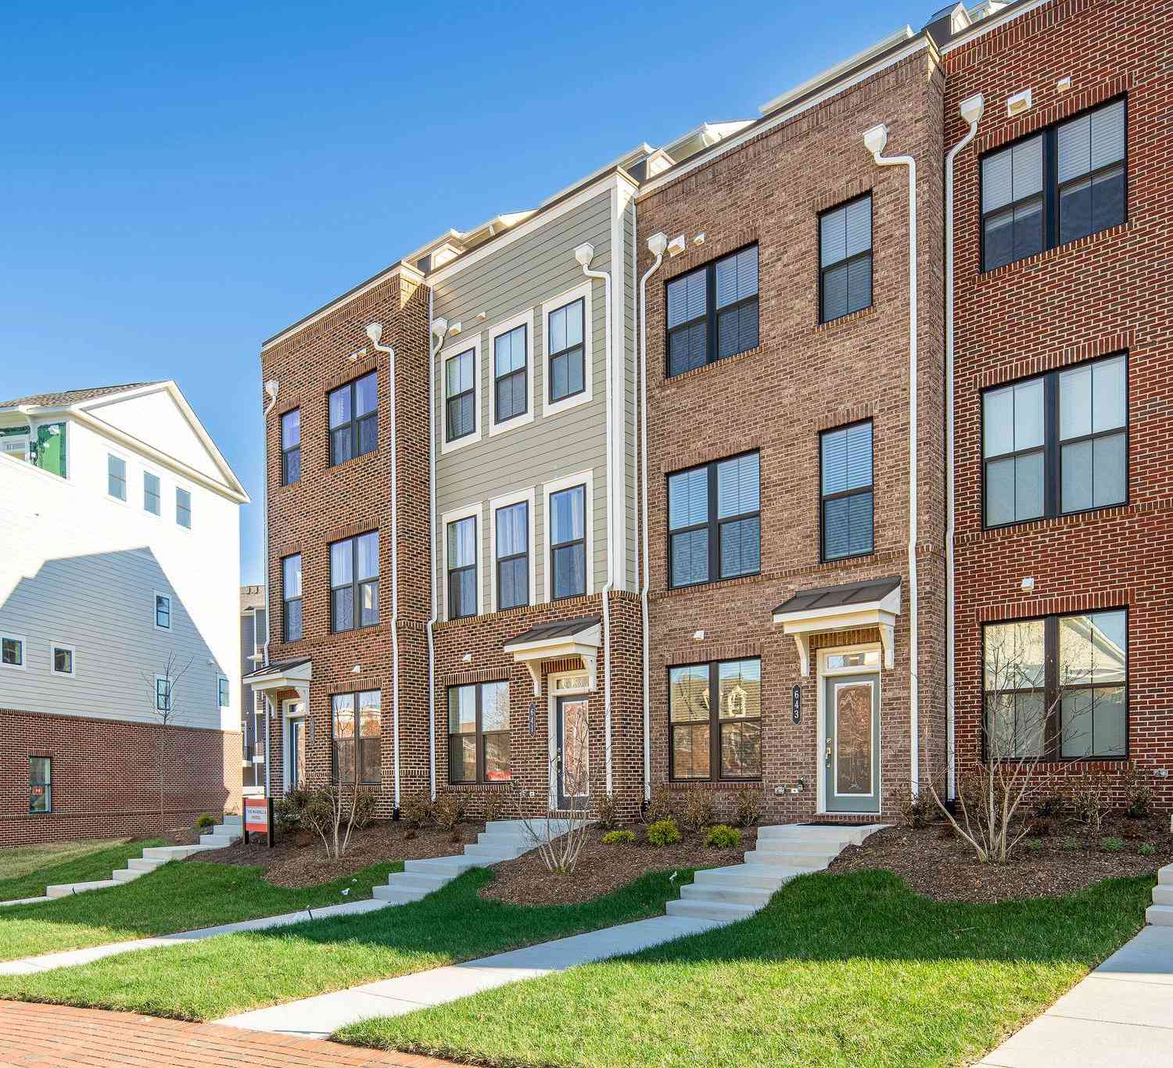
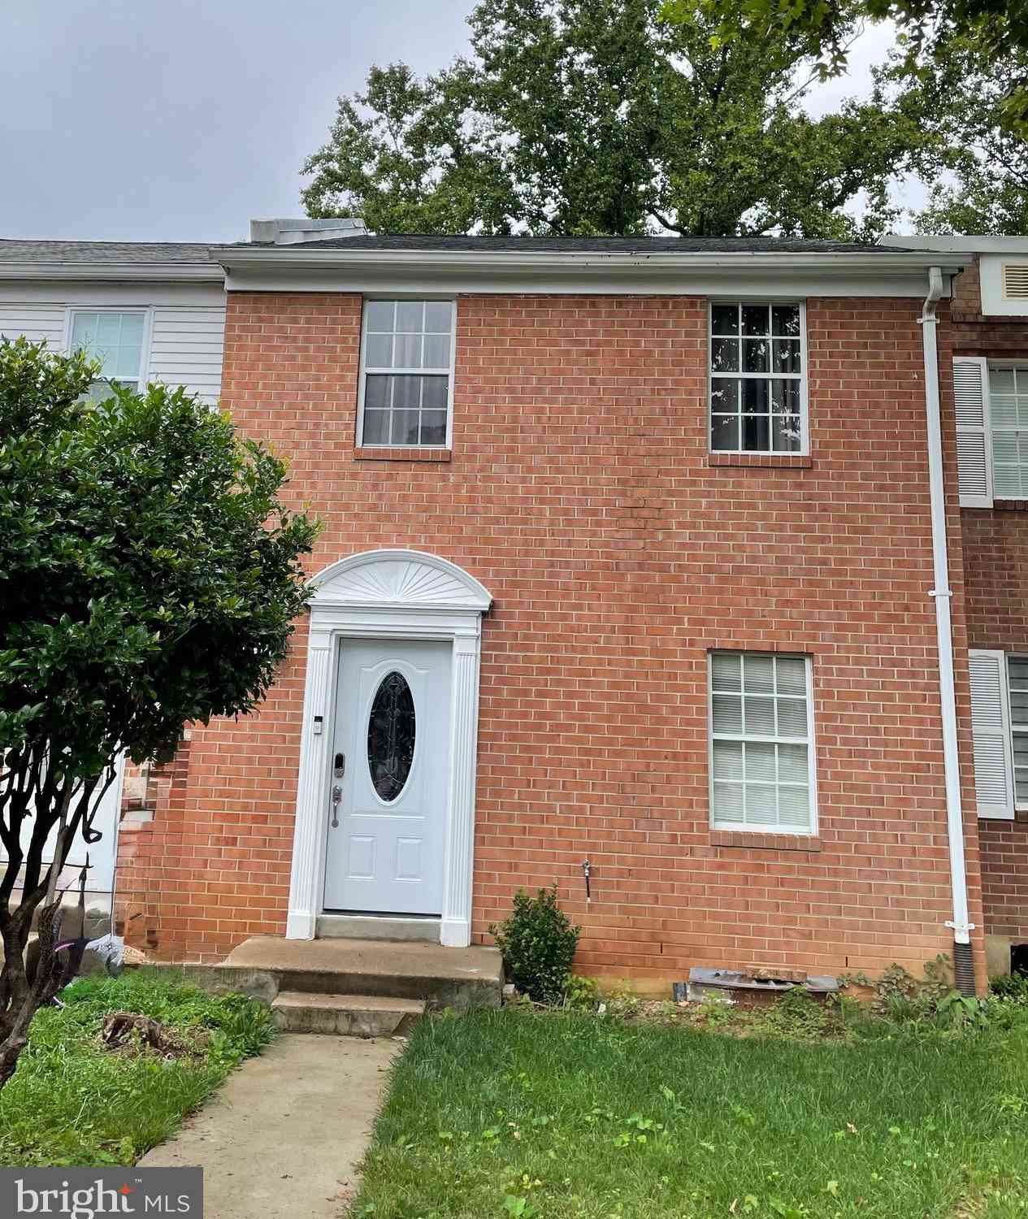
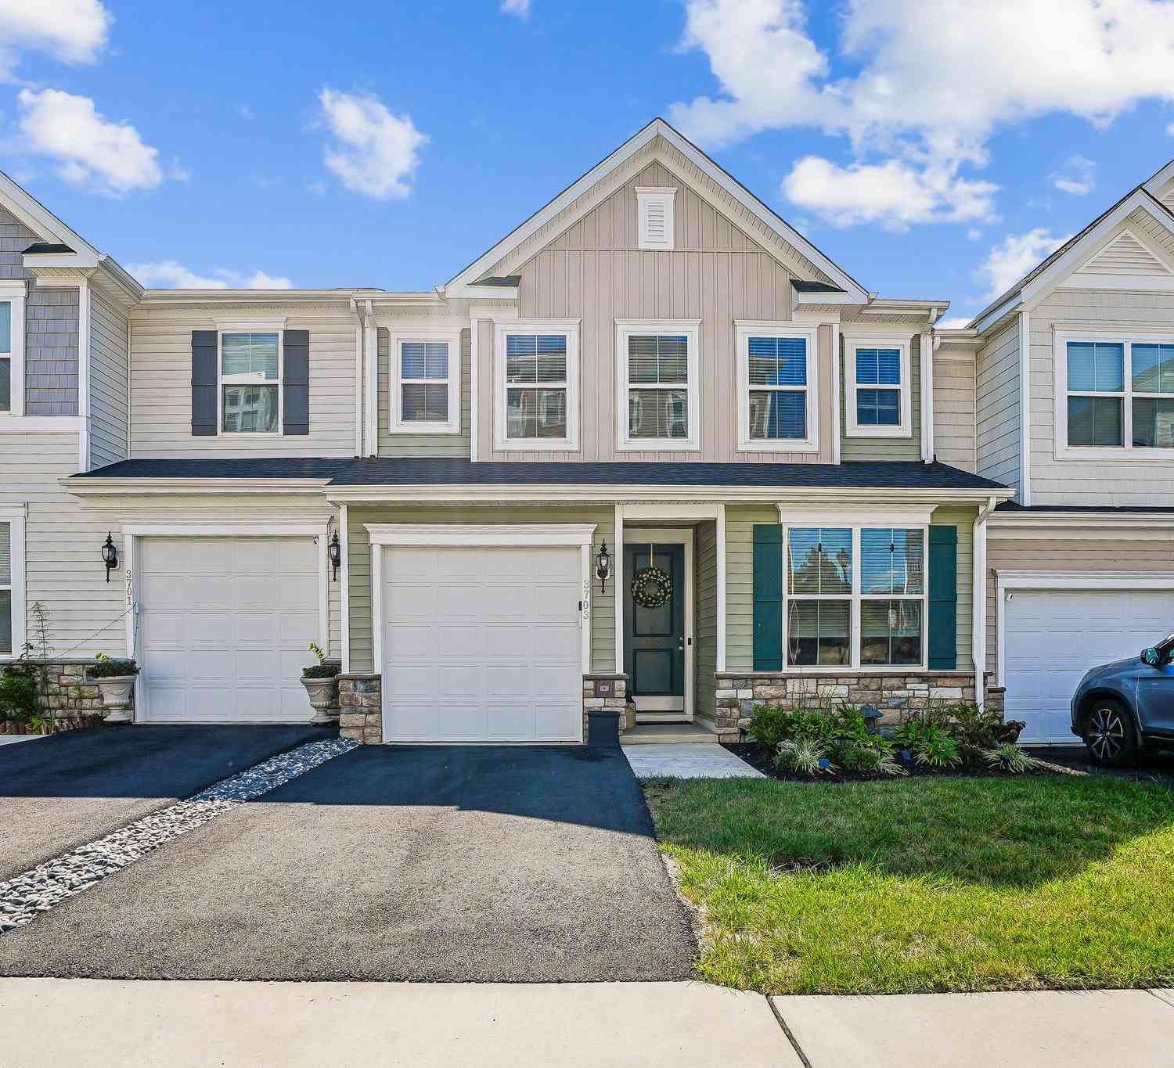
Similar Townhouse To 14626 Bakersfield Street
Nearby For Sale
The data relating to real estate for sale on this website appears in part through the BRIGHT Internet Data Exchange program, a voluntary cooperative exchange of property listing data between licensed real estate brokerage firms in which ByOwner participates, and is provided by BRIGHT through a licensing agreement. The information provided by this website is for the personal, non-commercial use of consumers and may not be used for any purpose other than to identify prospective properties consumers may be interested in purchasing. Some properties which appear for sale on this website may no longer be available because they are under contract, have closed or are no longer being offered for sale. Information Deemed Reliable But Not Guaranteed. Copyright © 2026 Bright MLS. All rights reserved.
ByOwner last updated this listing 08/06/2026 @ 04:07
More Cities with for Sale by Owner Homes
- Woodbridge Homes For Sale By Owner
- Lorton Homes For Sale By Owner
- Fairfax Station Homes For Sale By Owner
- Burke Homes For Sale By Owner
- Clifton Homes For Sale By Owner
- Triangle Homes For Sale By Owner
- Springfield Homes For Sale By Owner
- Manassas Homes For Sale By Owner
- Fairfax Homes For Sale By Owner
- Indian Head Homes For Sale By Owner
- Marbury Homes For Sale By Owner
- Annandale Homes For Sale By Owner
- Manassas Park Homes For Sale By Owner
- Nokesville Homes For Sale By Owner
- Bryans Road Homes For Sale By Owner
- Bristow Homes For Sale By Owner
- Centreville Homes For Sale By Owner
- Oakton Homes For Sale By Owner
- Vienna Homes For Sale By Owner
- Accokeek Homes For Sale By Owner
Homes around $325,000









Verify Your Email
Please enter the 6-digit verification code
sent to your email address.