

MLS: #VAPW2125324, Listed By: Abuzar Waleed, RE/MAX Galaxy, Source:Bright MLS
13863 Palisades Street
WOODBRIDGE, VA 22191

 3
3
Bed
 4
4
Bath
 2,245
2,245Sqft
 0.04
0.04Acre(Lot)
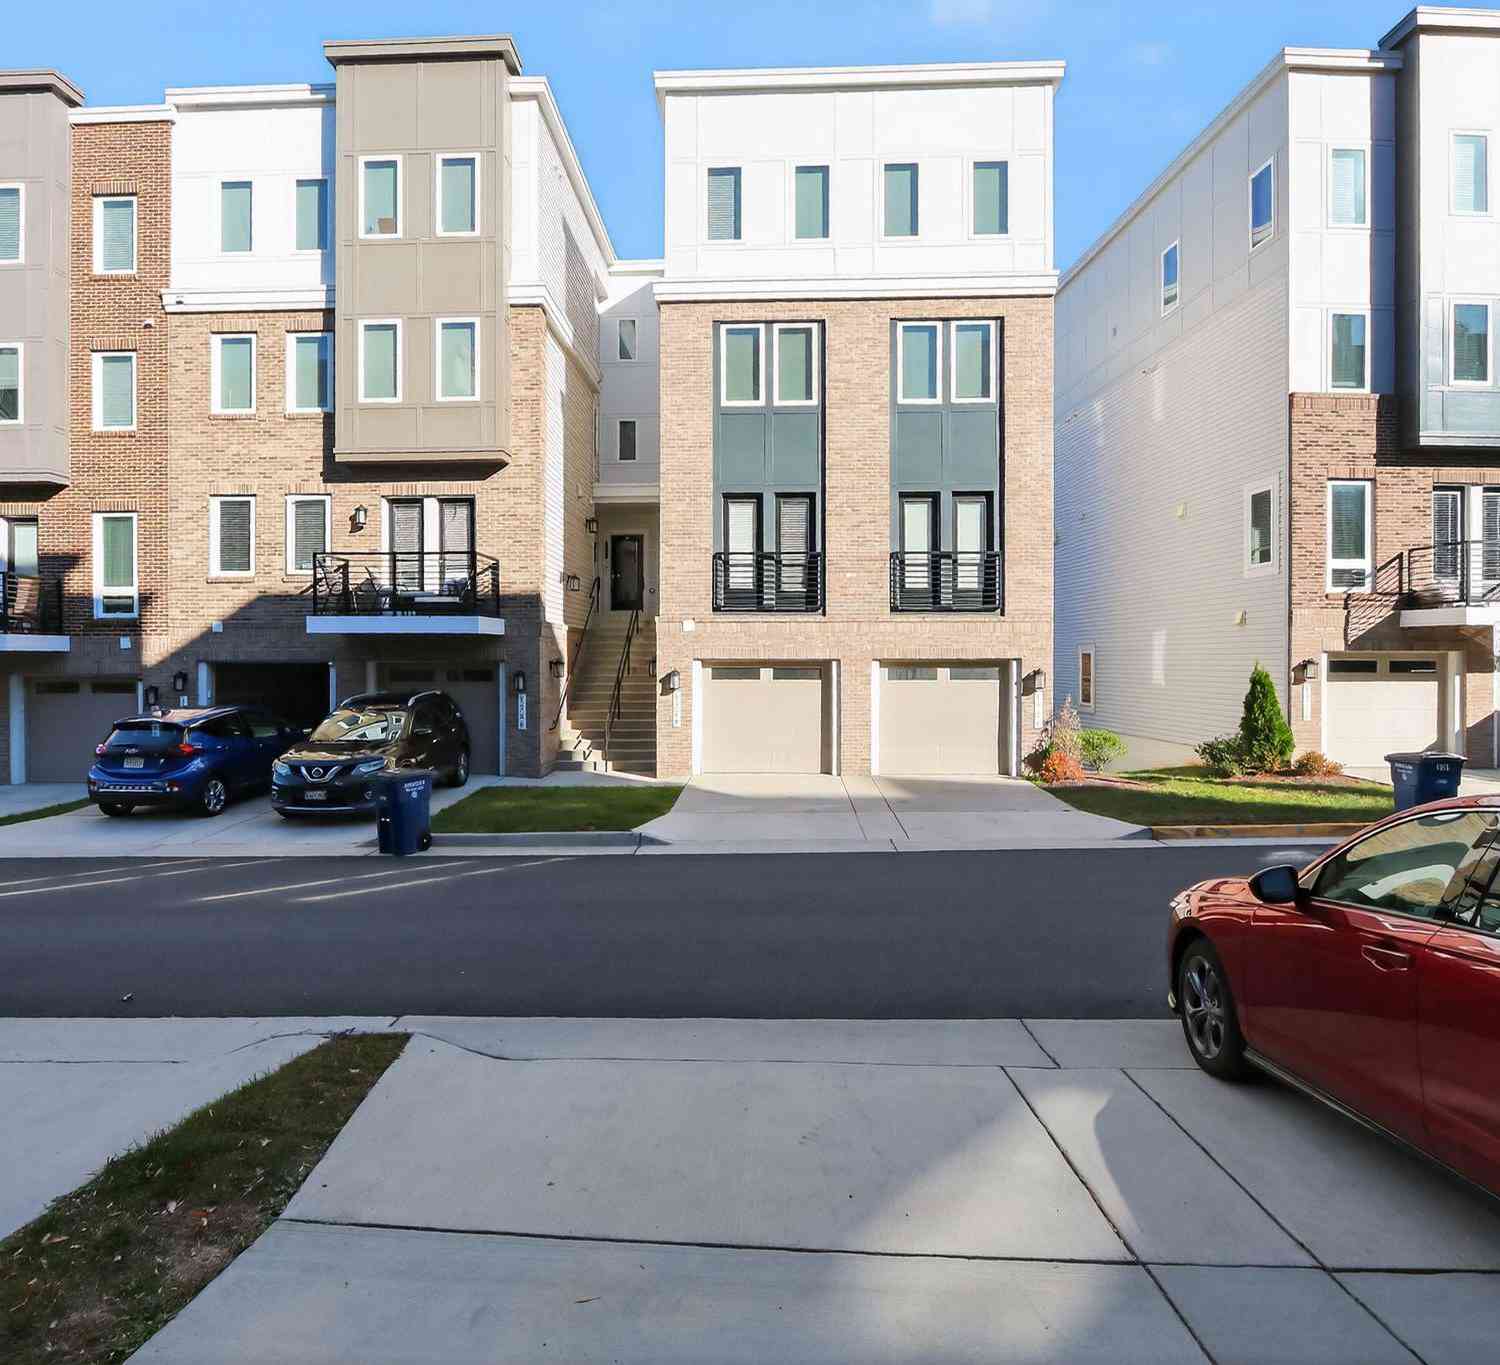
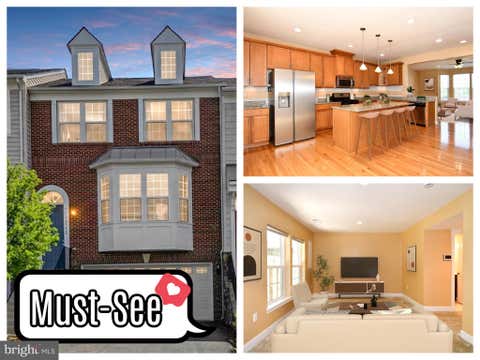
Welcome to this beautiful brick-front townhome in the highly sought-after waterfront community of Belmont Bay. Freshly painted and move-in ready, this spacious home offers a bright, open floor plan designed for comfortable everyday living and entertaining. The main level features durable wood-look flooring, an inviting family room with elegant crown molding, and a seamless flow into the dining area and kitchen. The well-appointed kitchen offers abundant cabinet space, a large center island, plenty of room for a breakfast table, and a cozy fireplace with a mantel. Step out onto the private rear balcony to enjoy your morning coffee or unwind in the fresh air. A convenient powder room completes the main level. Upstairs, the spacious primary suite features a walk-in closet and a private ensuit

 Property Details
 Map
Map
 Map
Map
What's Nearby
Nearby Areas
 Features
-
Bedroom Information
Total beds: 3Bathroom Information
Total Baths: 4 Full Baths: 3 Half Baths: 1Room Information
Has Basement: Yes Basement: Finished, Walk-Out Access -
Flooring Information
Wood, Carpet -
Interior Features
Appliances: Gas Range, Gas Oven, Electric Water Heater, Washer, Disposal, Dishwasher, Dryer, Ice Maker, Refrigerator, Water Heater, Microwave Window Features: Double Pane Windows -
Heating & Cooling
Has Heating: Yes Heating: Natural Gas, Forced Air Has Cooling: Yes Cooling: Central Air, Electric
-
Building Information
Year Built: 2002 Building Area Total: 2688 Construction Materials: Brick Veneer Patio And Porch Features: Deck Pool Features: Community Private Pool: No Association Fee Frequency: Monthly
-
Lot Information
Lot Size Acres: 0.04 Lot Size Source: Assessor Lot Size Square Feet: 1759Property Information
Subdivision: BELMONT TOWN CENTER Source Property Type: Residential Postal Code Plus 4: 5416 Property SubType: Townhouse Levels: Three Or More Property Age: 24
-
Listing Price Information
Listing Price: $599900
-
Tax Information
Parcel Number: 8492-34-5850 Tax Lot: 20 Tax Year: 2026 Annual Tax: $5696
-
Parking Information
Parking Total: 4 Garage, Driveway, AttachedGarage Information
Has Garage: Yes Has Attached Garage: Yes Garage Space: 2 Pets Allowed: Cats OK, Dogs OK, YesHomeowners Association InformationHas Association: Yes Included Fees: Snow Removal, Trash HOA: $120.00 Association Amenities: Clubhouse, Fitness Center, Party Room, Picnic Area, Tennis Court(s), Trail(s), Boat Dock, Jogging Path, Marina, Recreation Facilities, Playground Community Features: Pool
-
Location Information
Direction: Use GPS - Drive safe :) WaterSource: Public
How much is this property worth?
Curious about this home's true market value? Use our free Home Evaluation Tool to instantly get a personalized Comparative Market Analysis (CMA) report. Make smarter, data-driven decisions before you buy.

Nearby Home Value
| Address | Estimate | Bed | Bath | Sq. Ft | Lot Size |
|---|---|---|---|---|---|
| 13750 Tides Street, Woodbridge, VA, 22191 | $765,000 | 3 | 4 | 3,036 | 3,036 SqFt |
| 13817 Chrisswind Avenue, Woodbridge, VA, 22191 | $630,240 | 3 | 4 | 2,117 | 2,117 SqFt |
| 766 Monument Avenue, Woodbridge, VA, 22191 | $749,900 | 4 | 4 | 3,182 | 3,182 SqFt |
| 592 Watermans Drive, Woodbridge, VA, 22191 | $689,990 | 4 | 5 | 2,138 | 2,138 SqFt |
| 641 Bowfin Drive, Woodbridge, VA, 22191 | $850,000 | 3 | 4 | 2,841 | 2,841 SqFt |
| 13754 Fleet Street, Woodbridge, VA, 22191 | $690,000 | 3 | 3 | 2,572 | 2,572 SqFt |
| 13814 Custis Square, Woodbridge, VA, 22191 | $725,000 | 4 | 4 | 3,328 | 3,328 SqFt |
| 713 Belmont Bay Drive, Woodbridge, VA, 22191 | $725,000 | 3 | 3 | 2,524 | 2,524 SqFt |
| 1 Belmont Bay Drive, Woodbridge, VA, 22191 | $579,990 | 2 | 3 | 1,943 | 1,943 SqFt |
| 15969 Canada Goose Loop, Woodbridge, VA, 22191 | $585,000 | 3 | 5 | 2,396 | 2,396 SqFt |
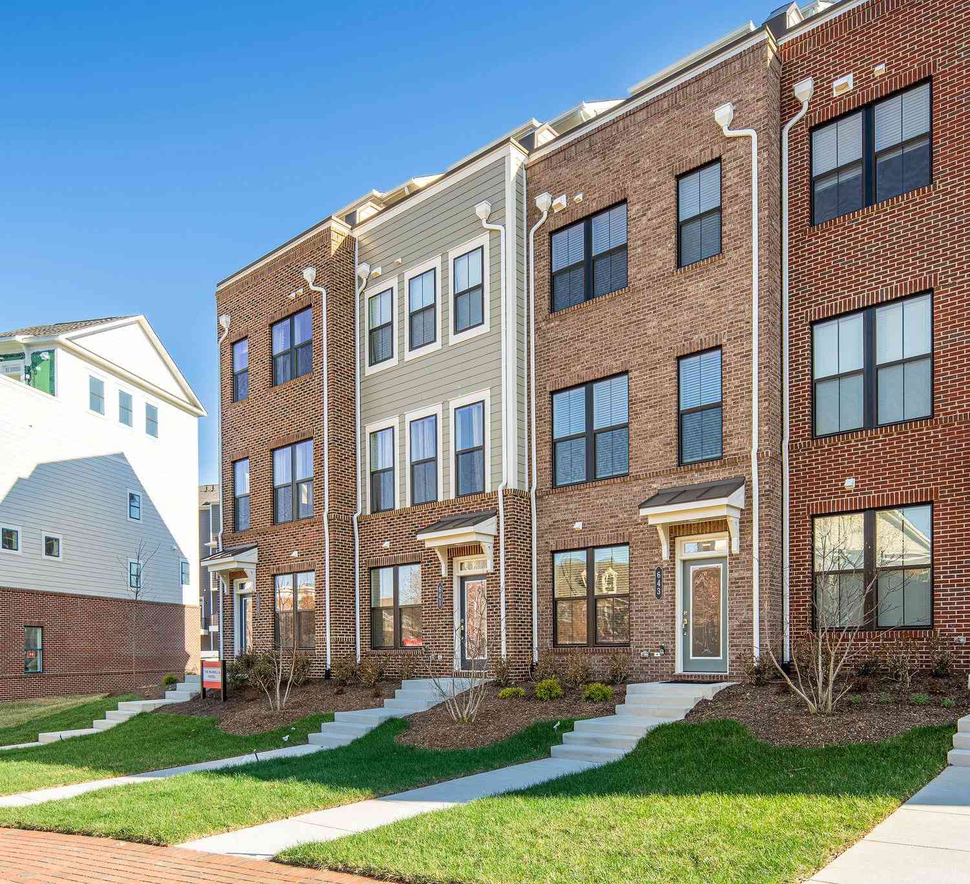
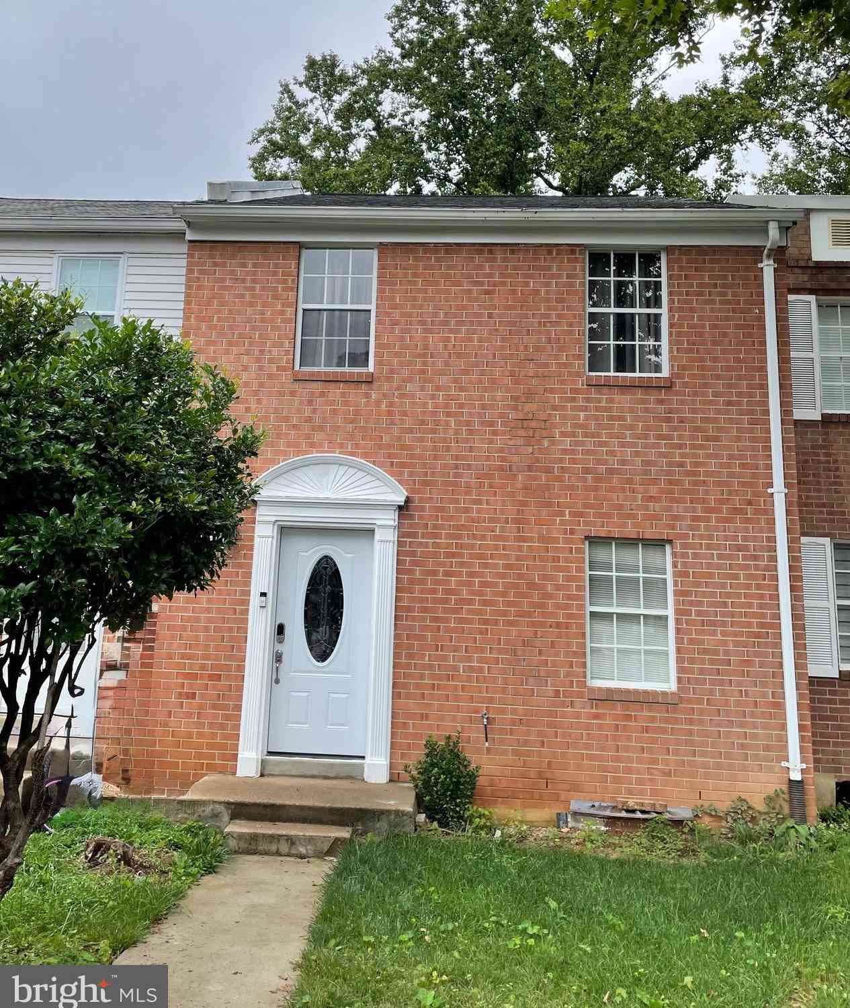
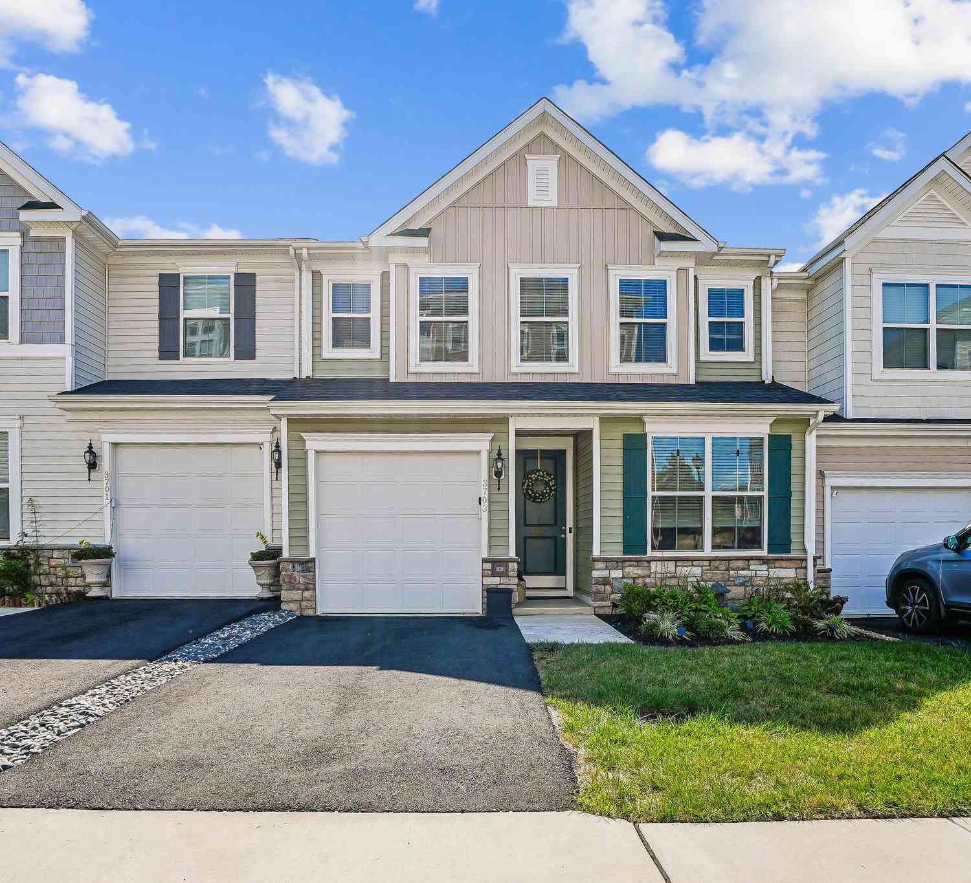
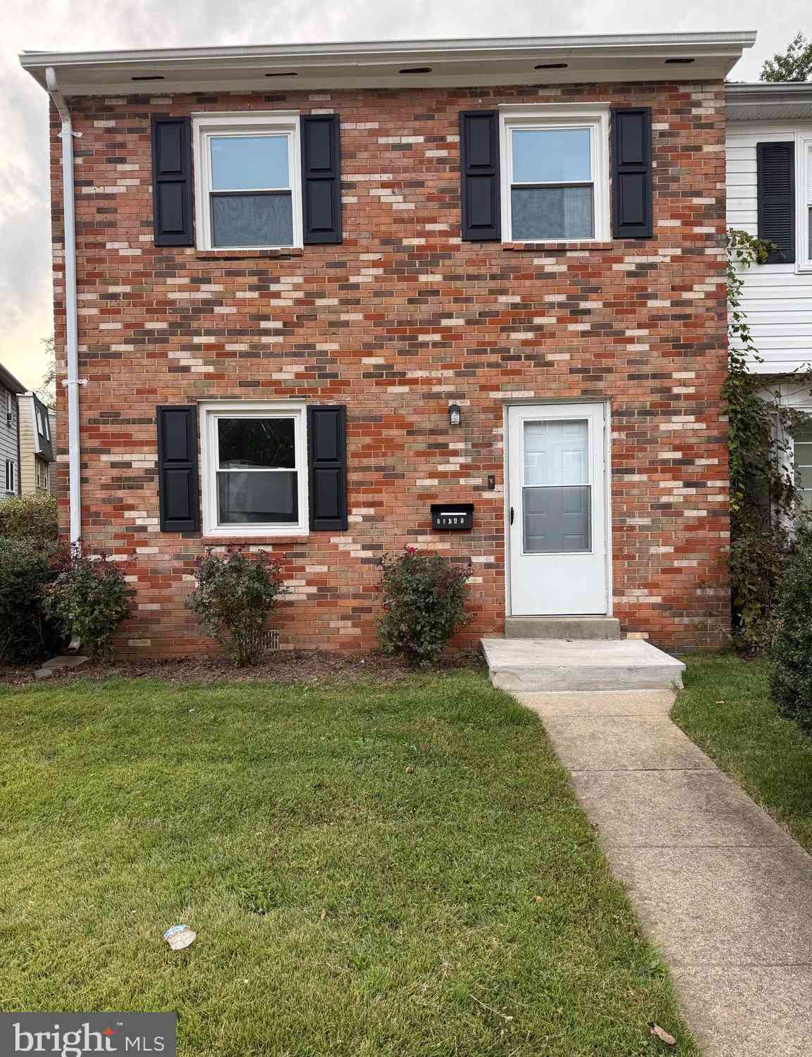
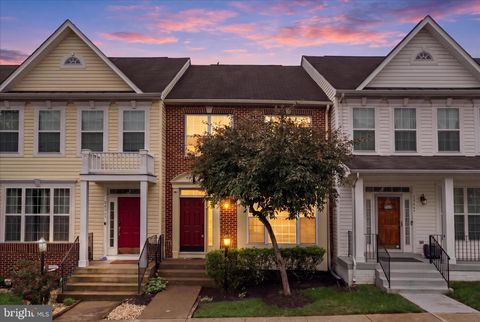
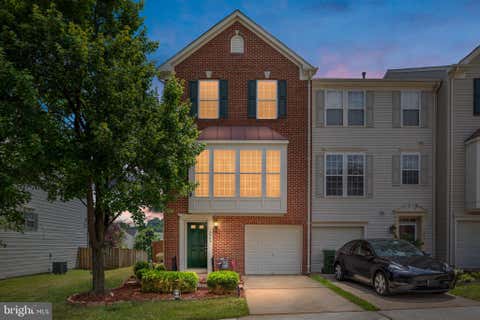
Similar Townhouse To 13863 Palisades Street
Nearby For Sale
The data relating to real estate for sale on this website appears in part through the BRIGHT Internet Data Exchange program, a voluntary cooperative exchange of property listing data between licensed real estate brokerage firms in which ByOwner participates, and is provided by BRIGHT through a licensing agreement. The information provided by this website is for the personal, non-commercial use of consumers and may not be used for any purpose other than to identify prospective properties consumers may be interested in purchasing. Some properties which appear for sale on this website may no longer be available because they are under contract, have closed or are no longer being offered for sale. Information Deemed Reliable But Not Guaranteed. Copyright © 2026 Bright MLS. All rights reserved.
ByOwner last updated this listing 07/24/2026 @ 07:13
More Cities with for Sale by Owner Homes
- Woodbridge Homes For Sale By Owner
- Lorton Homes For Sale By Owner
- Fairfax Station Homes For Sale By Owner
- Burke Homes For Sale By Owner
- Clifton Homes For Sale By Owner
- Triangle Homes For Sale By Owner
- Springfield Homes For Sale By Owner
- Manassas Homes For Sale By Owner
- Fairfax Homes For Sale By Owner
- Indian Head Homes For Sale By Owner
- Marbury Homes For Sale By Owner
- Annandale Homes For Sale By Owner
- Manassas Park Homes For Sale By Owner
- Nokesville Homes For Sale By Owner
- Bryans Road Homes For Sale By Owner
- Bristow Homes For Sale By Owner
- Centreville Homes For Sale By Owner
- Oakton Homes For Sale By Owner
- Vienna Homes For Sale By Owner
- Accokeek Homes For Sale By Owner
Homes around $599,900











Verify Your Email
Please enter the 6-digit verification code
sent to your email address.