
MLS: #VAFV2043682, Listed By: Bridget Byrd, RE/MAX Roots, Source:Bright MLS
316 Copperfield Lane
WINCHESTER, VA 22602

 3
3
Bed
 2
2
Bath
 1,240
1,240Sqft
 0.07
0.07Acre(Lot)
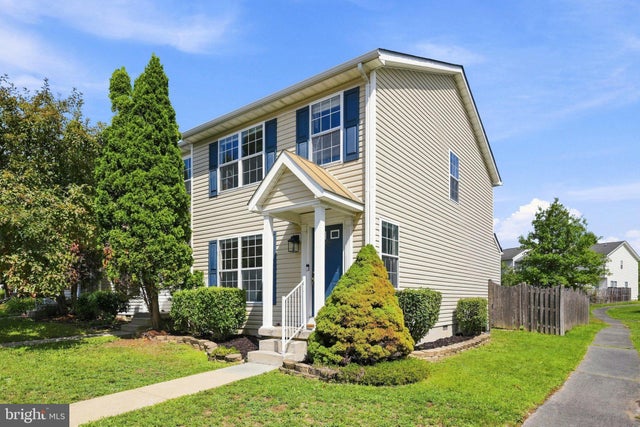
Be the first to introduce your buyers to this well-maintained end-unit townhome in one of Winchester’s most convenient commuter locations. Situated at 316 Copperfield Lane, this 3-bedroom, 1.5-bath home, built in 2002, offers comfortable, low-maintenance living just minutes from Valley Mill Road, Route 7, and I-81. Ideal for first-time homebuyers, downsizers, or investors, this property is truly move-in and rental ready. The main level offers a functional, open flow between the living room, dining area, and kitchen, creating a comfortable space for everyday living and entertaining. A conveniently located laundry closet sits just off the kitchen, while a half bath completes the main level. Upstairs, you’ll find all three bedrooms, including a spacious primary bedroom featuring a walk-in c

 Property Details
 Map
Map
 Map
Map
What's Nearby
Nearby Areas
 Features
-
Bedroom Information
Total beds: 3Bathroom Information
Total Baths: 2 Full Baths: 1 Half Baths: 1Room Information
Basement: Crawl Space -
Interior Features
Eat-in Kitchen, Ceiling Fan(s) Appliances: Electric Range, Electric Oven, Gas Water Heater, Dishwasher, Disposal, Microwave, Refrigerator, Washer, Dryer Window Features: Window Coverings, Window Treatments -
Heating & Cooling
Has Heating: Yes Heating: Natural Gas, Forced Air Has Cooling: Yes Cooling: Central Air, Ceiling Fan(s), Electric
-
Building Information
Year Built: 2002 Building Area Total: 1240 Construction Materials: Vinyl Siding Pool Features: None Private Pool: No Association Fee Frequency: Quarterly
-
Lot Information
Lot Size Acres: 0.07 Lot Size Source: Assessor Lot Size Square Feet: 3049Property Information
Subdivision: COPPERFIELD Source Property Type: Residential Postal Code Plus 4: 6176 Zoning Description: Residential Performance Property SubType: Townhouse Levels: Two Property Age: 24
-
Listing Price Information
Listing Price: $290000
-
Tax Information
Parcel Number: 54-B-3-2-52 Tax Lot: 52 Tax Year: 2025 Annual Tax: $1147
-
Parking Information
Parking Total: 2 Off StreetHomeowners Association InformationHas Association: Yes Included Fees: Sewer, Water, Trash HOA: $525.00
-
School Information
Elementary School: REDBUD RUNJunior High School: JAMES WOODSenior High School: MILLBROOK -
Location Information
Direction: Take Berryville Avenue, turn right onto Valley Mill Rd, turn right onto Brookland Ln, turn left onto Copperfield Ln WaterSource: Public
How much is this property worth?
Curious about this home's true market value? Use our free Home Evaluation Tool to instantly get a personalized Comparative Market Analysis (CMA) report. Make smarter, data-driven decisions before you buy.

Nearby Home Value
| Address | Estimate | Bed | Bath | Sq. Ft | Lot Size |
|---|---|---|---|---|---|
| 112 Sioux Loop, Winchester, VA, 22602 | $400,145 | 4 | 4 | 1,889 | 1,889 SqFt |
| 109 Nootka Way, Winchester, VA, 22602 | $384,900 | 3 | 3 | 1,509 | 1,509 SqFt |
| 135 Tye Ct, Winchester, VA, 22602 | $405,000 | 3 | 3 | 1,970 | 1,970 SqFt |
| 142 Sequoia Drive, Winchester, VA, 22602 | $439,990 | 3 | 4 | 2,239 | 2,239 SqFt |
| 126 Brockham Court, Winchester, VA, 22602 | $387,500 | 4 | 3 | 2,592 | 2,592 SqFt |
| 115 Brockham Court, Winchester, VA, 22602 | $395,000 | 4 | 4 | 2,376 | 2,376 SqFt |
| 113 Wertland Place, Winchester, VA, 22602 | $435,000 | 3 | 3 | 1,634 | 1,634 SqFt |
| 126 Maury Way, Winchester, VA, 22602 | $389,900 | 3 | 3 | 1,630 | 1,630 SqFt |
| 120 Maury Way, Winchester, VA, 22602 | $369,999 | 3 | 3 | 1,630 | 1,630 SqFt |
| 106 Hardy Way, Winchester, VA, 22602 | $369,500 | 3 | 3 | 1,630 | 1,630 SqFt |
Similar Townhouse To 316 Copperfield Lane
Nearby For Sale
The data relating to real estate for sale on this website appears in part through the BRIGHT Internet Data Exchange program, a voluntary cooperative exchange of property listing data between licensed real estate brokerage firms in which ByOwner participates, and is provided by BRIGHT through a licensing agreement. The information provided by this website is for the personal, non-commercial use of consumers and may not be used for any purpose other than to identify prospective properties consumers may be interested in purchasing. Some properties which appear for sale on this website may no longer be available because they are under contract, have closed or are no longer being offered for sale. Information Deemed Reliable But Not Guaranteed. Copyright © 2026 Bright MLS. All rights reserved.
ByOwner last updated this listing 08/13/2026 @ 11:01
More Cities with for Sale by Owner Homes
- Winchester Homes For Sale By Owner
- Stephenson Homes For Sale By Owner
- Clear Brook Homes For Sale By Owner
- Stephens City Homes For Sale By Owner
- Boyce Homes For Sale By Owner
- White Post Homes For Sale By Owner
- Berryville Homes For Sale By Owner
- Bunker Hill Homes For Sale By Owner
- Summit Point Homes For Sale By Owner
- Middletown Homes For Sale By Owner
- Gore Homes For Sale By Owner
- Strasburg Homes For Sale By Owner
- Gerrardstown Homes For Sale By Owner
- Inwood Homes For Sale By Owner
- Yellow Spring Homes For Sale By Owner
- Cross Junction Homes For Sale By Owner
- Lake Frederick Homes For Sale By Owner
- Front Royal Homes For Sale By Owner
- Kearneysville Homes For Sale By Owner
- Star Tannery Homes For Sale By Owner
Homes around $290,000









Verify Your Email
Please enter the 6-digit verification code
sent to your email address.