
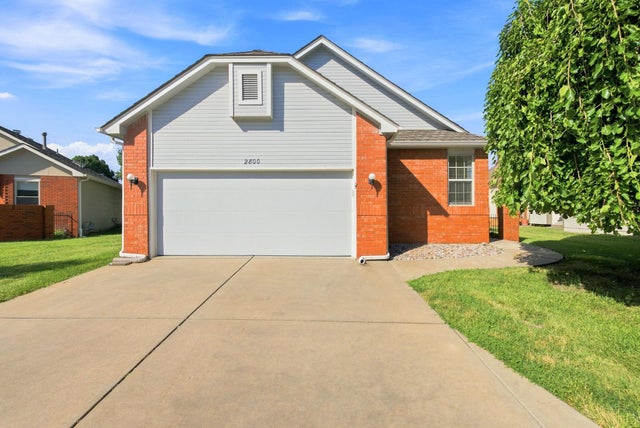
6515 E 30th St N Unit #2800 St
Wichita, KS 67226

 3
3
Bed
 3
3
Bath
 2,184
2,184Sqft
Enjoy the freedom of low-maintenance living without sacrificing the space and comfort of a traditional home. This move-in ready 3 bed, 3 bath ranch patio home with a 2 car attached garage offers over 2,100 square feet of comfortable living space in the desirable Allen's Lake community in NE Wichita. The entire interior has been freshly painted in a neutral color palette and complemented by brand new carpet throughout the main floor, creating a bright, fresh feel. A completed pre-listing inspection with repairs already addressed offers added peace of mind, while major mechanical updates including a tankless water heater (2018), newer HVAC system (2017), and a water-powered backup sump pump mean the heavy lifting has already been done. The HVAC system has also been professionally serviced on

 Property Details
 Map
Map
 Map
Map
What's Nearby
Nearby Areas
 Features
-
Bedroom Information
Total beds: 3Bathroom Information
Total Baths: 3 Full Baths: 3Room Information
Has Basement: Yes Basement: Finished -
Roofing Information
Composition -
Interior Features
Vaulted Ceiling(s), Pantry, Kitchen Island, Eat-in Kitchen, Ceiling Fan(s), Walk-In Closet(s), Wet Bar Roof: Composition Appliances: Dishwasher, Disposal, Microwave, Range, Washer, Dryer Laundry Features: Main Level, In Basement Window Features: Window Coverings, Storm Window(s), Skylight(s) -
Heating & Cooling
Has Heating: Yes Heating: Forced Air, Natural Gas Has Cooling: Yes Cooling: Ceiling Fan(s), Central Air, Electric
-
Building Information
Year Built: 1992 Construction Materials: Frame Patio And Porch Features: Deck, Covered Private Pool: No
-
Property Information
Subdivision: ALLENS LAKE Source Property Type: Residential Property SubType: Townhouse Levels: One Property Age: 34
-
Listing Price Information
Listing Price: $249900
-
Tax Information
Parcel Number: 20173-109-31-0-33-02-001.73 Tax Year: 2025 Annual Tax: $2642.78 Tax Legal Desc: UNIT 2800 ALLEN'S LAKE TOWNHOUSES SITUATED ON PART OF LOT 1 AS DESCRIBED ON FILM 1259 PAGE 1427 BLOC
-
Parking Information
Garage Door Opener, AttachedGarage Information
Has Garage: Yes Garage Space: 2Homeowners Association InformationHas Association: Yes Included Fees: Snow Removal, Trash, Maintenance Grounds, Maintenance Structure HOA: $5,180.00 Community Features: Lake, Pool
-
School Information
Elementary School: GammonJunior High School: StuckySenior High School: Heights -
Utility Information
Sewer Available, Natural Gas Available -
Location Information
Direction: From Woodlawn & 29th, North on Woodlawn, East on 30th, second street on right. House is third house on the right.
How much is this property worth?
Curious about this home's true market value? Use our free Home Evaluation Tool to instantly get a personalized Comparative Market Analysis (CMA) report. Make smarter, data-driven decisions before you buy.

Nearby Home Value
| Address | Estimate | Bed | Bath | Sq. Ft | Lot Size |
|---|---|---|---|---|---|
| 12069 E Pepperwood St, Wichita, KS, 67226 | $461,227 | 3 | 2 | 1,870 | 1,870 SqFt |
| 3706 N Bedford, Wichita, KS, 67226 | $460,000 | 2 | 2 | 2,224 | 2,224 SqFt |
| 9426 E Woodspring St, Wichita, KS, 67226 | $625,000 | 4 | 3 | 3,505 | 3,505 SqFt |
Similar Townhouse To 6515 E 30th St N Unit #2800 St
Nearby For Sale
The data relating to real estate for sale on this website comes in part from the Internet Data exchange (IDX) program of the South Central Kansas MLS. IDX information is provided exclusively for consumers' personal, non-commercial use and may not be used for any purpose other than to identify prospective properties consumers may be interested in purchasing. Real estate listings held by brokerage firms other than ByOwner, are indicated by detailed information about them such as the name of the listing firms. Information deemed reliable but not guaranteed. Copyright © 2026 South Central Kansas MLS. All Rights Reserved.
ByOwner last updated this listing 07/31/2026 @ 10:37
More Cities with for Sale by Owner Homes
- Wichita Homes For Sale By Owner
- Park City Homes For Sale By Owner
- Kechi Homes For Sale By Owner
- Haysville Homes For Sale By Owner
- Maize Homes For Sale By Owner
- Derby Homes For Sale By Owner
- Valley Center Homes For Sale By Owner
- Andover Homes For Sale By Owner
- Colwich Homes For Sale By Owner
- Goddard Homes For Sale By Owner
- Peck Homes For Sale By Owner
- Clearwater Homes For Sale By Owner
- Rose Hill Homes For Sale By Owner
- Benton Homes For Sale By Owner
- Mulvane Homes For Sale By Owner
- Sedgwick Homes For Sale By Owner
- Bentley Homes For Sale By Owner
- Viola Homes For Sale By Owner
- Andale Homes For Sale By Owner
- Garden Plain Homes For Sale By Owner
Homes around $249,900











Verify Your Email
Please enter the 6-digit verification code
sent to your email address.