

4196 Par Five Drive
Westlake Village, CA 91362

 3
3
Bed
 3
3
Bath
 2,572
2,572Sqft
2,613.60Sqft(Lot)
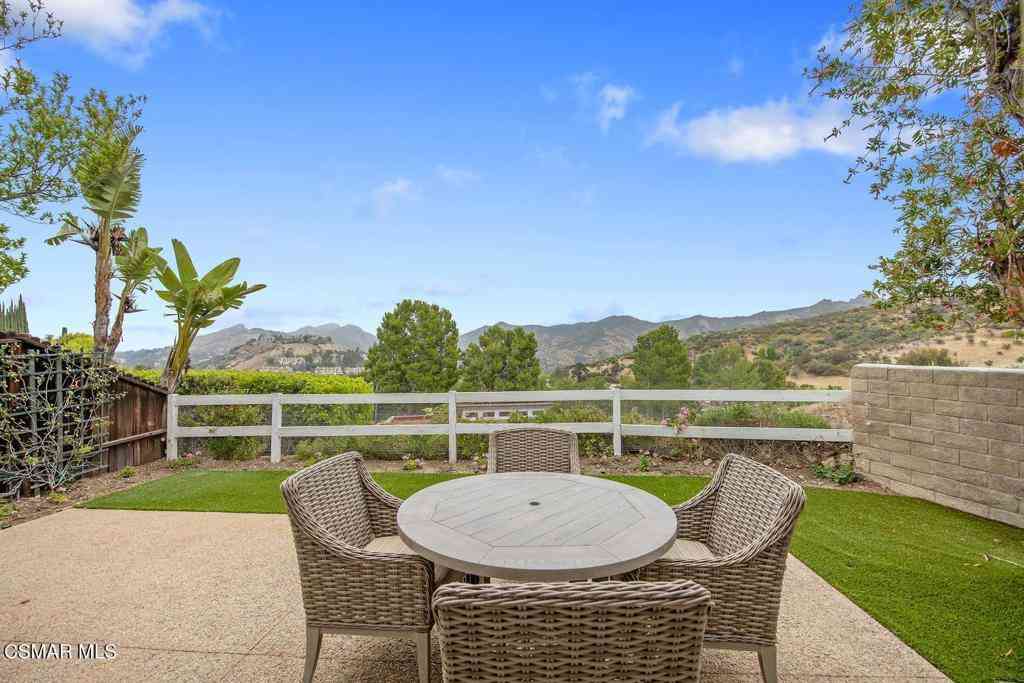
Stunning corner location overlooking the North Ranch Country Club golf course and the park. This lovely home offers beautiful upgrades throughout. A must-see, the home boasts gorgeous French oak floors and fine finishes. The chef's island kitchen, opens to the family room, features Wolf appliances, a farm sink, quartz counters with tile backsplash, breakfast bar seating and a bistro-style breakfast nook overlooking the patio. The living room features two-story volume ceilings, picture windows, and a fireplace deserving of its focal point, perfect for intimate gatherings. The adjacent dining room has a built-in bar area with refrigerator and custom built-in cabinets. A remodeled guest bath downstairs and a spacious laundry closet with GE washer/dryer complete the first level. The Pr

 Property Details
 Map
Map
 Map
Map
What's Nearby
Nearby Areas
 Features
-
Bedroom Information
Total beds: 3Bathroom Information
Total Baths: 3 Full Baths: 2 Half Baths: 1 -
Interior Features
CathedralCeilings, DryBar, Furnished, HighCeilings, OpenFloorplan, RecessedLighting, AllBedroomsUp, PrimarySuite, WalkInClosetsAppliances: DoubleOven, Dishwasher, Freezer, GasCooking, Disposal, GasWaterHeater, Microwave, Refrigerator, RangeHood, SelfCleaningOvenLaundry Features: GasDryerHookup, InsideWindow Features: CustomCoverings -
Heating & Cooling
Has Heating: Yes Heating: ForcedAir, NaturalGas Has Cooling: Yes Cooling: CentralAir
-
Building Information
Year Built: 1983Construction Materials: StuccoStories: 2Patio And Porch Features: Concrete, Open, PatioPool Features: Association, InGroundPrivate Pool: NoAssociation Fee Frequency: Monthly -
Exterior Features
Exterior Features: RainGutters
-
Lot Information
Main Square Feet: 2613.6 Lot Size Acres: 0.06 Lot Size Source: Estimated Lot Size Square Feet: 2,614 Lot Description: CloseToClubhouse,CornerLot,SprinklersInRear,SprinklersInFront,Lawn,NearPark,OnGolfCourse,SprinklersTimer,SprinklersOnSide,SprinklerSystem
-
Listing Price Information
Listing Price: $1785000Cash, Conventional
-
Tax Information
Parcel Number: 6900310175
-
Virtual Tour
Parking Information
Parking Total: 2 Driveway, Garage, GarageDoorOpener, Paved, StorageGarage Information
Has Garage: Yes Has Attached Garage: Yes Garage Space: 2Homeowners Association Information
Has Association: YesHOA: $740.00Association Amenities: MeetingRoomCommunity Features: Park
-
Utility Information
CableAvailable -
Location Information
Direction: 101 FWY, North on Westlake Blvd. Right on Valley Spring, left on Upper Ranch, right on Par five. Security Features: CarbonMonoxideDetectors,SmokeDetectors
How much is this property worth?
Curious about this home's true market value? Use our free Home Evaluation Tool to instantly get a personalized Comparative Market Analysis (CMA) report. Make smarter, data-driven decisions before you buy.

Nearby Home Value
| Address | Estimate | Bed | Bath | Sq. Ft | Lot Size |
|---|---|---|---|---|---|
| 5750 Ingram Place, Westlake Village, CA, 91362 | $1,150,000 | 3 | 3 | 2,376 | 2,376 SqFt |
| 1151 Westcreek Lane, Westlake Village, CA, 91362 | $1,399,999 | 3 | 3 | 1,956 | 1,956 SqFt |
| 5614 Roundtree Place, Westlake Village, CA, 91362 | $900,000 | 2 | 3 | 2,057 | 2,057 SqFt |
| 5612 Glenhaven Circle, Westlake Village, CA, 91362 | $899,000 | 2 | 2 | 1,949 | 1,949 SqFt |
| 5535 Shadow Canyon, Westlake Village, CA, 91362 | $1,289,000 | 3 | 3 | 1,819 | 1,819 SqFt |
| 4742 Club View, Westlake Village, CA, 91362 | $1,150,000 | 2 | 3 | 1,804 | 1,804 SqFt |
| 1495 N View Drive, Westlake Village, CA, 91362 | $1,029,000 | 3 | 3 | 2,173 | 2,173 SqFt |
| 1725 Royal Saint George.., Westlake Village, CA, 91362 | $1,699,000 | 3 | 3 | 2,458 | 2,458 SqFt |
| 456 Via Colinas, Westlake Village, CA, 91362 | $699,000 | 3 | 3 | 1,435 | 1,435 SqFt |
| 692 Via Colinas, Westlake Village, CA, 91362 | $669,000 | 2 | 2 | 1,251 | 1,251 SqFt |
Similar Townhouse To 4196 Par Five Drive
Nearby For Sale


The information being provided by Miami Association of REALTORS® is for the consumer's personal, non-commercial use. Any information relating to real estate for sale referenced on this web site comes from the Internet Data Exchange (IDX) program of the Miami Association of REALTORS®. The accuracy of all information is deemed reliable but not guaranteed and should be personally verified through personal inspection by and/or with the appropriate professionals. The data contained herein is copyrighted by Miami Association of REALTORS® and is protected by all applicable copyright laws. Any unauthorized dissemination of this information is in violation of copyright laws and is strictly prohibited. Copyright 2026 Miami Association of REALTORS®. All rights reserved.
ByOwner last updated this listing 07/26/2026 @ 23:23
More Cities with for Sale by Owner Homes
- Westlake Village Homes For Sale By Owner
- Thousand Oaks Homes For Sale By Owner
- Newbury Park Homes For Sale By Owner
- Oak Park Homes For Sale By Owner
- Agoura Hills Homes For Sale By Owner
- Moorpark Homes For Sale By Owner
- Malibu Homes For Sale By Owner
- Calabasas Homes For Sale By Owner
- Simi Valley Homes For Sale By Owner
- West Hills Homes For Sale By Owner
- Hidden Hills Homes For Sale By Owner
- Camarillo Homes For Sale By Owner
- Somis Homes For Sale By Owner
- Woodland Hills Homes For Sale By Owner
- Topanga Homes For Sale By Owner
- Canoga Park Homes For Sale By Owner
- Winnetka Homes For Sale By Owner
- Chatsworth Homes For Sale By Owner
- Tarzana Homes For Sale By Owner
- Fillmore Homes For Sale By Owner
Homes around $1,785,000



Verify Your Email
Please enter the 6-digit verification code
sent to your email address.