

16341 Meadowlands Lane
Westfield, IN 46074

 3
3
Bed
 3
3
Bath
 2,042
2,042Sqft
 0.06
0.06Acre(Lot)
Better than NEW! This sought-after end unit with a main-floor primary bedroom is an open floor plan enhanced by high ceilings, large windows that bring in an abundant amount of natural light, and beautiful travertine flooring throughout the first floor. Enjoy the cozy gas fireplace in the great room, a dedicated dining area, and a large kitchen with a spacious eat-in island, granite countertops, and plenty of cabinets. NEW Paint throughout, NEW carpet throughout, NEW stainless steel refrigerator and Range. Washer/Dryer included. This versatile floorplan has 3 bedrooms, a bonus room that could double as a bedroom or an upstairs family room, plus an alcove upstairs perfectly situated for a study/office. The primary suite provides a window seat and a coffered ceiling. The primary bath featu

 Property Details
 Map
Map
 Map
Map
What's Nearby
Nearby Areas
 Features
-
Bedroom Information
Total Bedroom: 3Bathroom Information
Total Baths: 3 Full Baths: 2 Half Baths: 1Room Information
Rooms Total: 9Interior Features
Bath Sinks Double Main, Breakfast Bar, Ceiling Vaulted, Paddle Fan, Eat-in Kitchen, Walk-In Closet(s) Appliances: Electric Cooktop, Dishwasher, Dryer, Disposal, Gas Water Heater, Microwave, Electric Oven, Refrigerator, Washer Laundry Features: Main Level -
Flooring Information
Construction Materials: Brick -
Heating & Cooling
Heating: Natural Gas Cooling: Central Air WaterSource: Public
-
Building Information
Year Built: 2006
-
Lot Information
Lot Square Feet: 2614 Lot Acres: 0.06Property Information
Property Type: Residential Sub Type: Townhouse Style: Traditional
-
Listing Price Information
Original List Price:$314900
-
Tax Information
Tax Lot: 29-09-12-004-061.000-015 Tax Legal Description: Acreage .06, Section 12, Township 18, Range 3, Carriage Homes At Oak Trace, Replat Information: Replat, Lot 1, Irregular Shap Tax Year: 2025 Parcel Number: 290912004061000015 Tax Exemption: None
-
Parking Information
AttachedGarage Information
Has Garage: Yes Garage Space: 2 Garage SQFT: 462 Garage SQFT: Common Lot,Garage Door Opener,Guest Street ParkingHomeowners Association Information
HOA: $250.00 Monthly
-
School Information
Junior High School: Westfield Middle School Senior High School: Westfield High School -
Utility Information
Water Source: Public -
Location Information
Subdivision: Carriage Homes At Oak Trace City: Westfield Direction: GPS Friendly
How much is this property worth?
Curious about this home's true market value? Use our free Home Evaluation Tool to instantly get a personalized Comparative Market Analysis (CMA) report. Make smarter, data-driven decisions before you buy.

Nearby Home Value
| Address | Estimate | Bed | Bath | Sq. Ft | Lot Size |
|---|---|---|---|---|---|
| 3521 Brampton Lane, Westfield, IN, 46074 | $359,000 | 3 | 4 | 2,210 | 2,210 SqFt |
| 3643 Thomas Jefferson S.., Westfield, IN, 46074 | $302,495 | 3 | 3 | 1,622 | 1,622 SqFt |
| 3412 Thomas Jefferson S.., Westfield, IN, 46074 | $274,900 | 2 | 2 | 1,418 | 1,418 SqFt |
| 3419 E 196th Street, Westfield, IN, 46074 | $288,530 | 2 | 2 | 1,394 | 1,394 SqFt |
| 3389 E 196th Street, Westfield, IN, 46074 | $317,328 | 3 | 3 | 1,574 | 1,574 SqFt |
| 19427 Grassy Branch Road, Westfield, IN, 46074 | $320,000 | 3 | 3 | 1,574 | 1,574 SqFt |
| 18639 Kersey Drive, Westfield, IN, 46074 | $422,870 | 3 | 4 | 2,063 | 2,063 SqFt |
| 18657 Kersey Drive, Westfield, IN, 46074 | $344,395 | 3 | 4 | 1,710 | 1,710 SqFt |
| 18663 Kersey Drive, Westfield, IN, 46074 | $424,995 | 3 | 4 | 2,063 | 2,063 SqFt |
| 185 Midland Trace Loop, Westfield, IN, 46074 | $489,000 | 3 | 4 | 2,106 | 2,106 SqFt |
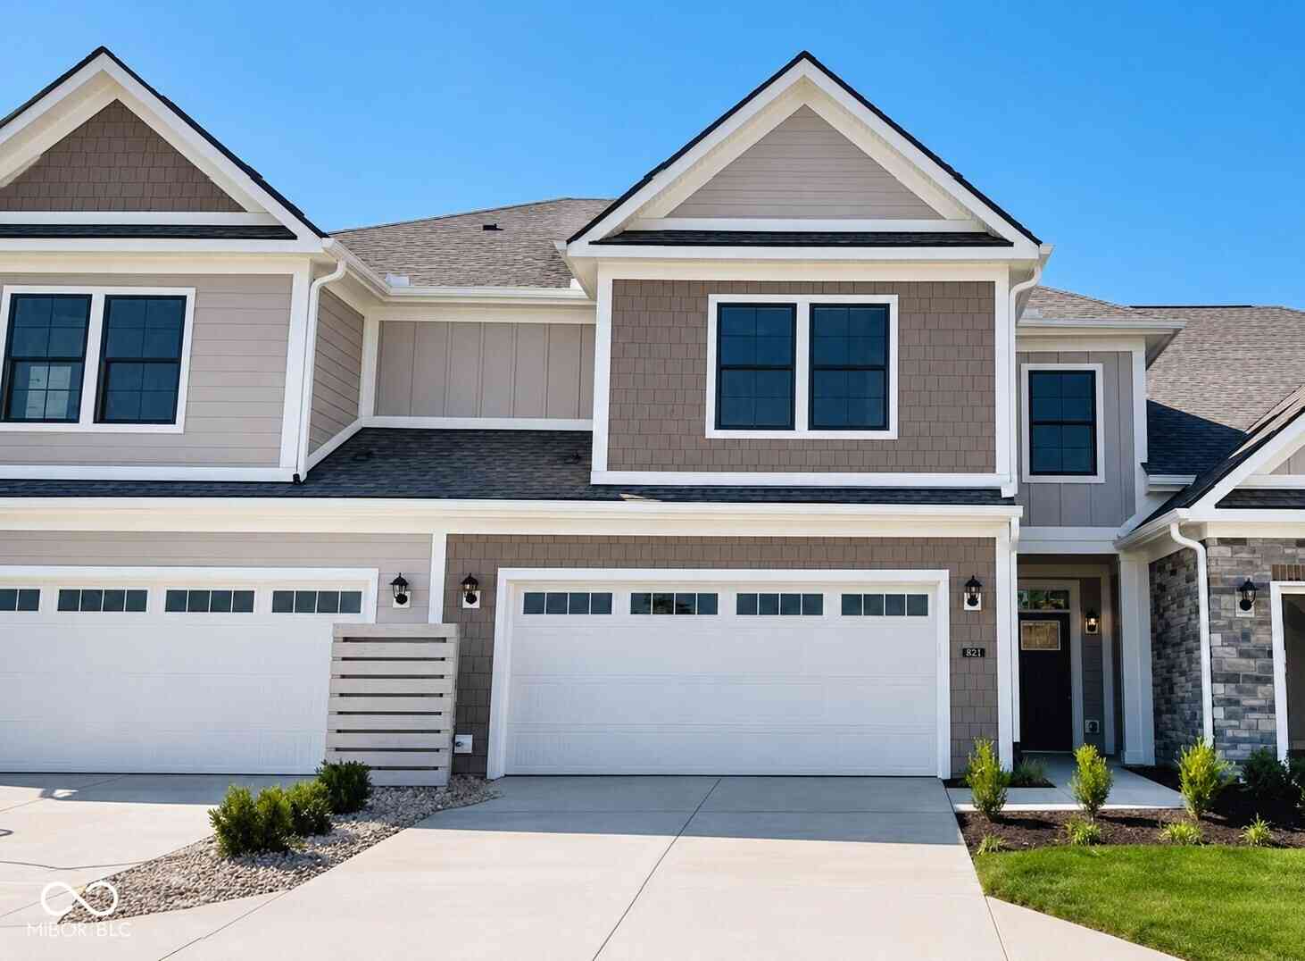
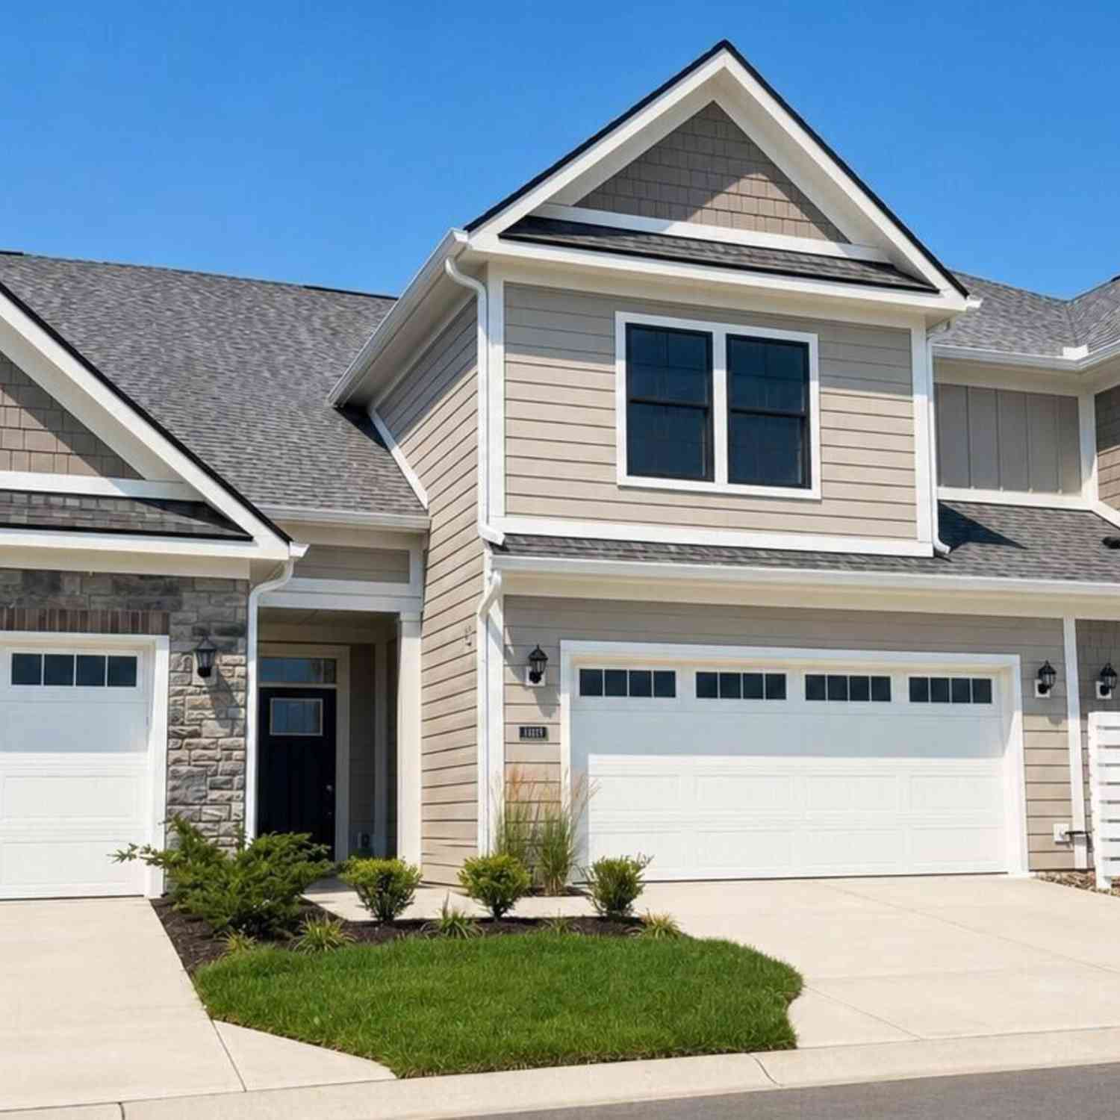
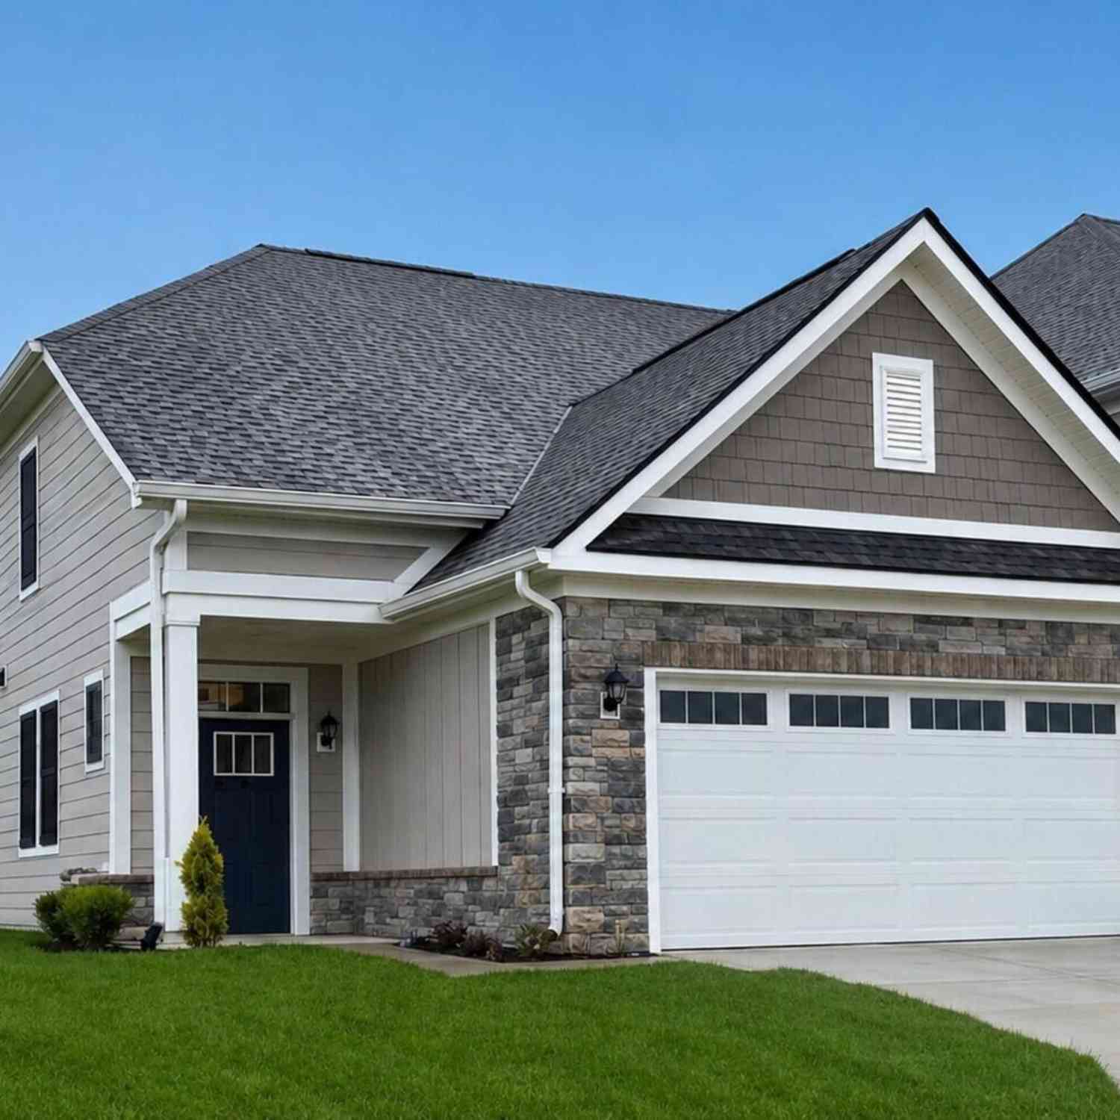
Similar Townhouse To 16341 Meadowlands Lane
Nearby For Sale



Disclaimer: The information being provided courtesy of MIBOR REALTOR® Association as distributed by MLS GRID and is for the consumer's personal, non-commercial use and may not be used for any purpose other than to identify prospective properties consumer may be interested in purchasing. Any information relating to real estate for sale referenced on this web site comes from the Internet Data Exchange (IDX) program of the MIBOR REALTOR® Association. ByOwner.com is not a Multiple Listing Service (MLS), nor does it offer MLS access. ByOwner.com is a broker participant of MIBOR REALTOR® Association. This web site may reference real estate listing(s) held by a brokerage firm other than the broker and/or agent who owns this web site.
Based on information submitted to the MLS GRID as of 07/19/2026 @ 18:20. All data is obtained from various sources and may not have been verified by the broker or MLS GRID. Supplied Open House Information is subject to change without notice. All information should be independently reviewed and verified for accuracy. Properties may or may not be listed by the office/agent presenting the information.
Properties displayed may be listed or sold by various participants in the MLS.
Click here for Consumer use of IDX Listings Disclaimer
“The DMCA requires that your notice of alleged copyright infringement include the following information:
(1) description of the copyrighted work that is the subject of claimed infringement;
(2) description of the alleged infringing content and information sufficient to permit us to locate the content;
(3) contact information for you, including your address, telephone number and email address;
(4) a statement by you that you have a good faith belief that the content in the manner complained of is not authorized by the copyright owner, or its agent, or by the operation of any law;
(5) a statement by you, signed under penalty of perjury, that the information in the notification is accurate and that you have the authority to enforce the copyrights that are claimed to be infringed; and
(6) a physical or electronic signature of the copyright owner or a person authorized to act on the copyright owner’s behalf. Failure to include all of the above information may result in the delay of the processing of your complaint.
ByOwner last updated this listing 07/19/2026 @ 18:20
More Cities with for Sale by Owner Homes
- Westfield Homes For Sale By Owner
- Carmel Homes For Sale By Owner
- Sheridan Homes For Sale By Owner
- Noblesville Homes For Sale By Owner
- Zionsville Homes For Sale By Owner
- Cicero Homes For Sale By Owner
- Whitestown Homes For Sale By Owner
- Fishers Homes For Sale By Owner
- Arcadia Homes For Sale By Owner
- Atlanta Homes For Sale By Owner
- Lawrence Homes For Sale By Owner
- Kirklin Homes For Sale By Owner
- McCordsville Homes For Sale By Owner
- Lebanon Homes For Sale By Owner
- Lapel Homes For Sale By Owner
- Brownsburg Homes For Sale By Owner
- Speedway Homes For Sale By Owner
- Tipton Homes For Sale By Owner
- Indianapolis Homes For Sale By Owner
- Fortville Homes For Sale By Owner
Homes around $314,900



Verify Your Email
Please enter the 6-digit verification code
sent to your email address.