
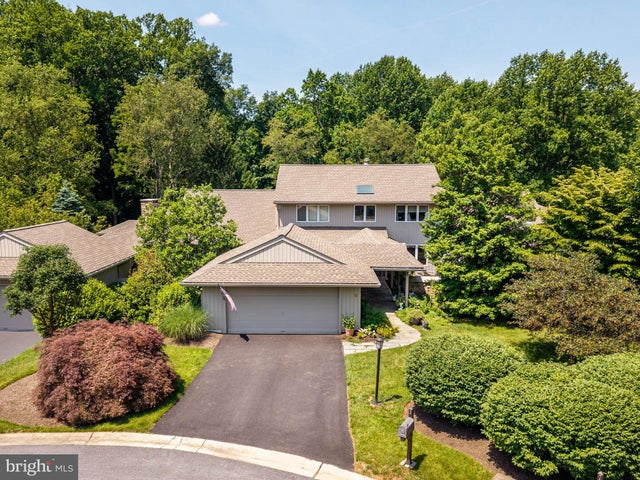
MLS: #PACT2130408, Listed By: Deborah Dorsey, BHHS Fox & Roach-Rosemont, Source:Bright MLS
8 Tullamore Drive
WEST CHESTER, PA 19382

 3
3
Bed
 2
2
Bath
 2,616
2,616Sqft
 0.12
0.12Acre(Lot)
8 Tullamore Drive is not to be missed. On a quiet cul-de-sac in the Realen-built village of Tullamore, this 3-bedroom, 2 bath carriage home offers turn-key living, understated luxury, privacy & modern amenities. Features include two story ceilings, beautiful flooring, multiple private courtyards, neutral decor, first floor main suite, 1st floor laundry, walk-out unfinished lower level, a spacious floor plan, & a two-car garage. Enter through a covered flagstone walkway leading to a skylit center hall providing access to the main bedroom suite (currently staged as a family room) which opens to a charming walled courtyard. The ensuite has a soaking tub, stall shower and double sinks. The eat-in kitchen has been recently renovated with custom cabinetry, high end stainless appliances, a farm s

 Property Details
 Map
Map
 Map
Map
What's Nearby
Nearby Areas
 Features
-
Bedroom Information
Total beds: 3Bathroom Information
Total Baths: 2 Full Baths: 2Room Information
Has Basement: Yes Basement: Exterior Entry, Walk-Out Access, Unfinished -
Interior Features
Eat-in Kitchen Appliances: Gas Water Heater, Stainless Steel Appliance(s) Laundry Features: Main Level -
Heating & Cooling
Has Heating: Yes Heating: Natural Gas, Forced Air Has Cooling: Yes Cooling: Central Air, Electric
-
Building Information
Year Built: 1986 Building Area Total: 2616 Construction Materials: Frame Patio And Porch Features: Deck, Terrace Pool Features: None Private Pool: No View: Trees/Woods Association Fee Frequency: Monthly
-
Lot Information
Lot Dimensions: 0.00 x 0.00 Lot Size Acres: 0.12 Lot Size Source: Assessor Lot Size Square Feet: 5147Property Information
Subdivision: TULLAMORE Source Property Type: Residential Postal Code Plus 4: 7065 Property SubType: Townhouse Levels: One and One Half Property Age: 40
-
Listing Price Information
Listing Price: $715000
-
Tax Information
Parcel Number: 63-04 -0307 Tax Lot: 0307 Tax Year: 2025 Annual Tax: $7289
-
Parking Information
Parking Total: 2 Garage, AttachedGarage Information
Has Garage: Yes Has Attached Garage: Yes Garage Space: 2Homeowners Association InformationHas Association: Yes HOA: $620.00
-
Location Information
Direction: From route 202, Route 926 west , cross over the Brandywine, go to right on Denton Hollow Road, but don't take the curve, just go straight into Tullamore, then right on Tullamore drive. Go right again to th cul de sac where you see the sign for 6 and 7, and bear left to reach 7. WaterSource: Public
How much is this property worth?
Curious about this home's true market value? Use our free Home Evaluation Tool to instantly get a personalized Comparative Market Analysis (CMA) report. Make smarter, data-driven decisions before you buy.

Nearby Home Value
| Address | Estimate | Bed | Bath | Sq. Ft | Lot Size |
|---|---|---|---|---|---|
| 1502 Quincy Place, West Chester, PA, 19382 | $399,900 | 3 | 3 | 1,695 | 0.02 Acre |
| 2723 Whittleby Court, West Chester, PA, 19382 | $624,900 | 3 | 4 | 2,448 | 0.03 Acre |
| 2749 Whittleby Court #25, West Chester, PA, 19382 | $624,999 | 3 | 3 | 2,712 | 0.03 Acre |
| 120 Summit House #120, West Chester, PA, 19382 | $274,900 | 2 | 3 | 1,600 | 0.07 Acre |
| 54 Old Barn Drive, West Chester, PA, 19382 | $749,900 | 3 | 4 | 3,167 | 0.09 Acre |
| 219 E Dutts Mill Way, West Chester, PA, 19382 | $437,500 | 3 | 4 | 1,742 | 0.04 Acre |
| 407 Everest Circle #407, West Chester, PA, 19382 | $280,000 | 1 | 1 | 1,152 | 0.03 Acre |
| 337 Lea Drive, West Chester, PA, 19382 | $599,900 | 3 | 4 | 2,869 | 0.04 Acre |
| 38 New Countryside Drive, West Chester, PA, 19382 | $724,900 | 4 | 4 | 3,148 | 0.03 Acre |
| 1307 Circle Drive, West Chester, PA, 19382 | $750,000 | 4 | 4 | 3,992 | 0.06 Acre |
Similar Townhouse To 8 Tullamore Drive
Nearby For Sale
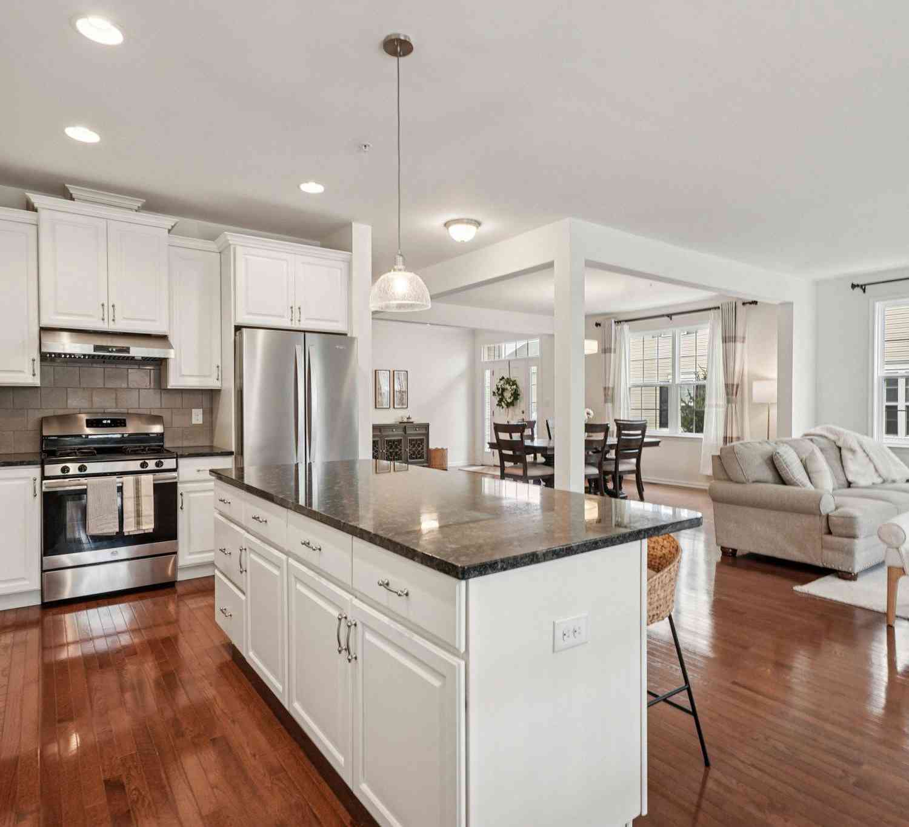
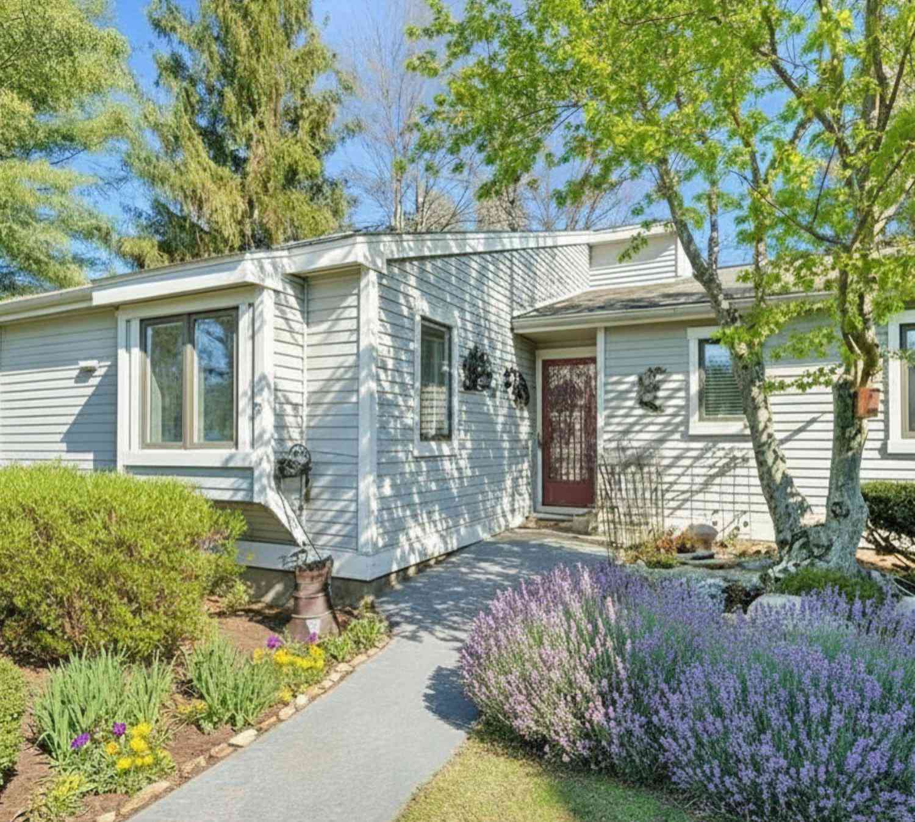
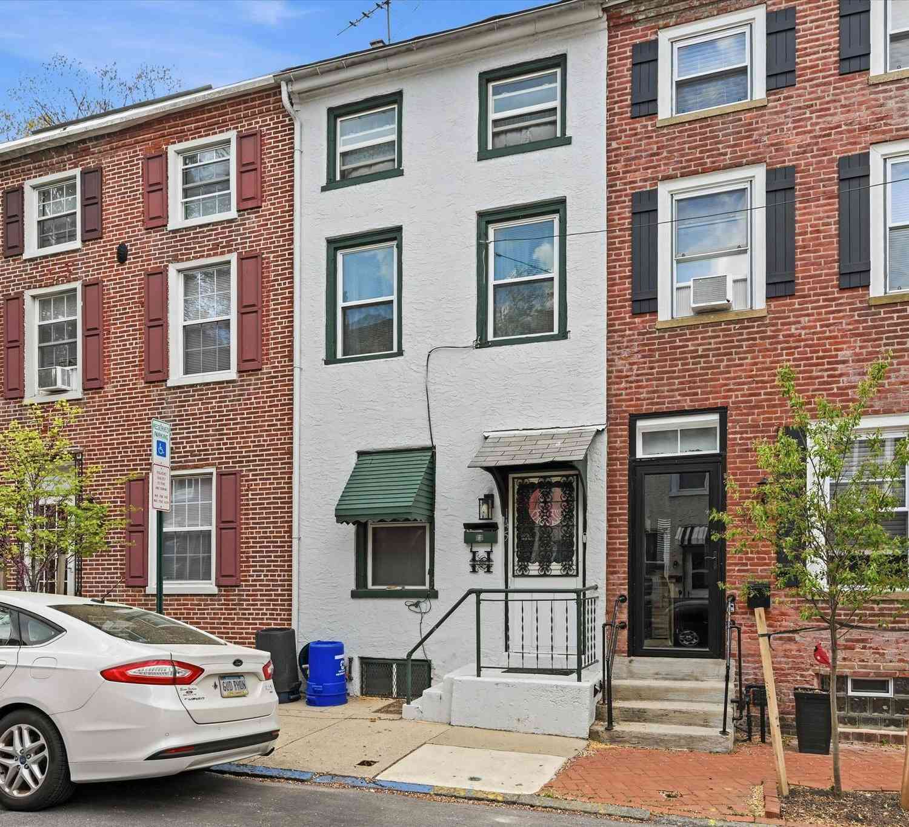
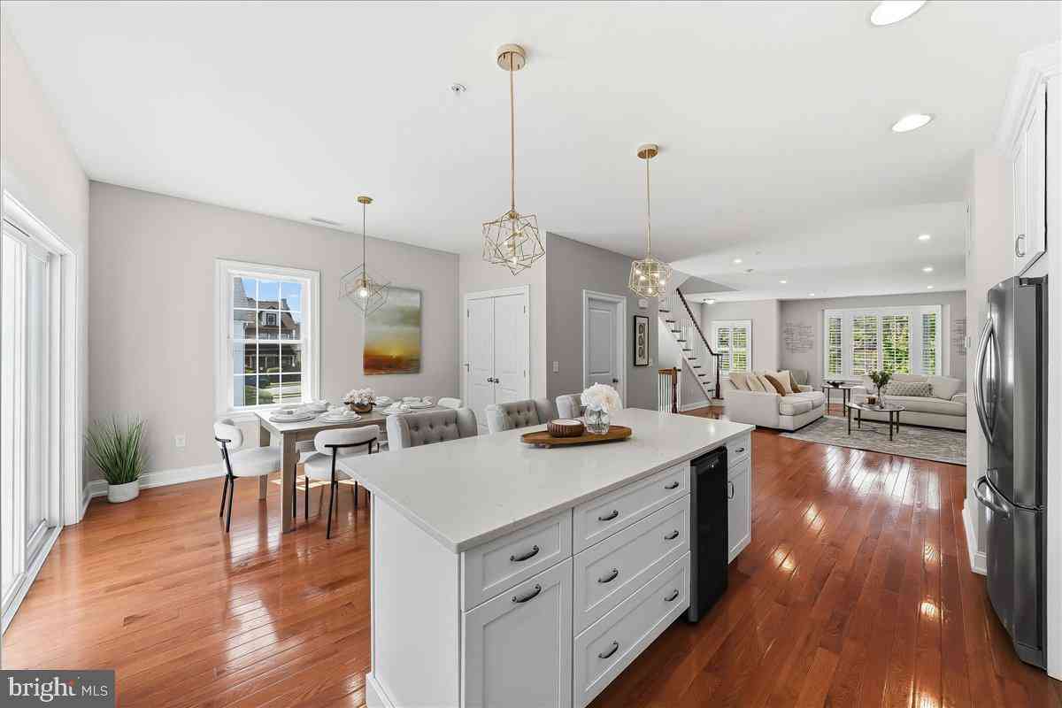
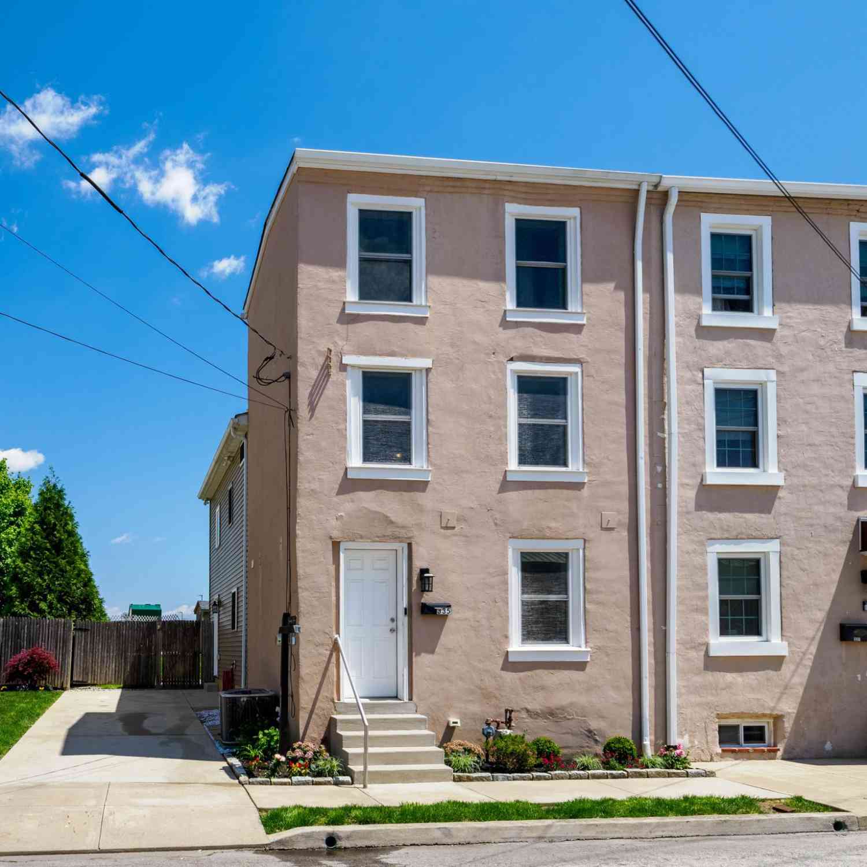
The data relating to real estate for sale on this website appears in part through the BRIGHT Internet Data Exchange program, a voluntary cooperative exchange of property listing data between licensed real estate brokerage firms in which ByOwner participates, and is provided by BRIGHT through a licensing agreement. The information provided by this website is for the personal, non-commercial use of consumers and may not be used for any purpose other than to identify prospective properties consumers may be interested in purchasing. Some properties which appear for sale on this website may no longer be available because they are under contract, have closed or are no longer being offered for sale. Information Deemed Reliable But Not Guaranteed. Copyright © 2026 Bright MLS. All rights reserved.
ByOwner last updated this listing 08/31/2026 @ 10:58
More Cities with for Sale by Owner Homes
- West Chester Homes For Sale By Owner
- Glen Mills Homes For Sale By Owner
- Chadds Ford Homes For Sale By Owner
- Exton Homes For Sale By Owner
- Malvern Homes For Sale By Owner
- Downingtown Homes For Sale By Owner
- Kennett Square Homes For Sale By Owner
- Paoli Homes For Sale By Owner
- Berwyn Homes For Sale By Owner
- Newtown Square Homes For Sale By Owner
- Greenville Homes For Sale By Owner
- Aston Homes For Sale By Owner
- Chester Springs Homes For Sale By Owner
- Garnet Valley Homes For Sale By Owner
- Marcus Hook Homes For Sale By Owner
- Media Homes For Sale By Owner
- Devon Homes For Sale By Owner
- Coatesville Homes For Sale By Owner
- Claymont Homes For Sale By Owner
- Phoenixville Homes For Sale By Owner
Homes around $715,000
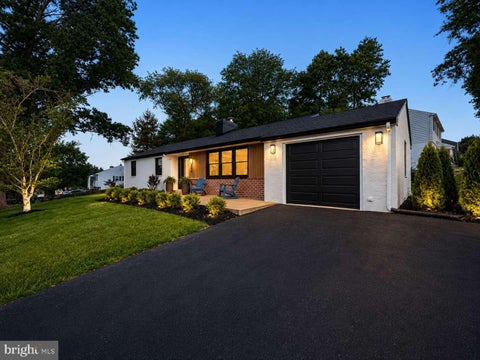
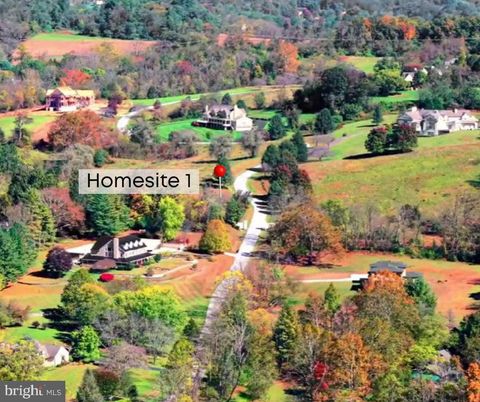









Verify Your Email
Please enter the 6-digit verification code
sent to your email address.
Verify Your Phone Number
Please enter the 6-digit verification code
sent to your mobile phone.