

27110 Teton Trail #85
Valencia, CA 91354

 2
2
Bed
 1
1
Bath
 1,106
1,106Sqft
4,518Sqft(Lot)
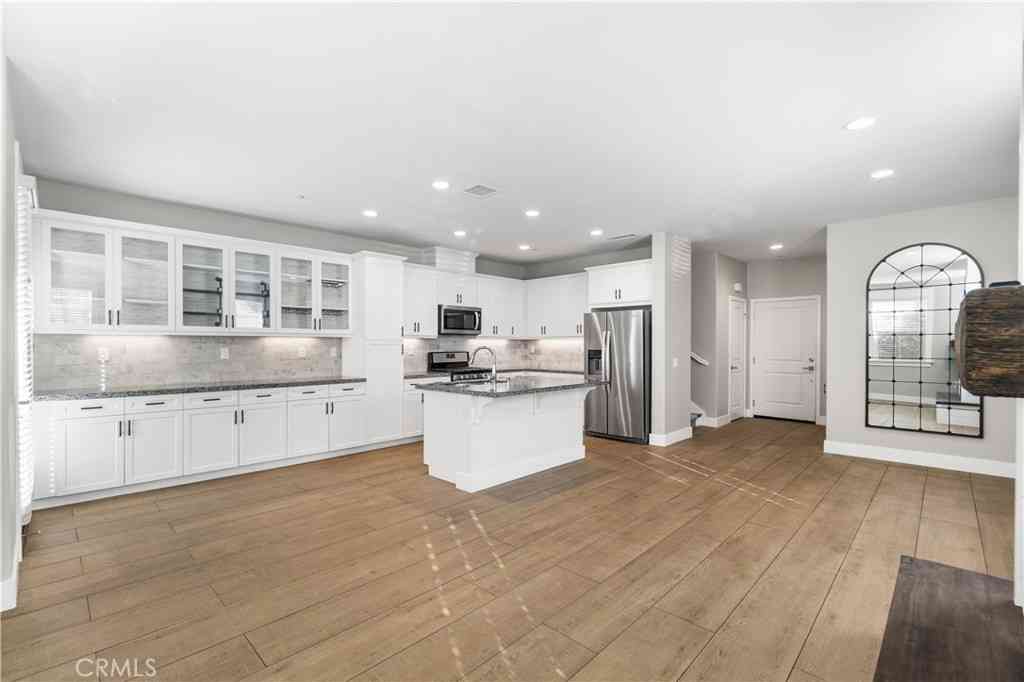
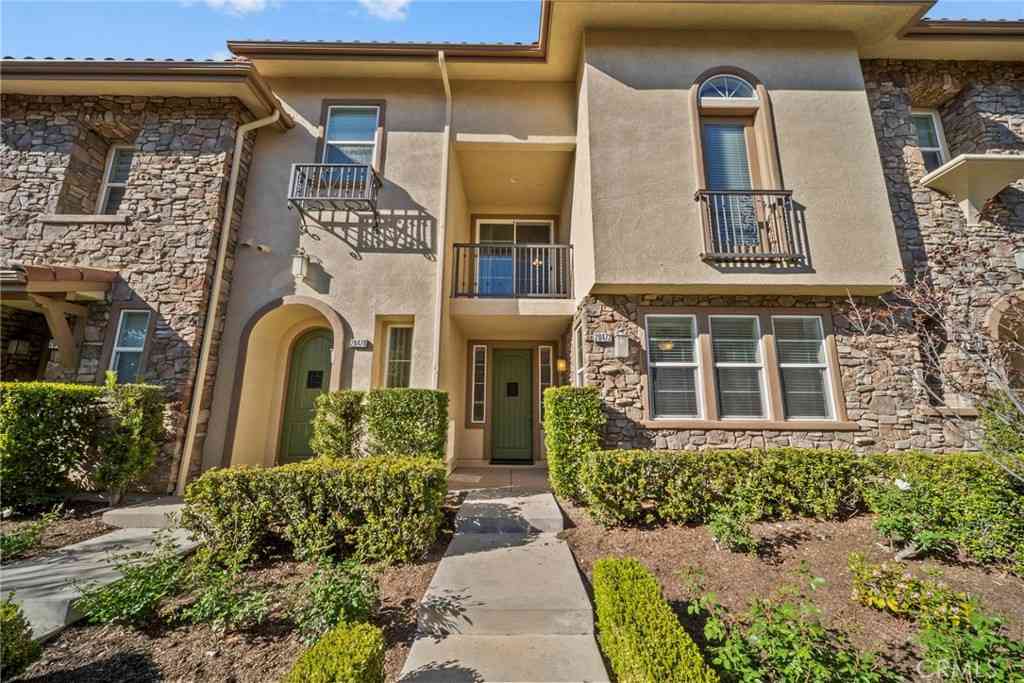
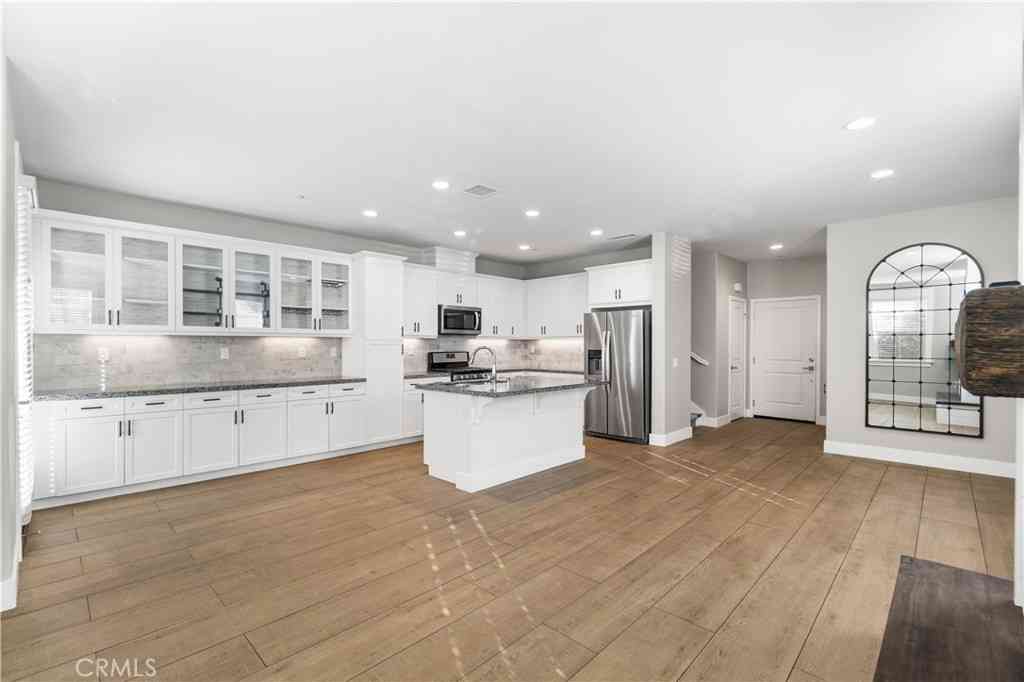
Beautifully updated end-unit townhome with no rear neighbors in Valencia’s highly desirable Montana community! This light-filled 2-bedroom, 2.5-bath home offers exceptional privacy and an abundance of natural light thanks to its premium end-unit location. The open-concept floor plan showcases a beautiful kitchen with rich wood cabinetry, quartz countertops, stainless steel appliances, a breakfast bar, and seamless flow into the dining area and family room, creating the perfect space for everyday living and entertaining. Luxury wood plank vinyl flooring, recessed lighting, surround sound wiring, and a cozy fireplace add warmth with custom storage underneath for style and convivence. Step outside to your private wraparound patio surrounded by mature trees, offering the perfect place to relax

 Property Details
 Map
Map
 Map
Map
What's Nearby
Nearby Areas
 Features
-
Bedroom Information
Total beds: 2Bathroom Information
Total Baths: 3 Full Baths: 1 Half Baths: 1Roofing Information
TileFlooring Information
Carpet, Tile -
Interior Features
Breakfast Bar, Built-in Features, Separate/Formal Dining Room, Eat-in Kitchen, High Ceilings, Open Floorplan, Quartz Counters, Recessed Lighting, Bar, Wired for Sound, All Bedrooms Up, Walk-In Closet(s)Roof: TileAppliances: Dishwasher, Gas Range, Microwave, Refrigerator, Vented Exhaust FanLaundry Features: In GarageWindow Features: Double Pane Windows -
Heating & Cooling
Has Heating: Yes Heating: Central Has Cooling: Yes Cooling: Central Air
-
Building Information
Year Built: 1996Construction Materials: StuccoStories: 2Patio And Porch Features: Concrete, Patio, Wrap AroundPool Features: Community, Gunite, In Ground, AssociationPrivate Pool: NoView: CourtyardAssociation Fee Frequency: Monthly
-
Lot Information
Lot Dimensions: 4515 Main Square Feet: 4518 Lot Size Acres: 0.1037 Lot Size Source: Assessor Lot Size Square Feet: 4,518 Lot Description: 0-1 Unit/Acre,Near ParkProperty Information
Subdivision: Montana (MTNA) Source Property Type: Residential Property SubType: Townhouse Direction Faces: West Levels: Two Property Age: 30
-
Listing Price Information
Listing Price: $575000Cash, Conventional, 1031 Exchange
-
Tax Information
Parcel Number: 2811058009 Tax Lot: 4
-
Virtual Tour
Parking Information
Parking Total: 2 Direct Access, Door-Single, Garage Faces Front, Garage, Garage Door OpenerGarage Information
Has Garage: Yes Has Attached Garage: Yes Garage Space: 2Homeowners Association Information
Has Association: YesHOA: $462.00Association Amenities: Maintenance Grounds, Maintenance Front Yard, Pool, Pet Restrictions, Spa/Hot Tub, Trash, WaterCommunity Features: Street Lights, Suburban, Park, Pool
-
Utility Information
Cable Available, Electricity Connected, Natural Gas Connected, Phone Available, Sewer Connected -
Location Information
Direction: From Newhall Ranch Rd turn on Grandview Dr, right on Montana Way, left on Teton Trail, Home is on right WaterSource: Public Security Features: Carbon Monoxide Detector(s),24 Hour Security,Smoke Detector(s)
How much is this property worth?
Curious about this home's true market value? Use our free Home Evaluation Tool to instantly get a personalized Comparative Market Analysis (CMA) report. Make smarter, data-driven decisions before you buy.

Nearby Home Value
| Address | Estimate | Bed | Bath | Sq. Ft | Lot Size |
|---|---|---|---|---|---|
| 28255 Canterbury Court .., Valencia, CA, 91354 | $599,000 | 3 | 2 | 1,635 | 1,635 SqFt |
| 26514 Big Horn Way, Valencia, CA, 91354 | $695,000 | 3 | 2 | 1,433 | 1,433 SqFt |
| 28744 Jardineras, Valencia, CA, 91354 | $630,000 | 3 | 3 | 1,440 | 1,440 SqFt |
| 24266 Verdugo Circle, Valencia, CA, 91354 | $689,999 | 3 | 3 | 1,678 | 1,678 SqFt |
| 28661 Jardineras, Valencia, CA, 91354 | $715,000 | 3 | 3 | 1,760 | 1,760 SqFt |
| 28472 Herrera, Valencia, CA, 91354 | $539,000 | 2 | 2 | 1,270 | 1,270 SqFt |
| 28519 Herrera Street, Valencia, CA, 91354 | $649,990 | 3 | 3 | 1,630 | 1,630 SqFt |
| 27976 Trillium Lane, Valencia, CA, 91354 | $645,000 | 3 | 3 | 1,707 | 1,707 SqFt |
| 24490 Marzal, Valencia, CA, 91354 | $539,900 | 2 | 2 | 1,460 | 1,460 SqFt |
| 27285 Blue Spruce Place, Valencia, CA, 91354 | $649,000 | 3 | 2 | 1,320 | 1,320 SqFt |
Similar Townhouse To 27110 Teton Trail #85
Nearby For Sale
The information being provided by Miami Association of REALTORS® is for the consumer's personal, non-commercial use. Any information relating to real estate for sale referenced on this web site comes from the Internet Data Exchange (IDX) program of the Miami Association of REALTORS®. The accuracy of all information is deemed reliable but not guaranteed and should be personally verified through personal inspection by and/or with the appropriate professionals. The data contained herein is copyrighted by Miami Association of REALTORS® and is protected by all applicable copyright laws. Any unauthorized dissemination of this information is in violation of copyright laws and is strictly prohibited. Copyright 2026 Miami Association of REALTORS®. All rights reserved.
ByOwner last updated this listing 07/19/2026 @ 23:13
More Cities with for Sale by Owner Homes
- Valencia Homes For Sale By Owner
- Stevenson Ranch Homes For Sale By Owner
- Newhall Homes For Sale By Owner
- Val Verde Homes For Sale By Owner
- Castaic Homes For Sale By Owner
- Canyon Country Homes For Sale By Owner
- Green Valley Homes For Sale By Owner
- Santa Clarita Homes For Sale By Owner
- Sylmar Homes For Sale By Owner
- Porter Ranch Homes For Sale By Owner
- Granada Hills Homes For Sale By Owner
- San Fernando Homes For Sale By Owner
- Chatsworth Homes For Sale By Owner
- Piru Homes For Sale By Owner
- Northridge Homes For Sale By Owner
- North Hills Homes For Sale By Owner
- Pacoima Homes For Sale By Owner
- Simi Valley Homes For Sale By Owner
- Panorama City Homes For Sale By Owner
- Winnetka Homes For Sale By Owner
Homes around $575,000









Verify Your Email
Please enter the 6-digit verification code
sent to your email address.