
MLS: #DENC2108098, Listed By: David Vasso, Atlantic Five Realty, Source:Bright MLS
344 Mingo Way
TOWNSEND, DE 19734

 3
3
Bed
 4
4
Bath
 1,751
1,751Sqft
 0.05
0.05Acre(Lot)
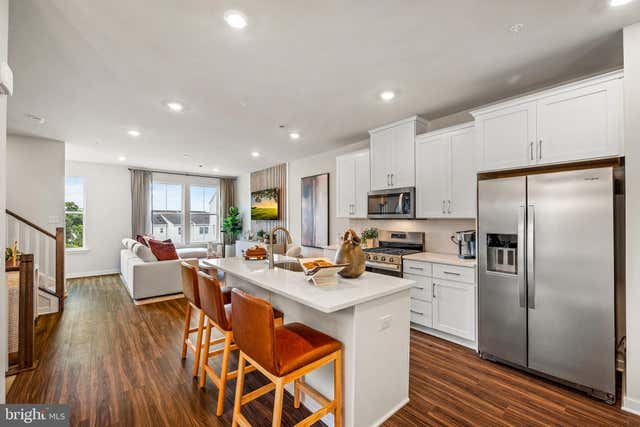
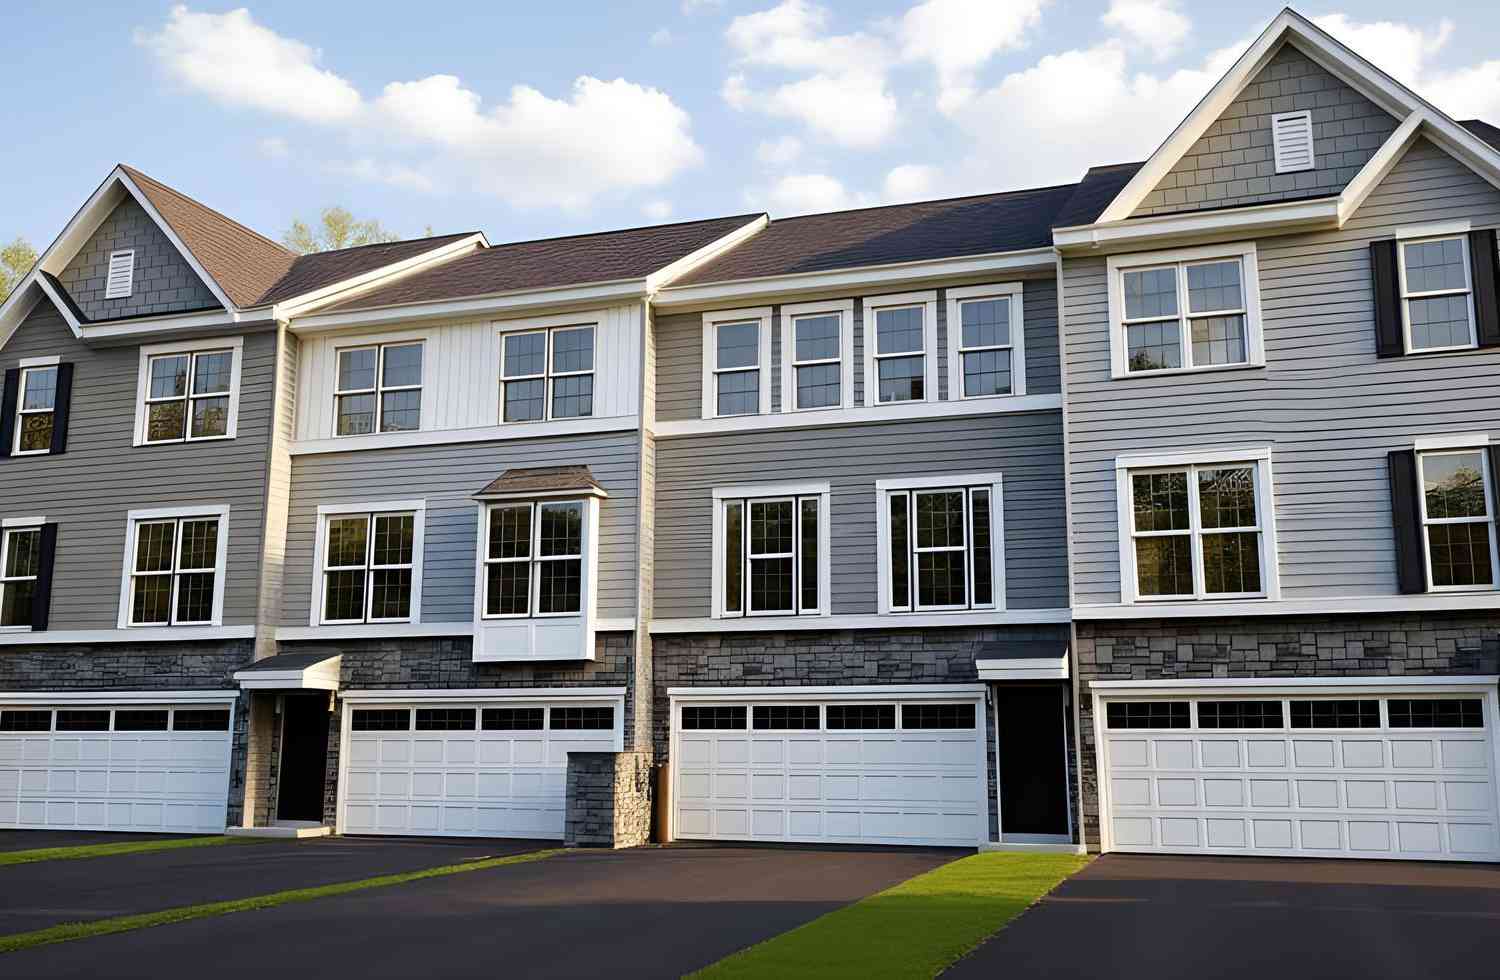
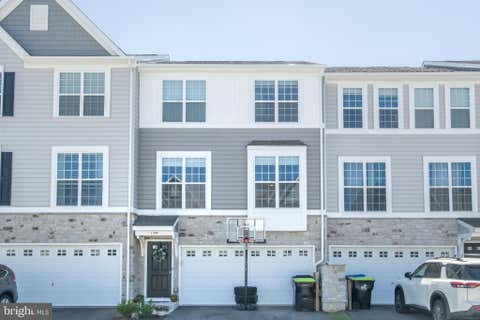
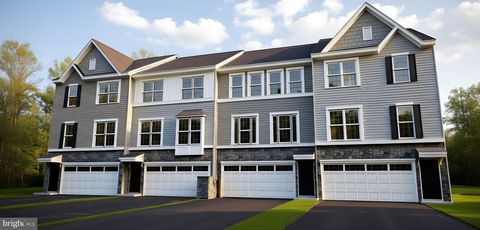
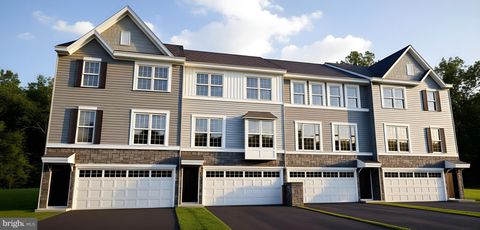
Move-In Ready | 3 BR | 2.5 BA Townhome in the Appoquinimink School District Welcome home to this beautifully appointed three-story townhome in Townsend, DE, offering over 1,700 square feet of thoughtfully designed living space in the highly rated Appoquinimink School District. Combining modern finishes, flexible living spaces, and everyday convenience, this move-in ready home has everything you need from day one. The finished lower level features a spacious recreation room and convenient powder room—perfect for a home office, fitness area, playroom, or game-day gathering space. The main living level is designed for easy entertaining with durable Toasted Taupe luxury flooring throughout the open-concept living areas. The kitchen is both stylish and functional, showcasing upgraded cabinet

 Property Details
 Map
Map
 Map
Map
What's Nearby
Nearby Areas
 Features
-
Bedroom Information
Total beds: 3Bathroom Information
Total Baths: 4 Full Baths: 2 Half Baths: 2 -
Interior Features
Appliances: Washer, Dryer, Refrigerator, Tankless Water Heater -
Heating & Cooling
Has Heating: Yes Heating: Propane Has Cooling: Yes Cooling: Central Air, Gas
-
Building Information
Year Built: 2026 Building Area Total: 1751 Construction Materials: Vinyl Siding, Stone Pool Features: None Private Pool: No Association Fee Frequency: Monthly
-
Lot Information
Lot Dimensions: 0.00 x 0.00 Lot Size Acres: 0.05 Lot Size Source: Assessor Lot Size Square Feet: 2178Property Information
Subdivision: SPRING OAKS Source Property Type: Residential Postal Code Plus 4: 9440 Property SubType: Townhouse Levels: Three Or More Property Age: 0
-
Listing Price Information
Listing Price: $364900
-
Tax Information
Parcel Number: 13-023.32-024 Tax Year: 2026
-
Parking Information
Parking Total: 2 Garage Door Opener, Garage, Driveway, AttachedGarage Information
Has Garage: Yes Has Attached Garage: Yes Garage Space: 1Homeowners Association InformationHas Association: Yes HOA: $21.00
-
Location Information
Direction: Take US-13 S/Dupont Pkwy to Mingo Way; Merge onto Pole Bridge Rd; Merge onto Pole Bridge Rd; Turn right onto Wye Oak Dr; Turn right onto Mingo Way WaterSource: Public
How much is this property worth?
Curious about this home's true market value? Use our free Home Evaluation Tool to instantly get a personalized Comparative Market Analysis (CMA) report. Make smarter, data-driven decisions before you buy.

Nearby Home Value
| Address | Estimate | Bed | Bath | Sq. Ft | Lot Size |
|---|---|---|---|---|---|
| 469 Wyatt Drive, Townsend, DE, 19734 | $420,000 | 3 | 3 | 2,375 | 2,375 SqFt |
| 206 Case Road, Townsend, DE, 19734 | $398,900 | 3 | 3 | 1,830 | 1,830 SqFt |
| 203 Case Road, Townsend, DE, 19734 | $422,679 | 3 | 3 | 1,830 | 1,830 SqFt |
| 199 Case Road, Townsend, DE, 19734 | $453,889 | 3 | 3 | 2,170 | 2,170 SqFt |
| 195 Case Road, Townsend, DE, 19734 | $453,357 | 4 | 4 | 2,170 | 2,170 SqFt |
| 434 Wyatt Drive, Townsend, DE, 19734 | $389,999 | 3 | 4 | 2,375 | 2,375 SqFt |
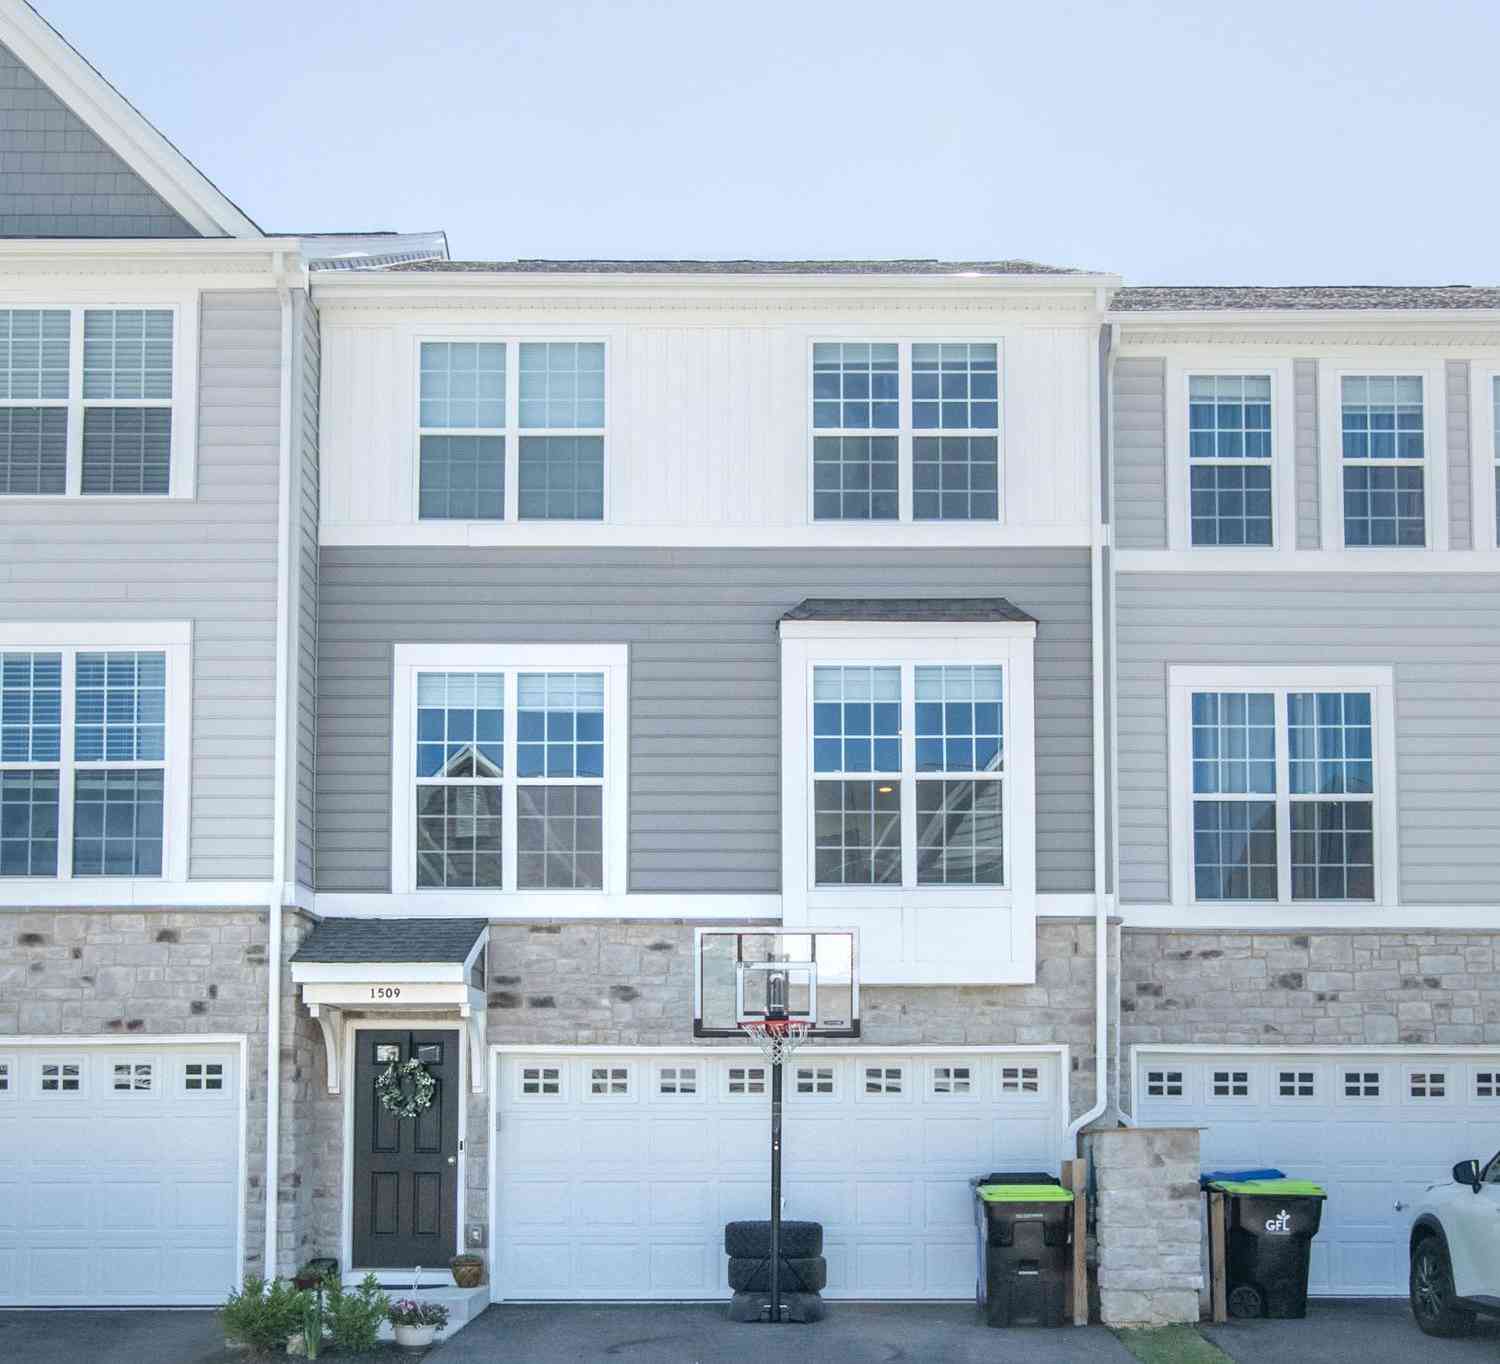
| 1509 Paige Place, Townsend, DE, 19734 | $399,900 | 3 | 4 | 2,050 | 2,050 SqFt |
| 153 Wye Oak Drive, Townsend, DE, 19734 | $335,000 | 3 | 3 | 1,225 | 1,225 SqFt |
| 409 Sitka Spruce Lane, Townsend, DE, 19734 | $384,900 | 3 | 3 | 1,775 | 1,775 SqFt |
| 462 Sitka Spruce Lane, Townsend, DE, 19734 | $359,900 | 3 | 3 | 1,300 | 1,300 SqFt |
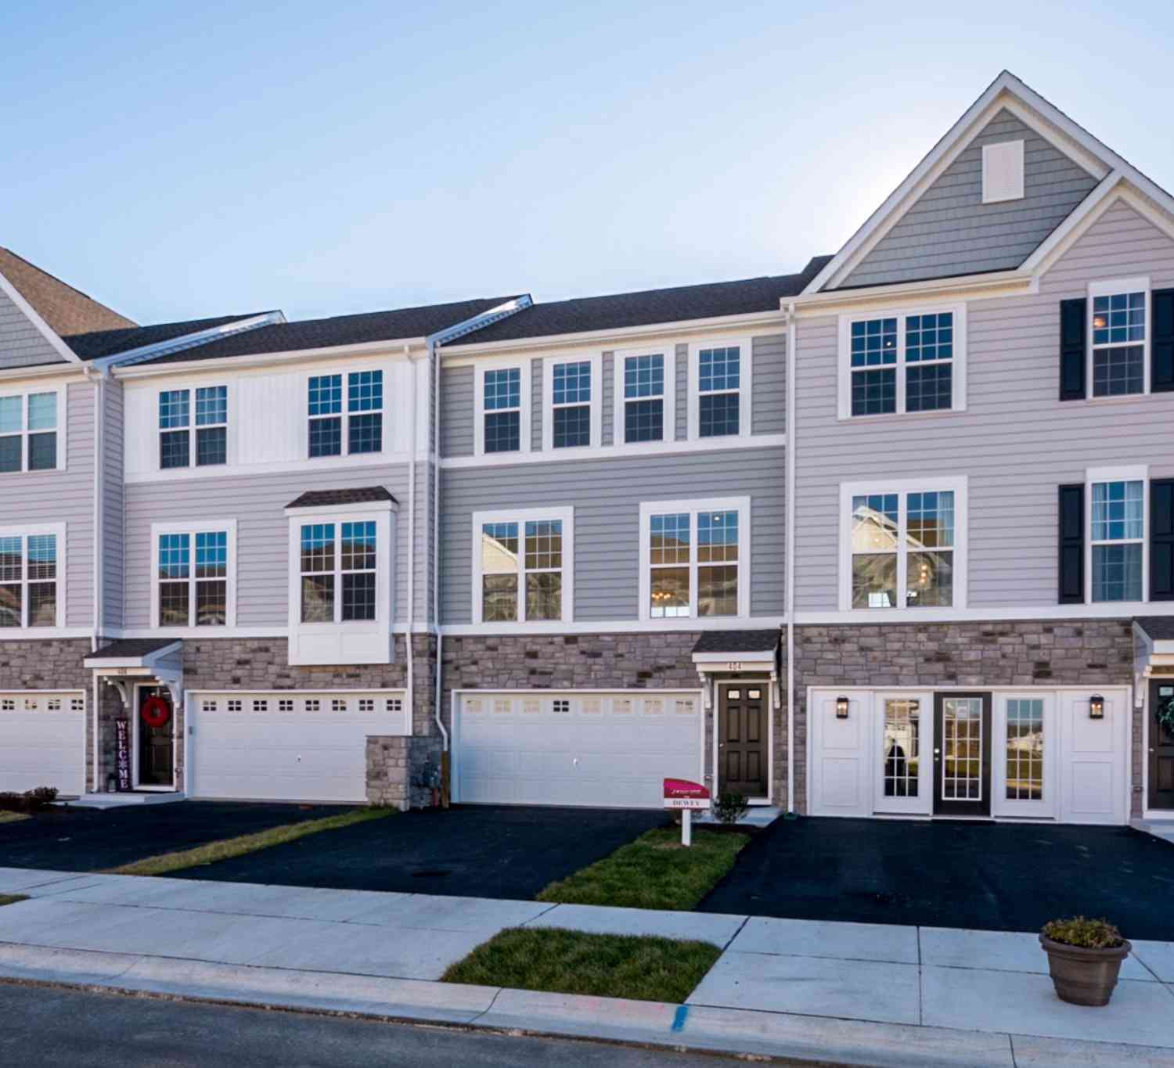
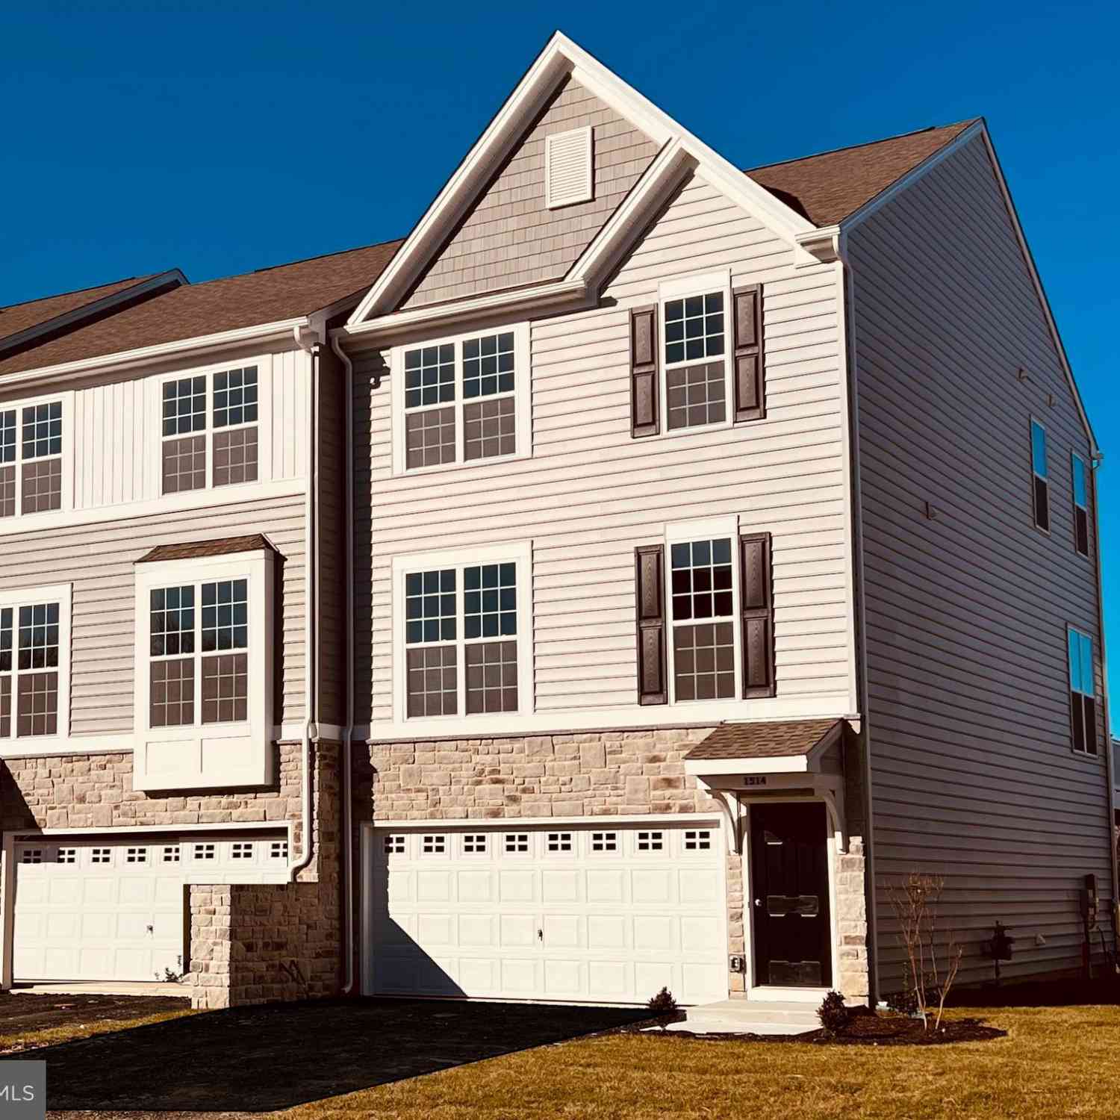
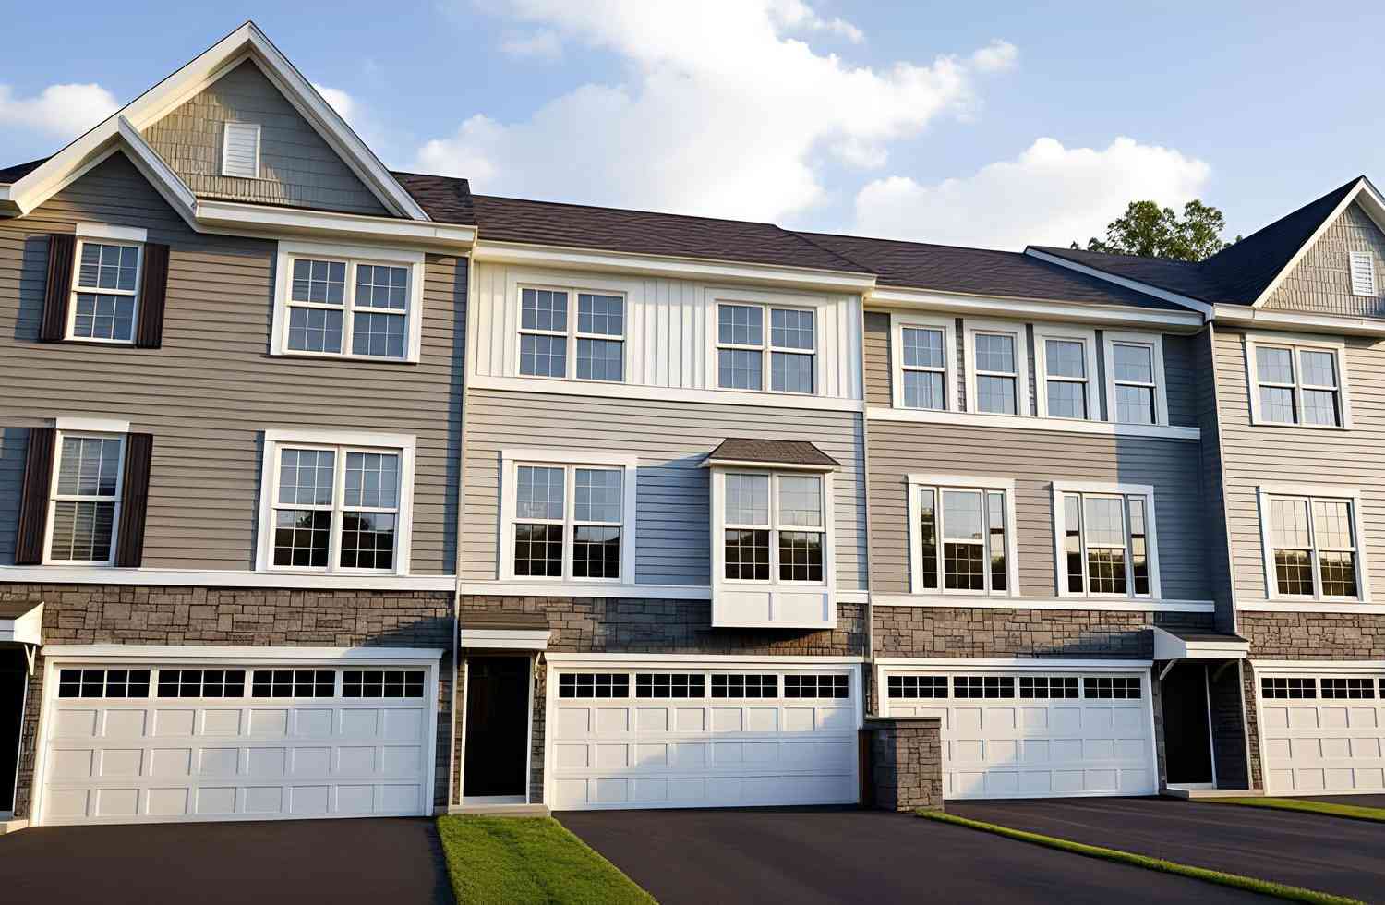
Similar Townhouse To 344 Mingo Way
Nearby For Sale
The data relating to real estate for sale on this website appears in part through the BRIGHT Internet Data Exchange program, a voluntary cooperative exchange of property listing data between licensed real estate brokerage firms in which ByOwner participates, and is provided by BRIGHT through a licensing agreement. The information provided by this website is for the personal, non-commercial use of consumers and may not be used for any purpose other than to identify prospective properties consumers may be interested in purchasing. Some properties which appear for sale on this website may no longer be available because they are under contract, have closed or are no longer being offered for sale. Information Deemed Reliable But Not Guaranteed. Copyright © 2026 Bright MLS. All rights reserved.
ByOwner last updated this listing 07/30/2026 @ 07:27
More Cities with for Sale by Owner Homes
- Townsend Homes For Sale By Owner
- Clayton Homes For Sale By Owner
- Smyrna Homes For Sale By Owner
- Middletown Homes For Sale By Owner
- Warwick Homes For Sale By Owner
- Cecilton Homes For Sale By Owner
- Galena Homes For Sale By Owner
- Millington Homes For Sale By Owner
- Chesapeake City Homes For Sale By Owner
- Delaware City Homes For Sale By Owner
- Earleville Homes For Sale By Owner
- Bear Homes For Sale By Owner
- Newark Homes For Sale By Owner
- Hartly Homes For Sale By Owner
- Mannington Homes For Sale By Owner
- Salem Homes For Sale By Owner
- Sudlersville Homes For Sale By Owner
- Kennedyville Homes For Sale By Owner
- Dover Homes For Sale By Owner
- Quinton Homes For Sale By Owner
Homes around $364,900










Verify Your Email
Please enter the 6-digit verification code
sent to your email address.