

22318 Lily Ct
Torrance, CA 90502

 4
4
Bed
 4
4
Bath
 1,670
1,670Sqft
14,728Sqft(Lot)
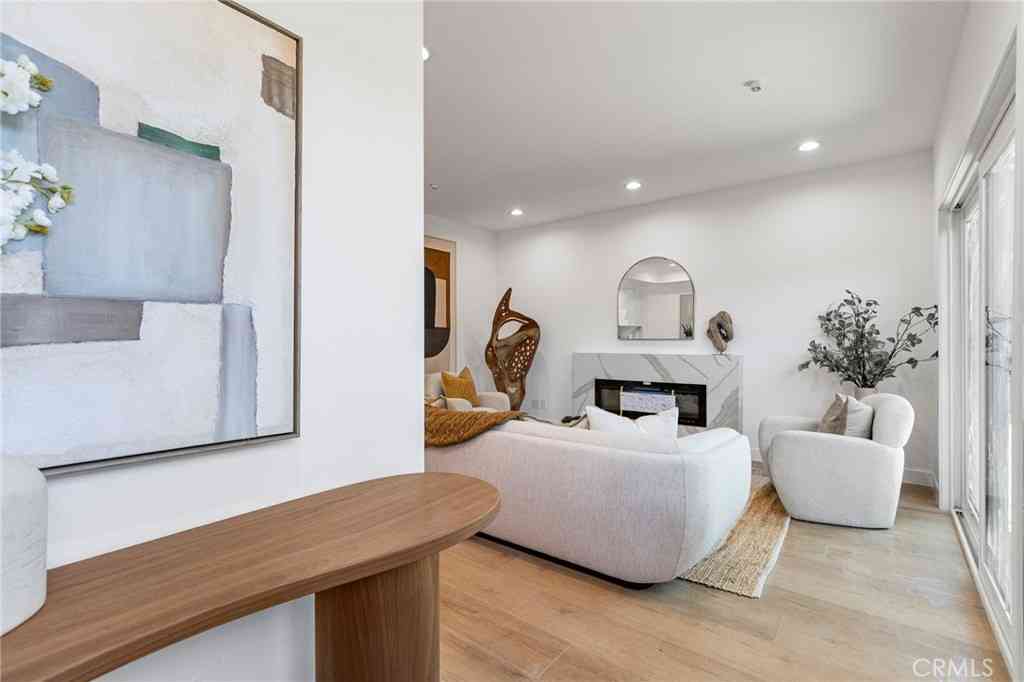

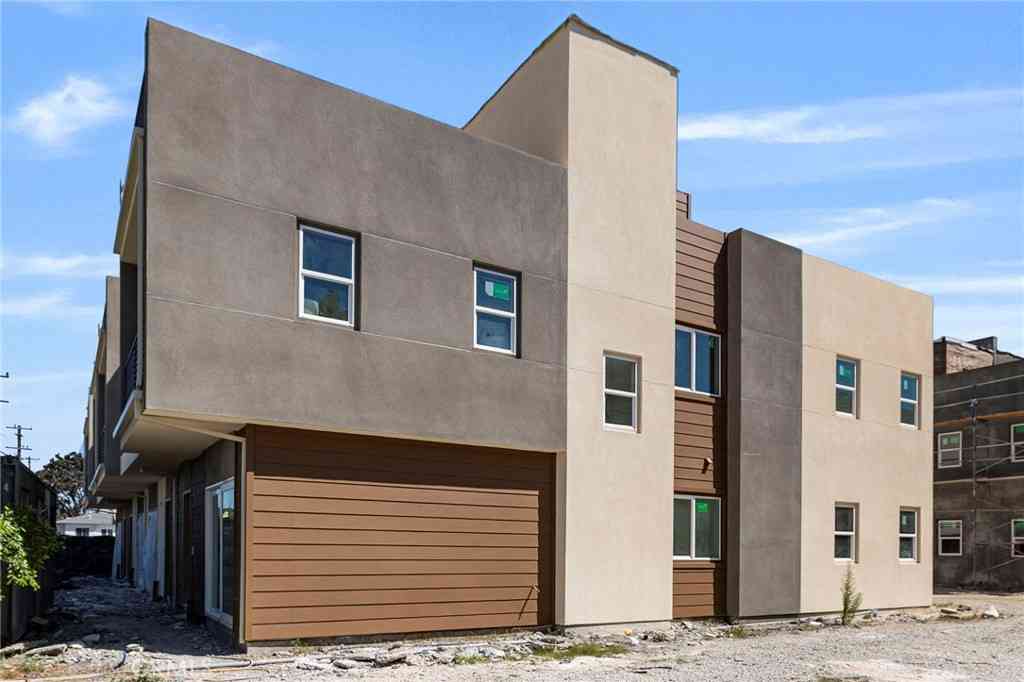
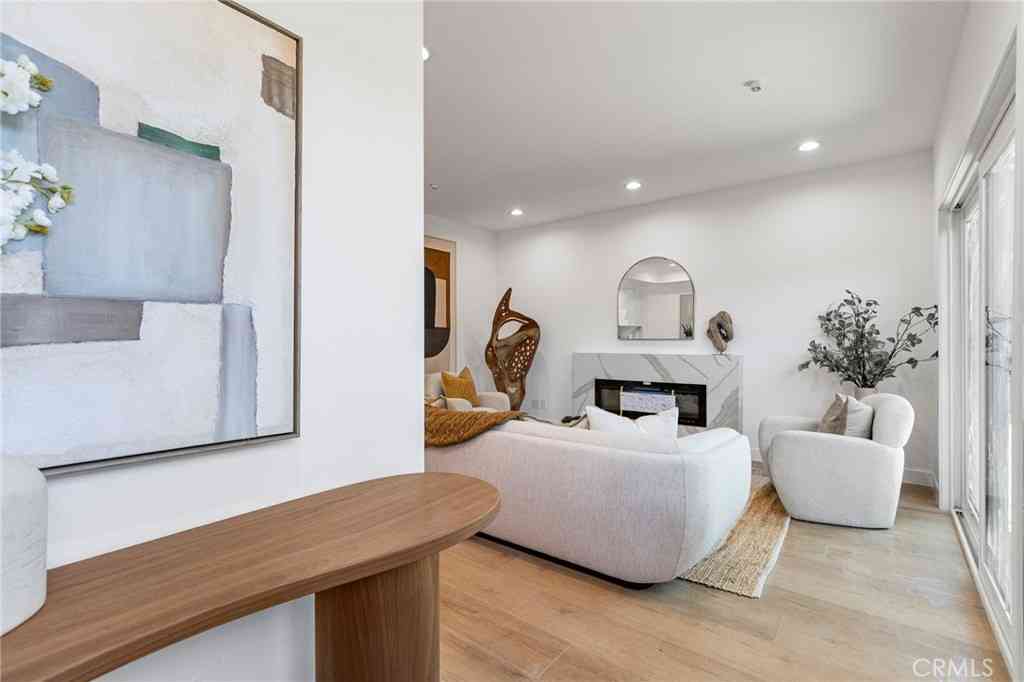
Welcome to 22318 Lily Court, a pristine 2023-built 3-story townhome offering 1,670 square feet of modern living with 4 bedrooms and 4 bathrooms in a highly desirable gated community. Situated on a prime lot featuring a $15,000 builder upgrade premium, this residence benefits from superior privacy, quiet surroundings, and enhanced front open space facing the beautifully landscaped greenbelt and courtyard paths. Modern light wood-look flooring and recessed lighting run throughout the entire home. The ground floor welcomes you with a private, gated front entry patio that opens directly onto the lush community walkways. Inside, this level includes an attached 2-car garage and a ground-floor bedroom suite complete with its own private bathroom featuring a step-in shower—offering convenient

 Property Details
 Open House
- 09/05 4 PM-7 PM
- 09/06 4 PM-7 PM
 Map
Map
 Map
Map
What's Nearby
Nearby Areas
Features
-
Bedroom Information
Total beds: 4Bathroom Information
Total Baths: 4 Full Baths: 1 Half Baths: 1 -
Interior Features
OpenFloorplan, Pantry, RecessedLighting, Storage, PrimarySuite, WalkInPantryAppliances: BuiltInRange, Dishwasher, GasCooktop, GasOven, Refrigerator, Dryer, WasherLaundry Features: Inside, LaundryCloset -
Heating & Cooling
Has Heating: Yes Heating: Central, Solar Has Cooling: Yes Cooling: CentralAir
-
Building Information
Year Built: 2023Patio And Porch Features: Concrete, PatioPool Features: NonePrivate Pool: NoView: NeighborhoodAssociation Fee Frequency: Monthly
-
Lot Information
Main Square Feet: 14728 Lot Size Acres: 0.3381 Lot Size Source: PublicRecords Lot Size Square Feet: 14,728
-
Listing Price Information
Listing Price: $848000Cash, CashToNewLoan, Conventional
-
Tax Information
Parcel Number: 7344014082 Tax Lot: 1
-
Virtual Tour
Parking Information
Parking Total: 2 DirectAccess, ElectricGate, Garage, NoDriveway, SideBySideGarage Information
Has Garage: Yes Has Attached Garage: Yes Garage Space: 2Homeowners Association Information
Has Association: YesHOA: $249.25Association Amenities: CallForRules, MaintenanceGrounds, Insurance, Management, PetRestrictions, SecurityCommunity Features: Sidewalks, Gated
-
Utility Information
CableAvailable, ElectricityConnected, NaturalGasConnected, SewerConnected, WaterConnected -
Location Information
Direction: Major cross roads are Normandie Ave. and W 223rd St. WaterSource: Public Security Features: SecurityGate,GatedCommunity
How much is this property worth?
Curious about this home's true market value? Use our free Home Evaluation Tool to instantly get a personalized Comparative Market Analysis (CMA) report. Make smarter, data-driven decisions before you buy.

Nearby Home Value
| Address | Estimate | Bed | Bath | Sq. Ft | Lot Size |
|---|---|---|---|---|---|
| 22432 S Vermont Avenue #2, Torrance, CA, 90502 | $599,000 | 3 | 2 | 1,092 | 167,348 Sqft |
| 23230 Sesame Street #A, Torrance, CA, 90502 | $565,000 | 3 | 2 | 1,064 | 313,311 Sqft |
| 22932 S Vermont Avenue, Torrance, CA, 90502 | $649,000 | 3 | 2 | 1,113 | 9,510 Sqft |
| 820 W 232nd, Torrance, CA, 90502 | $595,000 | 2 | 2 | 976 | 182,129 Sqft |
| 1022 W 223rd Street #6, Torrance, CA, 90502 | $977,990 | 3 | 2 | 1,924 | -- |
| 1010 W 223rd Street #3, Torrance, CA, 90502 | $969,990 | 3 | 2 | 1,924 | -- |
| 1018 W 223rd Street #4, Torrance, CA, 90502 | $1,141,990 | 4 | 2 | 2,330 | -- |
| 1014 W 223rd Street #4, Torrance, CA, 90502 | $1,032,990 | 3 | 3 | 1,984 | -- |
| 23314 S Vermont, Torrance, CA, 90502 | $579,000 | 2 | 1 | 872 | 182,528 Sqft |
| 23325 Sesame, Torrance, CA, 90502 | $749,000 | 3 | 2 | 1,228 | 182,528 Sqft |
Similar Townhouse To 22318 Lily Ct
Nearby For Sale


The information being provided by Miami Association of REALTORS® is for the consumer's personal, non-commercial use. Any information relating to real estate for sale referenced on this web site comes from the Internet Data Exchange (IDX) program of the Miami Association of REALTORS®. The accuracy of all information is deemed reliable but not guaranteed and should be personally verified through personal inspection by and/or with the appropriate professionals. The data contained herein is copyrighted by Miami Association of REALTORS® and is protected by all applicable copyright laws. Any unauthorized dissemination of this information is in violation of copyright laws and is strictly prohibited. Copyright 2026 Miami Association of REALTORS®. All rights reserved.
ByOwner last updated this listing 09/02/2026 @ 17:05
More Cities with for Sale by Owner Homes
- Torrance Homes For Sale By Owner
- Harbor City Homes For Sale By Owner
- Lomita Homes For Sale By Owner
- Carson Homes For Sale By Owner
- Redondo Beach Homes For Sale By Owner
- Gardena Homes For Sale By Owner
- Wilmington Homes For Sale By Owner
- Lawndale Homes For Sale By Owner
- San Pedro Homes For Sale By Owner
- Palos Verdes Estates Homes For Sale By Owner
- Palos Verdes Peninsula Homes For Sale By Owner
- Rancho Palos Verdes Homes For Sale By Owner
- Hermosa Beach Homes For Sale By Owner
- Rolling Hills Homes For Sale By Owner
- Manhattan Beach Homes For Sale By Owner
- Compton Homes For Sale By Owner
- Long Beach Homes For Sale By Owner
- El Segundo Homes For Sale By Owner
- Inglewood Homes For Sale By Owner
- Lynwood Homes For Sale By Owner
Homes around $848,000






Verify Your Email
Please enter the 6-digit verification code
sent to your email address.
Verify Your Phone Number
Please enter the 6-digit verification code
sent to your mobile phone.