
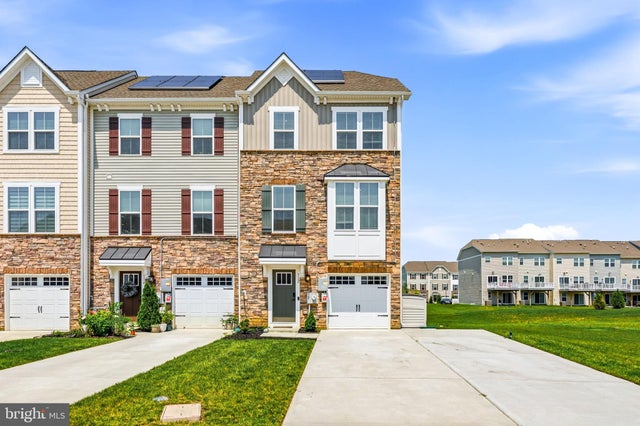
MLS: #NJGL2076434, Listed By: Chad Castorina, Tesla Realty Group LLC, Source:Bright MLS
112 Waterford Way
SWEDESBORO, NJ 08085

 3
3
Bed
 3
3
Bath
 2,320
2,320Sqft
 0.09
0.09Acre(Lot)
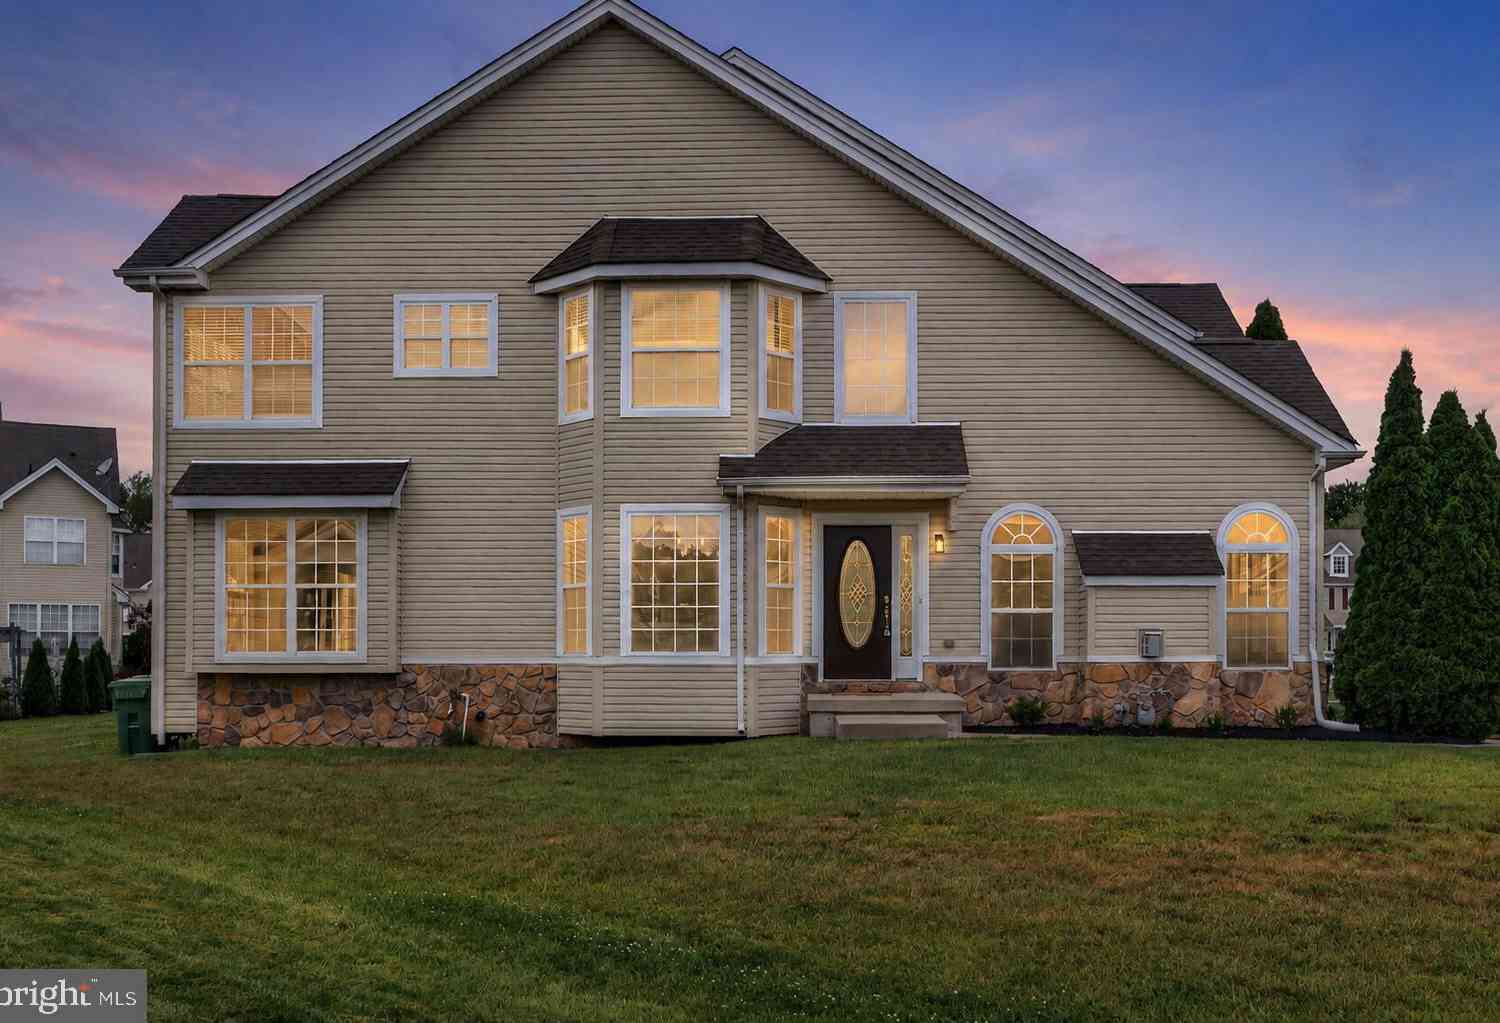
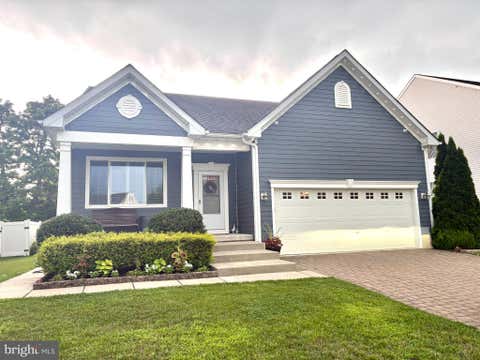
Welcome to 112 Waterford Way, an exceptional 3-bedroom, 2.5-bath end-unit townhome showcasing sophisticated finishes, thoughtfully designed living spaces, and a premium setting within the desirable Strawberry Fields community. The entry level welcomes you with a gracious foyer, convenient powder room, interior access to the one-car garage, and an expansive family room with direct access to the rear patio and open yard. This impressive flex space offers endless possibilities as a private home office, fitness studio, media room, playroom, or refined second living area. At the heart of the home, the open-concept main level was created for elevated everyday living and effortless entertaining. The beautifully appointed kitchen features rich cabinetry, quartz countertops, stainless steel appli

 Property Details
 Map
Map
 Map
Map
What's Nearby
Nearby Areas
 Features
-
Bedroom Information
Total beds: 3Bathroom Information
Total Baths: 3 Full Baths: 2 Half Baths: 1 -
Interior Features
Eat-in Kitchen, Ceiling Fan(s), Kitchen Island, Walk-In Closet(s), Built-in Features, Open Floorplan Appliances: Oven, Gas Range, Gas Oven, Dishwasher, Dryer, Disposal, Stainless Steel Appliance(s), Washer, ENERGY STAR Qualified Refrigerator, ENERGY STAR Qualified Dishwasher, ENERGY STAR Qualified Appliances, Tankless Water Heater Window Features: Double Pane Windows, ENERGY STAR Qualified Windows -
Heating & Cooling
Has Heating: Yes Heating: Natural Gas, Forced Air Has Cooling: Yes Cooling: Central Air, Ceiling Fan(s), Electric
-
Building Information
Year Built: 2023 Building Area Total: 2320 Construction Materials: Vinyl Siding Patio And Porch Features: Patio Pool Features: None Private Pool: No Association Fee Frequency: Monthly -
Exterior Features
Exterior Features: Balcony
-
Lot Information
Lot Dimensions: 0.00 x 0.00 Lot Size Acres: 0.09 Lot Size Source: Assessor Lot Size Square Feet: 4138 Lot Description: Front Yard, Back YardProperty Information
Subdivision: STRAWBERRY FIELDS Source Property Type: Residential Postal Code Plus 4: 2615 Property SubType: Townhouse Levels: Three Or More Property Age: 3
-
Listing Price Information
Listing Price: $479995
-
Tax Information
Parcel Number: 24-00028 33-00023 Tax Lot: 00023 Tax Year: 2025 Annual Tax: $10657
-
Parking Information
Parking Total: 3 Garage Door Opener, Garage, Driveway, AttachedGarage Information
Has Garage: Yes Has Attached Garage: Yes Garage Space: 1Homeowners Association InformationHas Association: Yes Included Fees: Snow Removal HOA: $105.00 Community Features: Sidewalks
-
School Information
Elementary School: WALTER H. HILL E.S.Junior High School: KINGSWAY REGIONALSenior High School: KINGSWAY REGIONAL H.S. -
Location Information
Direction: * USE GPS * WaterSource: Public
How much is this property worth?
Curious about this home's true market value? Use our free Home Evaluation Tool to instantly get a personalized Comparative Market Analysis (CMA) report. Make smarter, data-driven decisions before you buy.

Nearby Home Value
| Address | Estimate | Bed | Bath | Sq. Ft | Lot Size |
|---|---|---|---|---|---|
| 8 Mechanic Street, Swedesboro, NJ, 08085 | $379,000 | 3 | 3 | 2,016 | 2,016 SqFt |
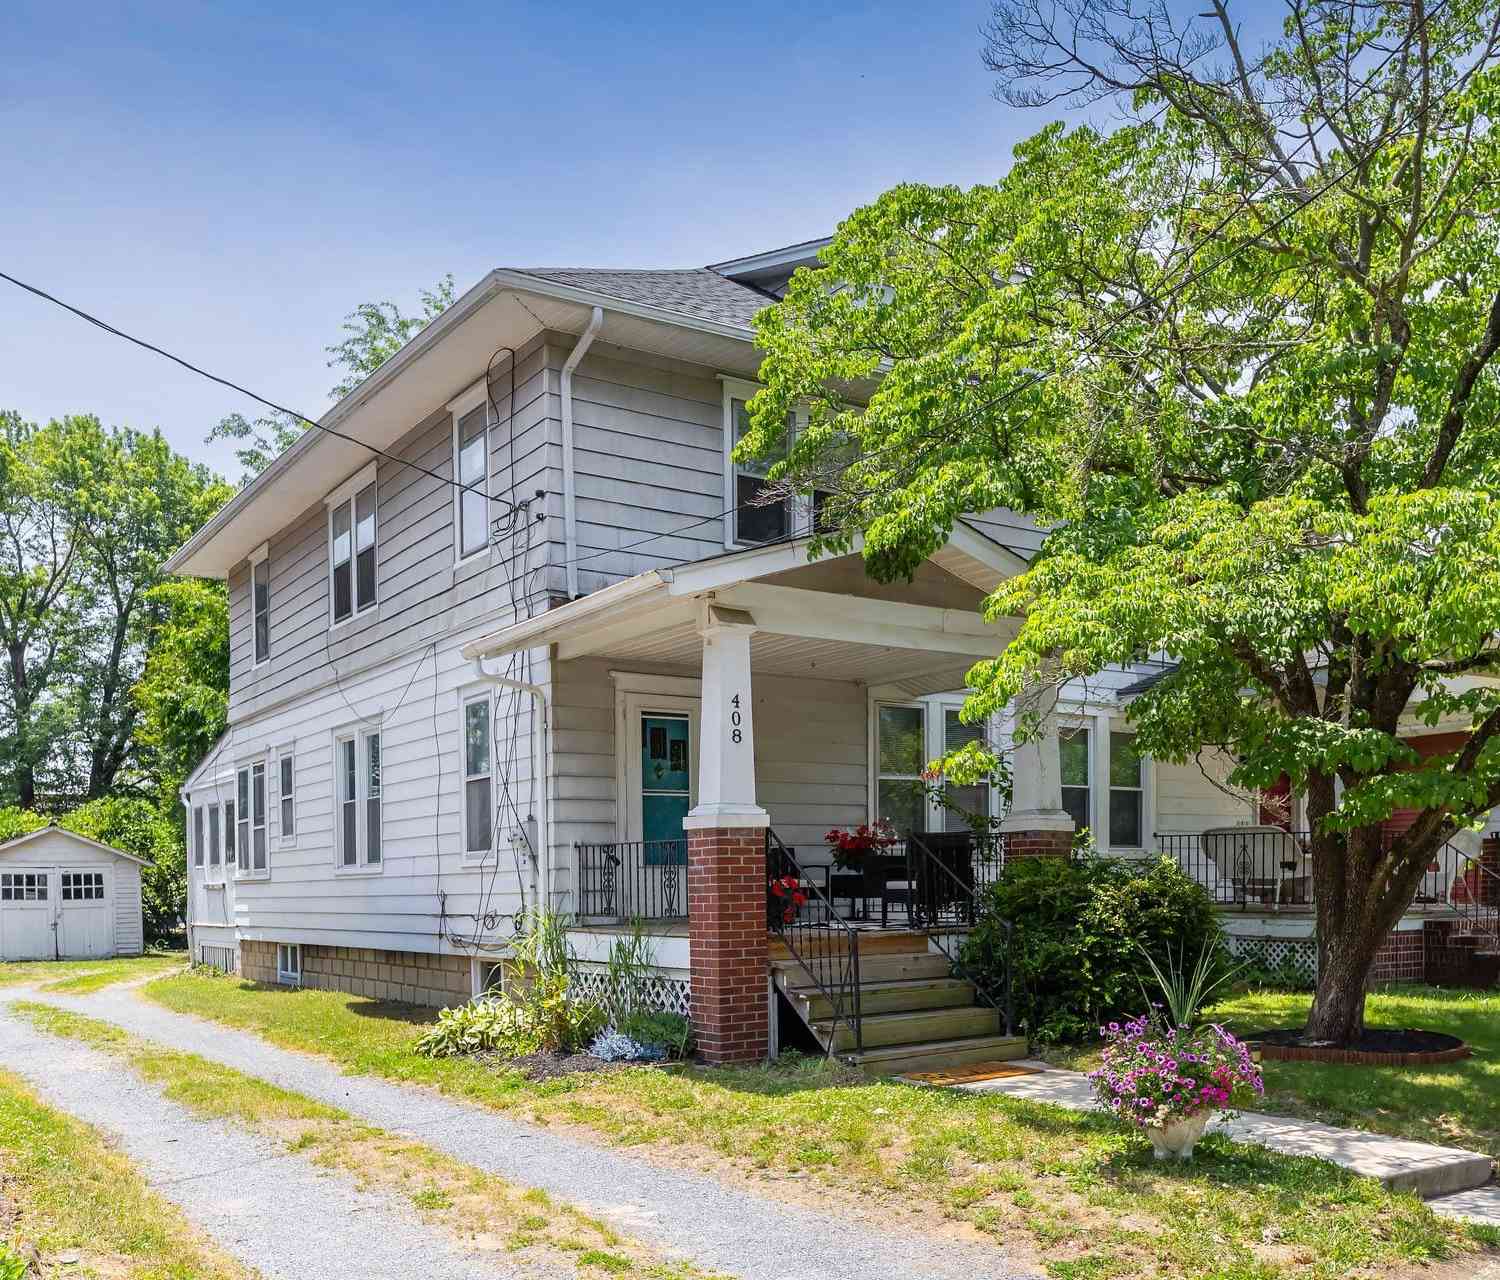
| 408 Weatherby Avenue, Swedesboro, NJ, 08085 | $270,000 | 3 | 2 | 1,296 | 1,296 SqFt |
| 509 Evelyn Way, Swedesboro, NJ, 08085 | $379,900 | 3 | 3 | 1,720 | 1,720 SqFt |
| 31 Roundstone Run, Swedesboro, NJ, 08085 | $419,000 | 3 | 3 | 1,960 | 1,960 SqFt |
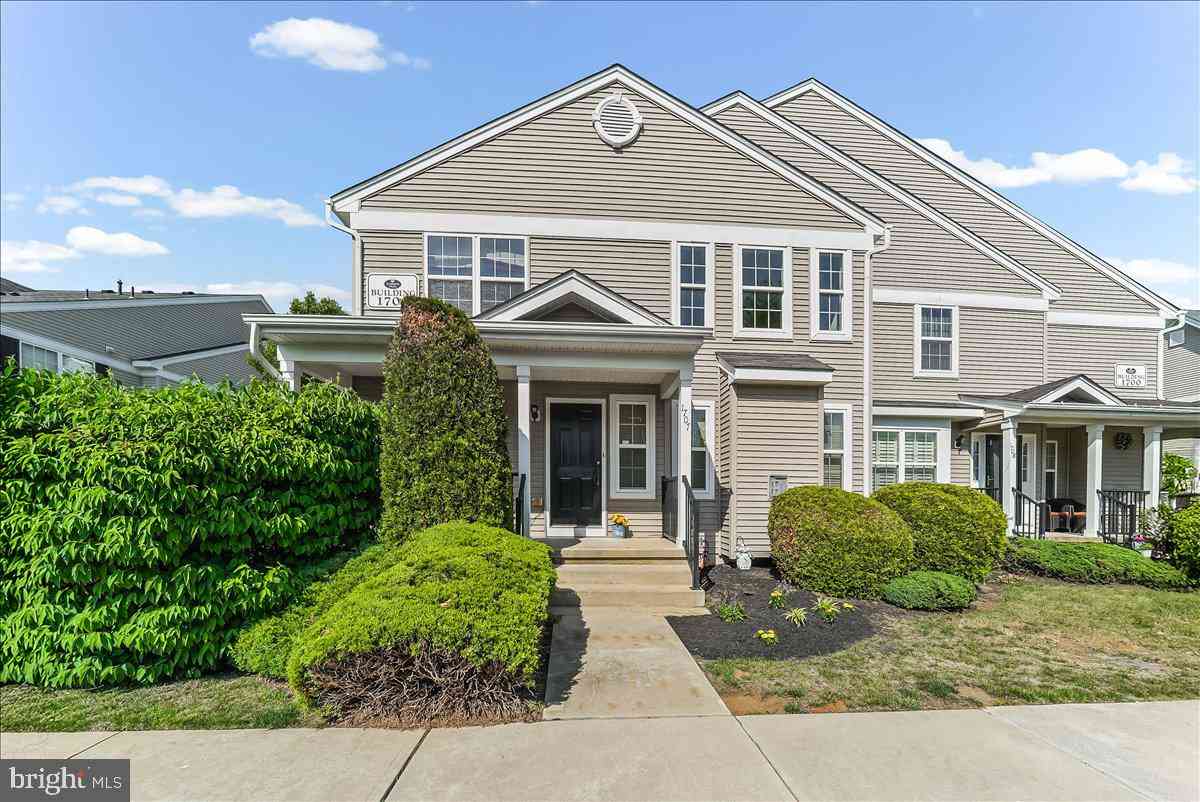
| 1707 Lexington Mews, Swedesboro, NJ, 08085 | $325,000 | 3 | 3 | 1,680 | 1,680 SqFt |
| 1902 Lexington Mews, Swedesboro, NJ, 08085 | $360,000 | 3 | 3 | 1,744 | 1,744 SqFt |
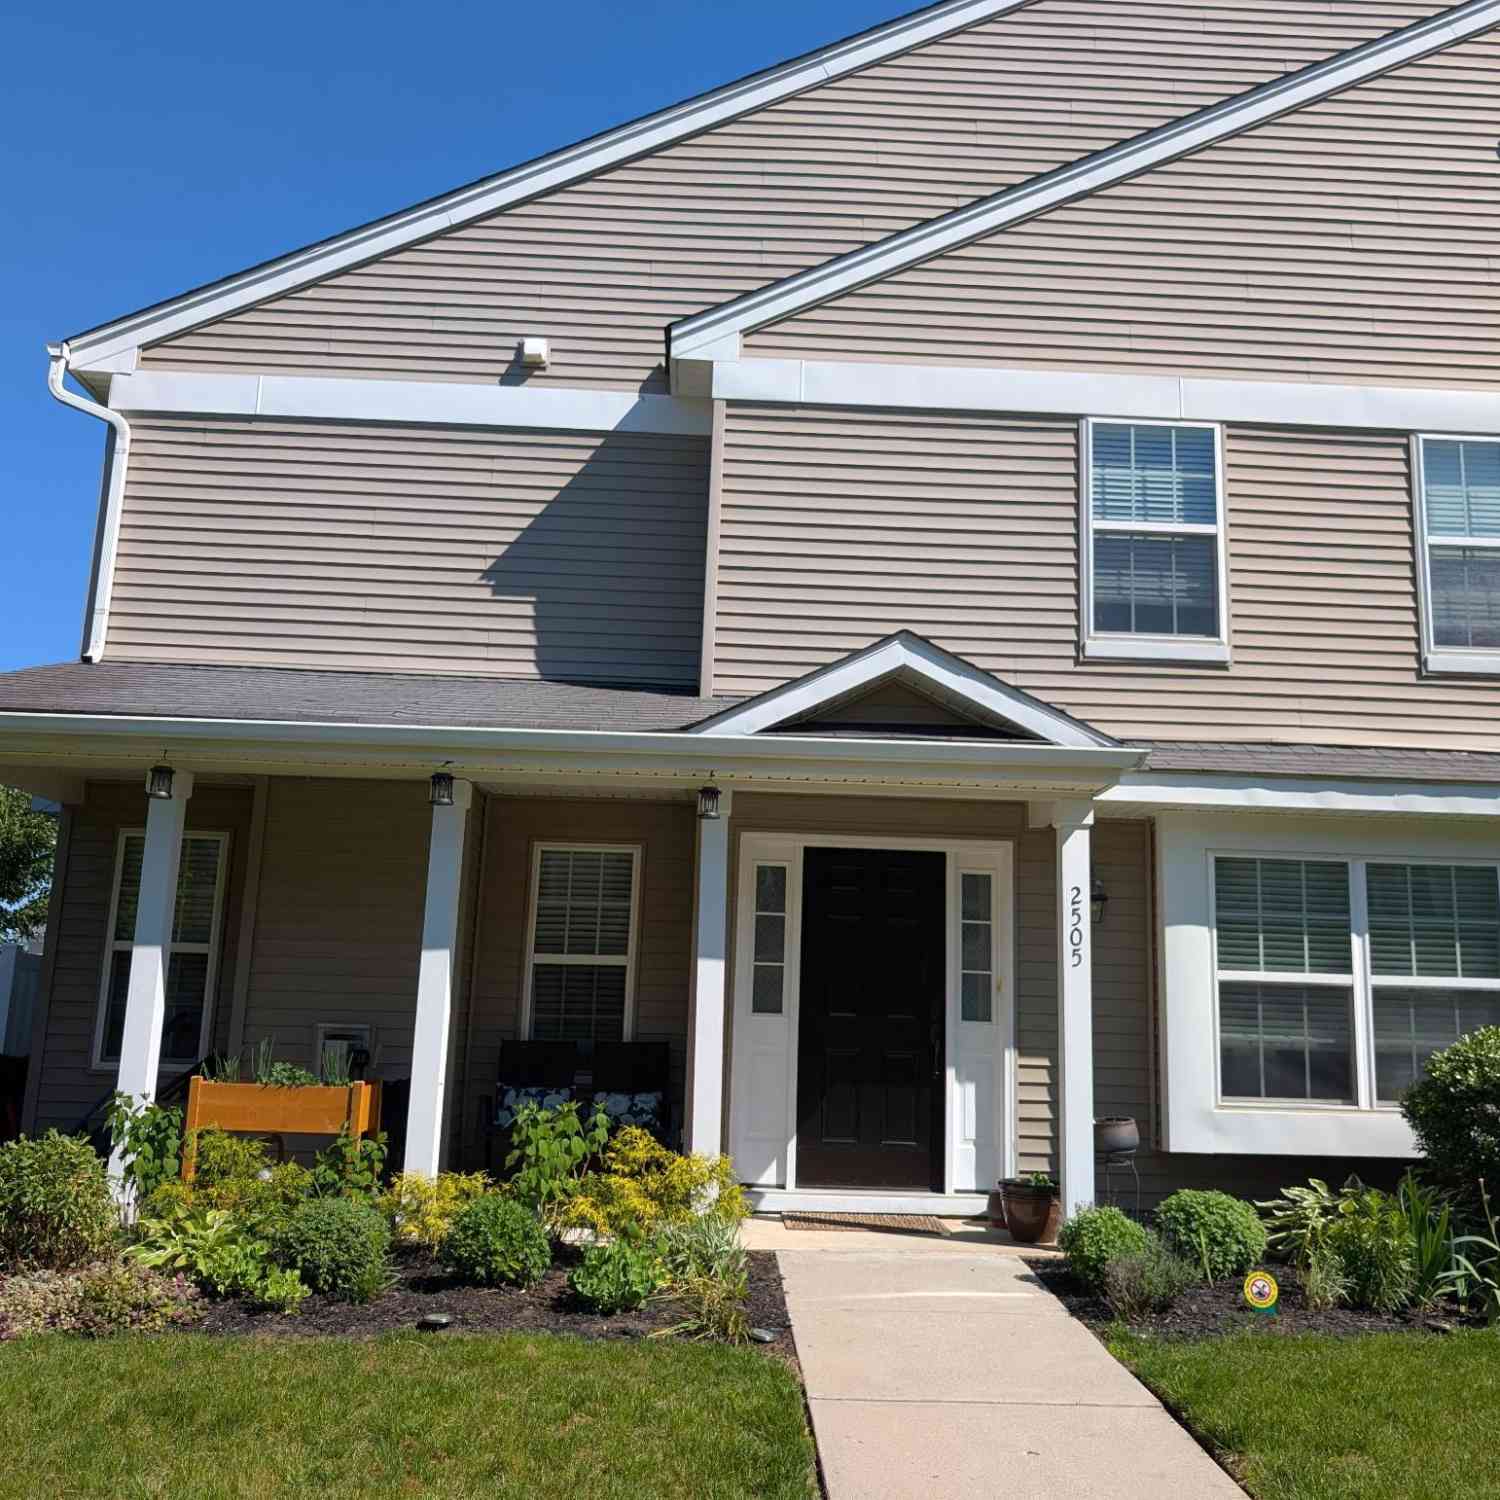
| 2505 Lexington Mews, Swedesboro, NJ, 08085 | $329,900 | 3 | 3 | 1,744 | 1,744 SqFt |
| 323 Keswick Drive, Swedesboro, NJ, 08085 | $425,000 | 3 | 3 | 2,581 | 2,581 SqFt |
| 36 Shady Brooke Lane, Swedesboro, NJ, 08085 | $289,900 | 2 | 3 | 1,498 | 1,498 SqFt |
| 305 Keswick Drive #305, Woolwich Twp, NJ, 08085 | $395,000 | 3 | 3 | 1,848 | 1,848 SqFt |
Similar Townhouse To 112 Waterford Way
Nearby For Sale
The data relating to real estate for sale on this website appears in part through the BRIGHT Internet Data Exchange program, a voluntary cooperative exchange of property listing data between licensed real estate brokerage firms in which ByOwner participates, and is provided by BRIGHT through a licensing agreement. The information provided by this website is for the personal, non-commercial use of consumers and may not be used for any purpose other than to identify prospective properties consumers may be interested in purchasing. Some properties which appear for sale on this website may no longer be available because they are under contract, have closed or are no longer being offered for sale. Information Deemed Reliable But Not Guaranteed. Copyright © 2026 Bright MLS. All rights reserved.
ByOwner last updated this listing 08/04/2026 @ 00:00
More Cities with for Sale by Owner Homes
- Swedesboro Homes For Sale By Owner
- Mickleton Homes For Sale By Owner
- Pedricktown Homes For Sale By Owner
- Gibbstown Homes For Sale By Owner
- Mullica Hill Homes For Sale By Owner
- Clarksboro Homes For Sale By Owner
- Woodstown Homes For Sale By Owner
- Upper Chichester Homes For Sale By Owner
- Mount Royal Homes For Sale By Owner
- Penns Grove Homes For Sale By Owner
- Carneys Point Homes For Sale By Owner
- Crum Lynne Homes For Sale By Owner
- Paulsboro Homes For Sale By Owner
- Mantua Homes For Sale By Owner
- West Deptford Homes For Sale By Owner
- Essington Homes For Sale By Owner
- Claymont Homes For Sale By Owner
- Woodlyn Homes For Sale By Owner
- Ridley Park Homes For Sale By Owner
- Brookhaven Homes For Sale By Owner
Homes around $479,995








Verify Your Email
Please enter the 6-digit verification code
sent to your email address.