
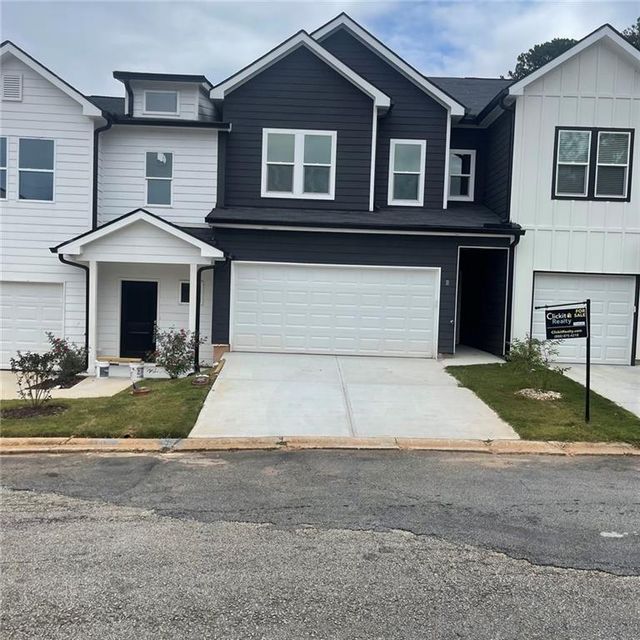
4011 Redan Road #8
Stone Mountain, GA 30083

 3
3
Bed
 3
3
Bath
 1,425
1,425Sqft
 0.04
0.04Acre(Lot)
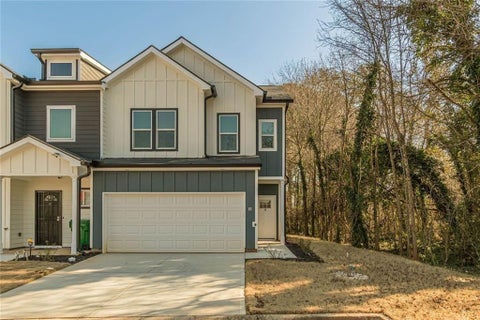
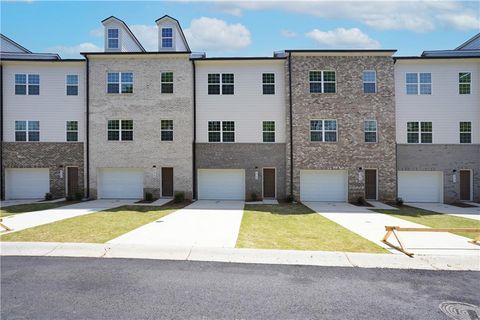
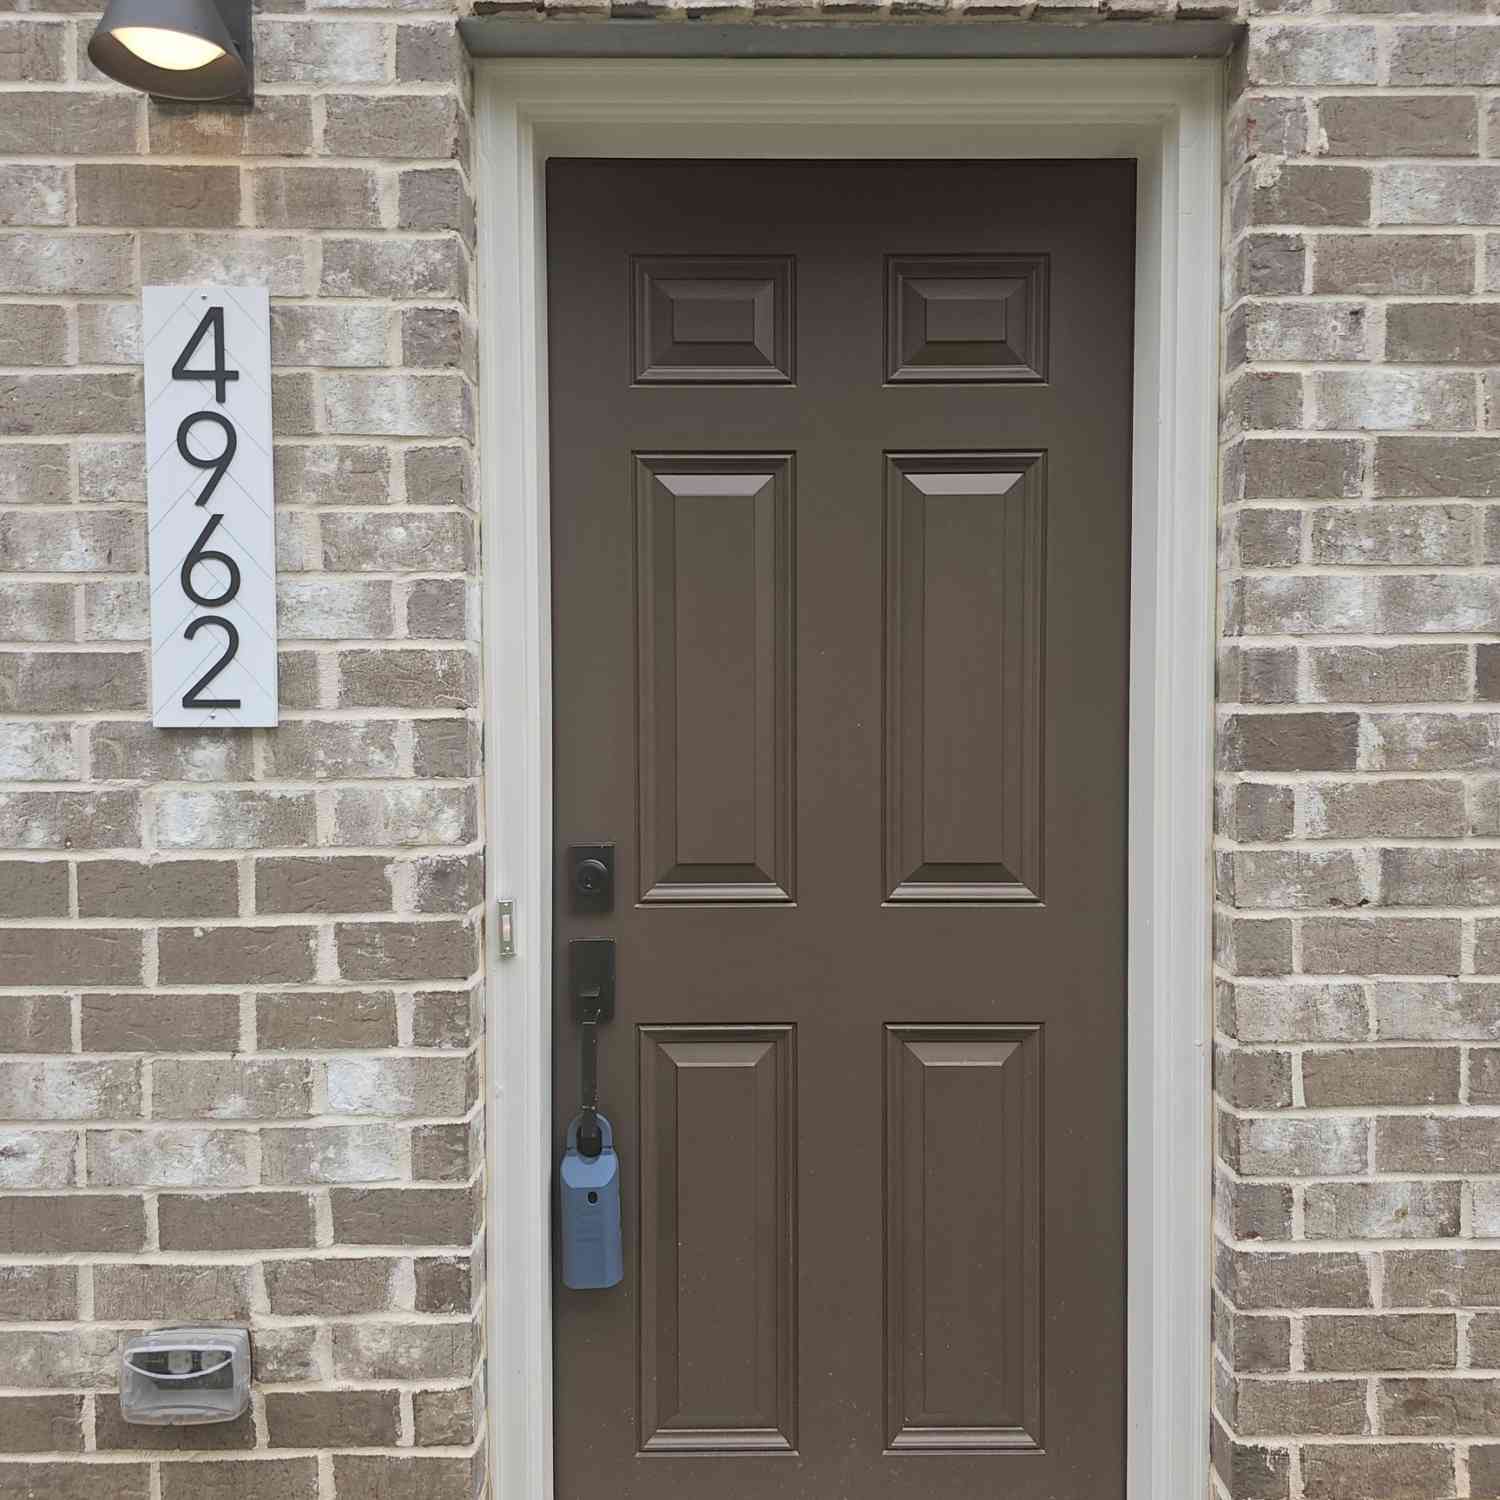
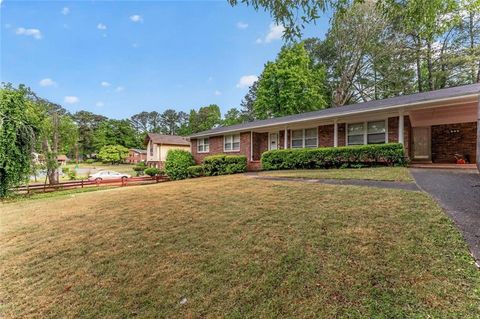
Imagine pulling into your driveway after a long day and knowing that home ownership doesn't have to mean spending every weekend on projects and repairs. At 4011 Redan Rd Unit 8, life feels a little easier. Built in 2025, this newly constructed Stone Mountain home offers something buyers are searching for but rarely find at this price point: modern living without the constant upkeep of an older home. Picture Saturday mornings beginning with coffee in your kitchen while sunlight fills the living spaces. Friends stop by and conversations naturally move from room to room because the layout simply works. Three bedrooms create room for life to evolve—whether that means creating a home office, welcoming overnight guests, starting a family, or simply having extra space to spread out. And with thr

 Property Details
 Map
Map
 Map
Map
What's Nearby
Nearby Areas
 Features
-
Bedroom Information
Total beds: 3Bathroom Information
Total Baths: 3 Full Baths: 2 Half Baths: 1Room Information
Basement: None -
Flooring Information
Carpet, Vinyl -
Roofing Information
Shingle, Composition -
Interior Features
Breakfast Bar, Pantry, Double Vanity, High Speed Internet Roof: Shingle, Composition Appliances: Dishwasher, Electric Range, Microwave, Refrigerator, Washer Laundry Features: In Hall, Laundry Room, Other -
Heating & Cooling
Has Heating: Yes Heating: Central, Electric, Zoned Has Cooling: Yes Cooling: Ceiling Fan(s), Central Air, Zoned, Electric
-
Building Information
Year Built: 2025 Building Area Total: 1425 Construction Materials: Cement Siding, HardiPlank Type, Concrete Patio And Porch Features: Patio Pool Features: None Private Pool: No View: Other -
Exterior Features
Exterior Features: Other
-
Lot Information
Lot Dimensions: 22x71 Lot Size Acres: 0.04 Lot Size Source: Public Records Lot Description: Cul-De-Sac, LevelProperty Information
Subdivision: Sagehill Source Property Type: Residential Postal Code Plus 4: 4742 Property SubType: Townhouse Levels: Two Property Age: 1
-
Listing Price Information
Listing Price: $300000 Cash, Conventional, FHA, VA Loan
-
Tax Information
Tax Block: 1 Tax Year: 2025 Annual Tax: $2800 Tax Legal Desc: Lot 6
-
Parking Information
Attached, DrivewayGarage Information
Has Attached Garage: Yes
-
School Information
Elementary School: RowlandJunior High School: Mary McLeod BethuneSenior High School: Towers -
Utility Information
Cable Available, Electricity Available, Natural Gas Available, Phone Available, Sewer Available, Water Available -
Location Information
Direction: GPS WaterSource: Public Security Features: Smoke Detector(s)
How much is this property worth?
Curious about this home's true market value? Use our free Home Evaluation Tool to instantly get a personalized Comparative Market Analysis (CMA) report. Make smarter, data-driven decisions before you buy.

Nearby Home Value
| Address | Estimate | Bed | Bath | Sq. Ft | Lot Size |
|---|---|---|---|---|---|
| 1151 Rankin Street #2B, Stone Mountain, GA, 30083 | $89,000 | 2 | 1 | -- | |
| 1150 Rankin Street #22O, Stone Mountain, GA, 30083 | $99,000 | 2 | 2 | 1,200 | 1,200 SqFt |
| 1150 Rankin Street #4J, Stone Mountain, GA, 30083 | $94,500 | 3 | 3 | -- | |
| 1150 Rankin Street #2K, Stone Mountain, GA, 30083 | $155,000 | 3 | 2 | -- | |
| 1150 Rankin Street #4J, Stone Mountain, GA, 30083 | $94,500 | 3 | 2 | -- | |
| 1150 Rankin Street #22O, Stone Mountain, GA, 30083 | $99,000 | 2 | 1 | 1,200 | 1,200 SqFt |
| 1150 Rankin Street #M7, Stone Mountain, GA, 30083 | $125,000 | 3 | 3 | 1,380 | 1,380 SqFt |
| 1012 Sexton Drive #4, Stone Mountain, GA, 30083 | $175,000 | 2 | 2 | 1,044 | 1,044 SqFt |
| 1010 Sexton Drive #10, Stone Mountain, GA, 30083 | $149,900 | 2 | 1 | 1,307 | 1,307 SqFt |
| 5270 Mill Way, Stone Mountain, GA, 30083 | $265,000 | 3 | 2 | 1,424 | 1,424 SqFt |
Similar Townhouse To 4011 Redan Road #8
Nearby For Sale


Listings on this website come from the FMLS IDX Compilation and may be held by brokerage firms other than the owner of this website. The listing brokerage is identified in any listing details. Information is deemed reliable but is not guaranteed. If you believe any FMLS listing contains material that infringes your copyrighted work, please (https://www.fmls.com/dmca.htm) to review our DMCA policy and learn how to submit a takedown request. © 2026 FMLS.
ByOwner last updated this listing 07/06/2026 @ 03:38
More Cities with for Sale by Owner Homes
- Stone Mountain Homes For Sale By Owner
- Pine Lake Homes For Sale By Owner
- Clarkston Homes For Sale By Owner
- Scottdale Homes For Sale By Owner
- Smoke Rise Homes For Sale By Owner
- Avondale Estates Homes For Sale By Owner
- Tucker Homes For Sale By Owner
- Decatur Homes For Sale By Owner
- Stonecrest Homes For Sale By Owner
- Lilburn Homes For Sale By Owner
- Lithonia Homes For Sale By Owner
- Chamblee Homes For Sale By Owner
- Doraville Homes For Sale By Owner
- Snellville Homes For Sale By Owner
- Ellenwood Homes For Sale By Owner
- Atlanta Homes For Sale By Owner
- Lawrenceville Homes For Sale By Owner
- Conley Homes For Sale By Owner
- Conyers Homes For Sale By Owner
- Dunwoody Homes For Sale By Owner
Homes around $300,000









Verify Your Email
Please enter the 6-digit verification code
sent to your email address.