

1620 Jacobs Way
Stone Mountain, GA 30083

 3
3
Bed
 3
3
Bath
 1,876
1,876Sqft
 0.08
0.08Acre(Lot)
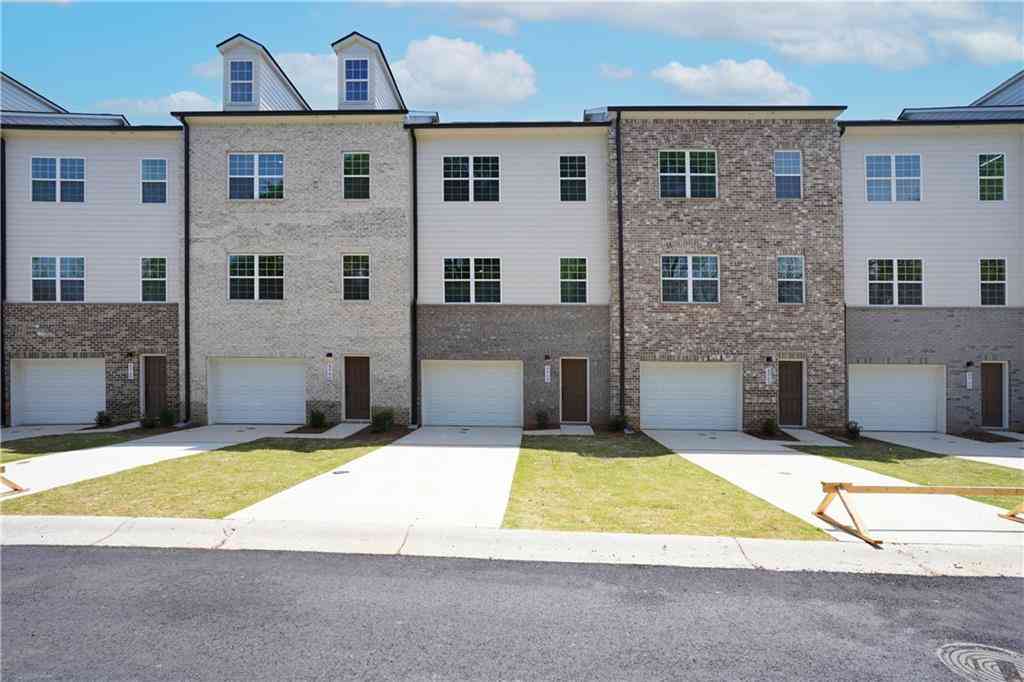
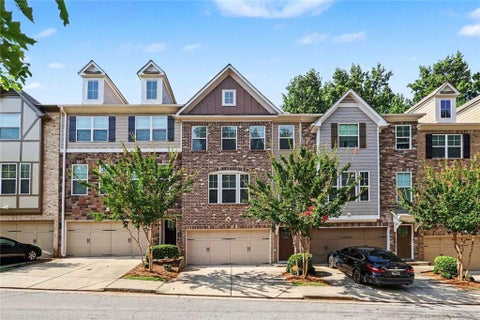
Newer construction style, flexible space, and a prime location in the Tucker district all come together in this affordable, 3-bedroom, 2.5-bath home. Designed for the way you live, the open-concept floor plan creates an easy flow between the kitchen, dining, and living areas, making everything from hosting friends to cozy nights in feel effortless. The kitchen shines with quartz countertops, a large island with sink for prep space or party platters, and a layout that keeps you connected to the action. When it's time to relax, the oversized owner's suite offers a private retreat with plenty of room for a sitting area, home office nook, or workout space, plus a generously sized walk-in closet. Step outside to enjoy your private, fenced backyard and covered patio, perfect for grilling, entert

 Property Details
 Map
Map
 Map
Map
What's Nearby
Nearby Areas
 Features
-
Bedroom Information
Total beds: 3Bathroom Information
Total Baths: 3 Full Baths: 2 Half Baths: 1Room Information
Basement: None -
Flooring Information
Carpet, Tile -
Roofing Information
Composition, Shingle -
Interior Features
Breakfast Bar, Pantry, Kitchen Island, Double Vanity, Entrance Foyer, Low Flow Plumbing Fixtures, Recessed Lighting, Walk-In Closet(s) Roof: Composition, Shingle Appliances: Dishwasher, Electric Oven, Electric Water Heater, Microwave, Range Hood, Refrigerator Laundry Features: In Hall, Upper Level -
Heating & Cooling
Has Heating: Yes Heating: Central, Electric Has Cooling: Yes Cooling: Ceiling Fan(s), Central Air, Electric
-
Building Information
Year Built: 2021 Building Area Total: 1876 Construction Materials: Other Patio And Porch Features: Covered, Patio Pool Features: None Private Pool: No View: Neighborhood Association Fee Frequency: Monthly -
Exterior Features
Exterior Features: Awning(s), Private Yard
-
Lot Information
Lot Dimensions: 3485 Lot Size Acres: 0.08 Lot Size Source: Public Records Lot Description: Back Yard, Level, PrivateProperty Information
Subdivision: Enclave at Ashbrooke Source Property Type: Residential Postal Code Plus 4: 1329 Property SubType: Townhouse Levels: Two Property Age: 5
-
Listing Price Information
Listing Price: $385000 Cash, Conventional, FHA, VA Loan
-
Tax Information
Tax Lot: 25 Tax Year: 2026 Annual Tax: $4203 Tax Legal Desc: LAND:140 DIS:18 SUB:ENCLAVE AT ASHBROOKE PHASE 2 LOT:25 UNI:2 PARCEL:18 140 01 413 ADDR1:1620 JACOBSWYSTREETNUM:1620 STREET:JACOBS SUFF:WY CITY:STONE MOUNTAIN STATE:GA ZIP:30083
-
Parking Information
Parking Total: 4 Attached, Garage, Garage Faces Front, Kitchen Level, DrivewayGarage Information
Has Garage: Yes Has Attached Garage: Yes Garage Space: 2Homeowners Association InformationHas Association: Yes Included Fees: Maintenance Grounds HOA: $42.00 Community Features: Sidewalks, Street Lights
-
School Information
Elementary School: Stone MillJunior High School: Stone MountainSenior High School: Stone Mountain -
Utility Information
Cable Available, Electricity Available, Sewer Available, Underground Utilities, Water Available -
Location Information
Direction: GPS WaterSource: Public Security Features: Carbon Monoxide Detector(s), Smoke Detector(s)
How much is this property worth?
Curious about this home's true market value? Use our free Home Evaluation Tool to instantly get a personalized Comparative Market Analysis (CMA) report. Make smarter, data-driven decisions before you buy.

Nearby Home Value
| Address | Estimate | Bed | Bath | Sq. Ft | Lot Size |
|---|---|---|---|---|---|
| 1150 Rankin Street #22O, Stone Mountain, GA, 30083 | $99,000 | 2 | 2 | 1,200 | 1,200 SqFt |
| 1150 Rankin Street #4J, Stone Mountain, GA, 30083 | $94,500 | 3 | 3 | -- | |
| 1150 Rankin Street #2K, Stone Mountain, GA, 30083 | $148,000 | 3 | 2 | -- | |
| 1150 Rankin Street #4J, Stone Mountain, GA, 30083 | $94,500 | 3 | 2 | 1,929 | 1,929 SqFt |
| 1150 Rankin Street #22O, Stone Mountain, GA, 30083 | $99,000 | 2 | 1 | 1,200 | 1,200 SqFt |
| 1150 Rankin Street #M7, Stone Mountain, GA, 30083 | $114,900 | 3 | 3 | 1,380 | 1,380 SqFt |
| 5278 Oakridge Drive, Stone Mountain, GA, 30083 | $220,000 | 2 | 2 | 1,280 | 1,280 SqFt |
| 5278 Oakridge Drive, Stone Mountain, GA, 30083 | $220,000 | 2 | 3 | -- | |
| 1012 Sexton Drive #4, Stone Mountain, GA, 30083 | $175,000 | 2 | 2 | 1,044 | 1,044 SqFt |
| 1010 Sexton Drive #10, Stone Mountain, GA, 30083 | $149,900 | 2 | 1 | 1,307 | 1,307 SqFt |
Similar Townhouse To 1620 Jacobs Way
Nearby For Sale


Listings on this website come from the FMLS IDX Compilation and may be held by brokerage firms other than the owner of this website. The listing brokerage is identified in any listing details. Information is deemed reliable but is not guaranteed. If you believe any FMLS listing contains material that infringes your copyrighted work, please (https://www.fmls.com/dmca.htm) to review our DMCA policy and learn how to submit a takedown request. © 2026 FMLS.
ByOwner last updated this listing 08/15/2026 @ 08:37
More Cities with for Sale by Owner Homes
- Stone Mountain Homes For Sale By Owner
- Pine Lake Homes For Sale By Owner
- Clarkston Homes For Sale By Owner
- Scottdale Homes For Sale By Owner
- Smoke Rise Homes For Sale By Owner
- Avondale Estates Homes For Sale By Owner
- Tucker Homes For Sale By Owner
- Decatur Homes For Sale By Owner
- Stonecrest Homes For Sale By Owner
- Lilburn Homes For Sale By Owner
- Lithonia Homes For Sale By Owner
- Chamblee Homes For Sale By Owner
- Doraville Homes For Sale By Owner
- Snellville Homes For Sale By Owner
- Ellenwood Homes For Sale By Owner
- Atlanta Homes For Sale By Owner
- Lawrenceville Homes For Sale By Owner
- Conley Homes For Sale By Owner
- Conyers Homes For Sale By Owner
- Dunwoody Homes For Sale By Owner
Homes around $385,000









Verify Your Email
Please enter the 6-digit verification code
sent to your email address.