

MLS: #VALO2133766, Listed By: Karen Miller, Compass, Source:Bright MLS
22900 Benson Terrace
STERLING, VA 20166

 3
3
Bed
 3
3
Bath
 2,160
2,160Sqft
 0.06
0.06Acre(Lot)
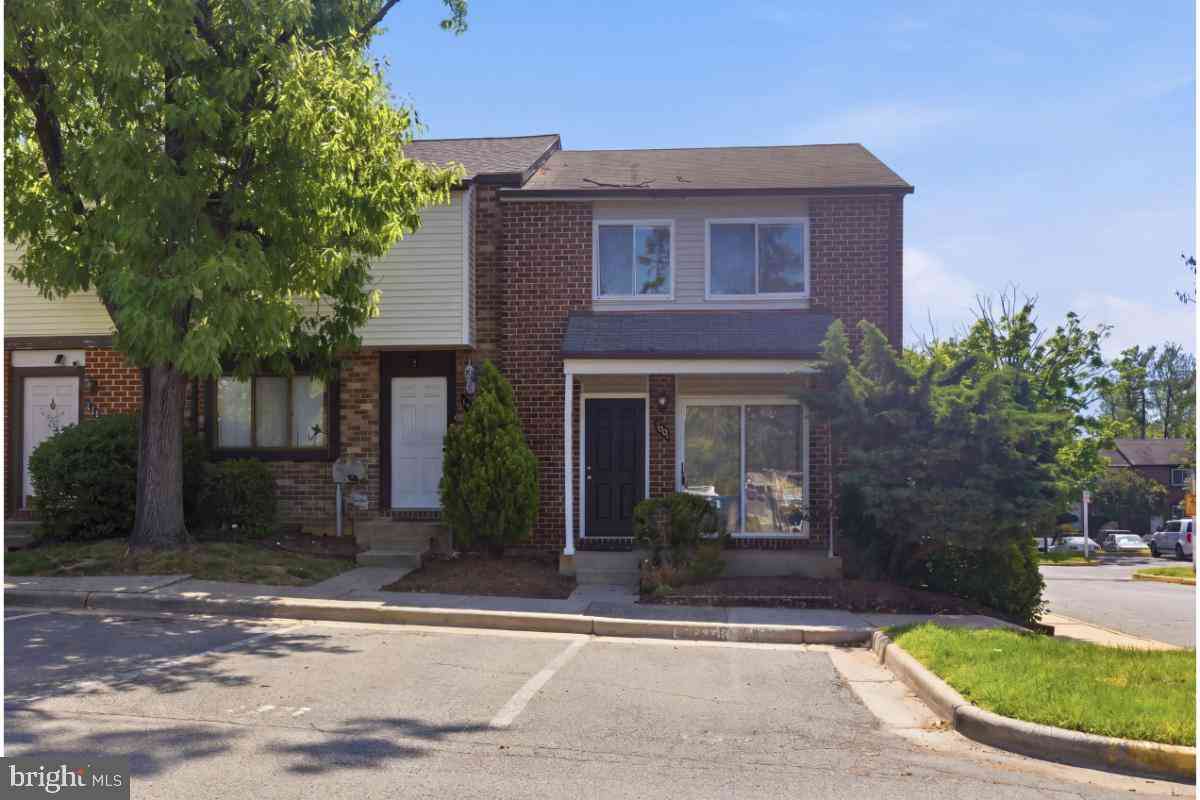
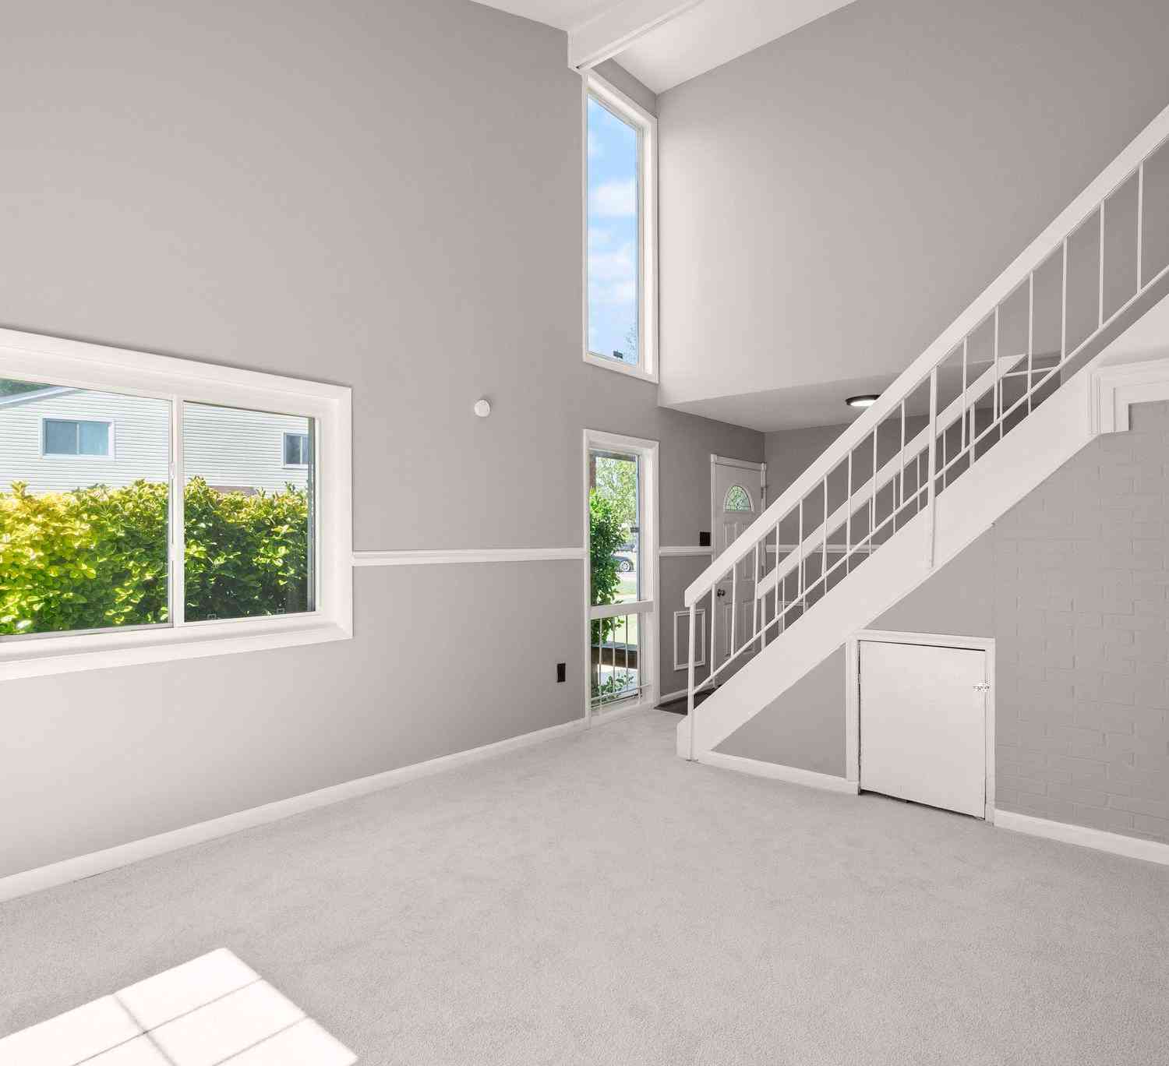
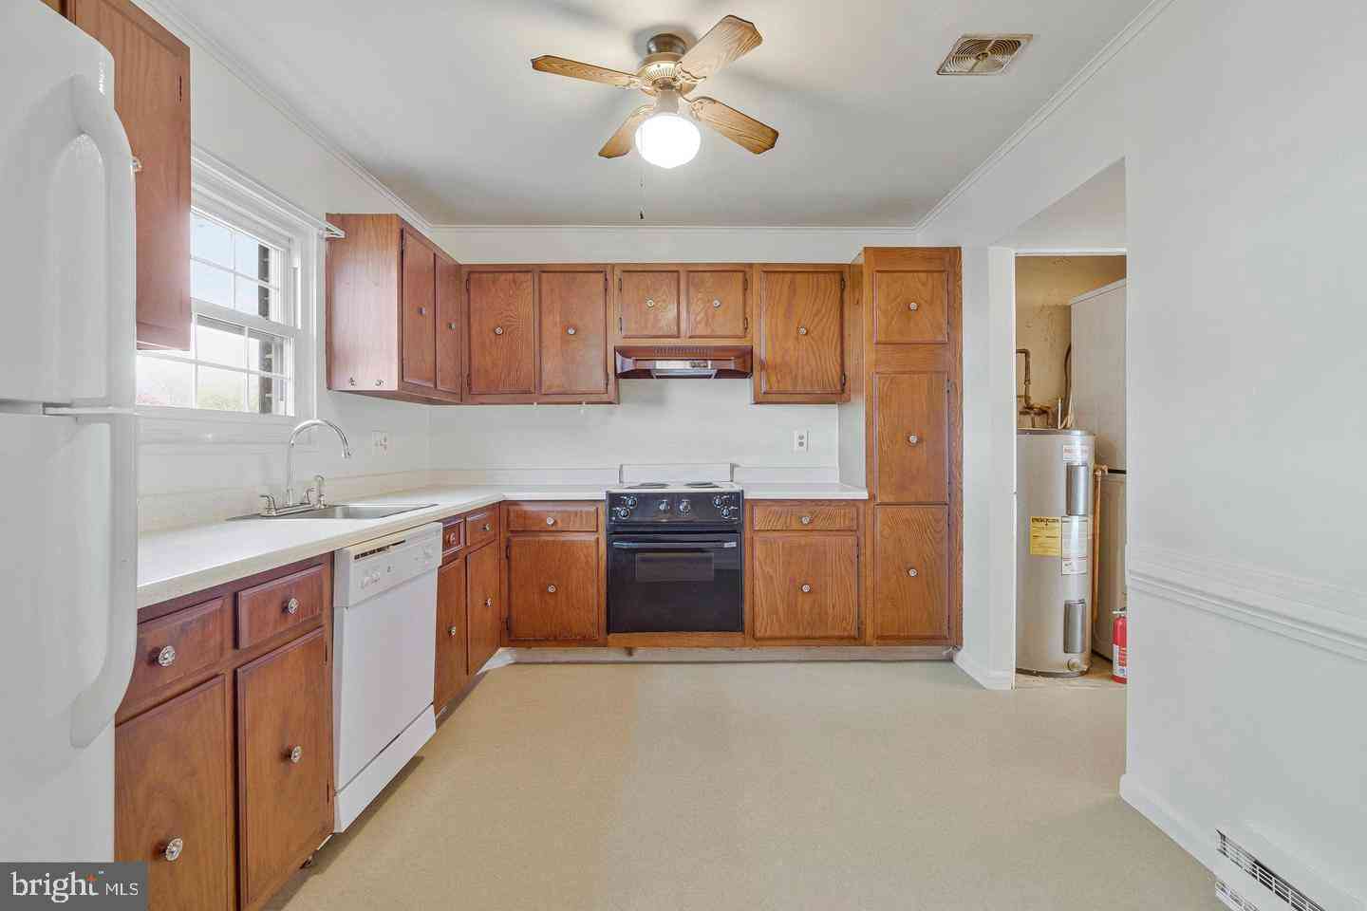
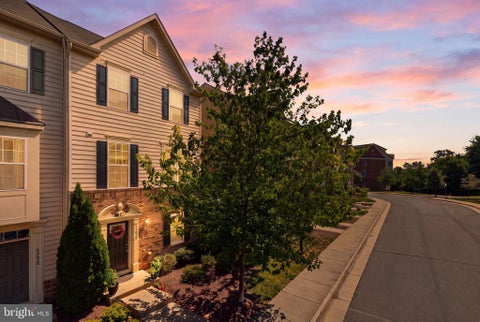
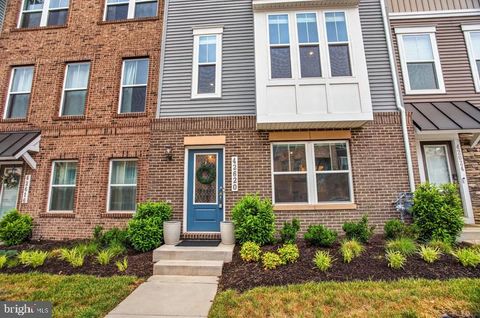
Welcome to 22900 Benson Avenue, a stunning end-unit townhome that perfectly balances modern luxury with everyday comfort. From the moment you arrive, the inviting front yard and lush greenery hint at the meticulous care found throughout this beautifully updated residence. Step inside to an airy, open-concept layout where natural light pours through oversized windows, illuminating the spacious living and dining areas. Sleek contemporary lighting has been thoughtfully integrated throughout the home, adding a touch of modern elegance to every room. The heart of the home is undoubtedly the kitchen, which underwent a complete transformation in 2020. Outfitted with sleek granite countertops, a gas stove, and high-end appliances, it’s a chef’s dream that flows effortlessly into a cozy lounge spa

 Property Details
 Map
Map
 Map
Map
What's Nearby
Nearby Areas
 Features
-
Bedroom Information
Total beds: 3Bathroom Information
Total Baths: 3 Full Baths: 2 Half Baths: 1 -
Flooring Information
Carpet -
Interior Features
Ceiling Fan(s), Walk-In Closet(s), Kitchen Island, Built-in Features, Open Floorplan Appliances: Cooktop, Gas Water Heater, Dishwasher, Disposal, Dryer, Washer, Stainless Steel Appliance(s), Refrigerator, Ice Maker, Microwave Laundry Features: Upper Level -
Heating & Cooling
Has Heating: Yes Heating: Natural Gas, Forced Air Has Cooling: Yes Cooling: Central Air, Ceiling Fan(s), Electric
-
Building Information
Year Built: 2002 Building Area Total: 2160 Construction Materials: Vinyl Siding Pool Features: Community Private Pool: No Association Fee Frequency: Monthly
-
Lot Information
Lot Size Acres: 0.06 Lot Size Source: Assessor Lot Size Square Feet: 2614Property Information
Subdivision: GROVEWOOD Source Property Type: Residential Postal Code Plus 4: 4332 Property SubType: Townhouse Levels: Three Or More Property Age: 24
-
Listing Price Information
Listing Price: $650000
-
Tax Information
Parcel Number: 034309294000 Tax Lot: 37 Tax Year: 2026 Annual Tax: $5010
-
Parking Information
Parking Total: 2 Garage, DetachedGarage Information
Has Garage: Yes Garage Space: 2 Pets Allowed: YesHomeowners Association InformationHas Association: Yes Included Fees: Snow Removal, Trash HOA: $140.00 Association Amenities: Tennis Court(s), Playground Community Features: Pool
-
School Information
Elementary School: FOREST GROVEJunior High School: STERLINGSenior High School: PARK VIEW -
Location Information
Direction: Route 28 South from Route 7. Exit Old Ox Road toward Herndon. Turn left on Oakgrove, left on Grammercy, left on Benson. The home is on the corner of Grammercy and Benson. WaterSource: Other
How much is this property worth?
Curious about this home's true market value? Use our free Home Evaluation Tool to instantly get a personalized Comparative Market Analysis (CMA) report. Make smarter, data-driven decisions before you buy.

Nearby Home Value
| Address | Estimate | Bed | Bath | Sq. Ft | Lot Size |
|---|---|---|---|---|---|
| 22981 Fleet Terrace, Sterling, VA, 20166 | $599,000 | 5 | 3 | 1,800 | 1,800 SqFt |
| 22885 Eileen Square, Sterling, VA, 20166 | $699,900 | 3 | 4 | 2,200 | 2,200 SqFt |
| 22883 Eileen Square, Sterling, VA, 20166 | $699,900 | 4 | 4 | 2,164 | 2,164 SqFt |
| 46049 Marble Terrace, Sterling, VA, 20166 | $399,000 | 3 | 2 | 1,176 | 1,176 SqFt |
| 22905 Benson Terrace, Sterling, VA, 20166 | $649,999 | 4 | 4 | 2,080 | 2,080 SqFt |
| 22920 Lacey Oak Terrace, Sterling, VA, 20166 | $699,900 | 4 | 4 | 2,932 | 2,932 SqFt |
| 21122 Angela Square, Sterling, VA, 20166 | $785,555 | 3 | 4 | 2,238 | 2,238 SqFt |
| 45728 Winding Branch Te.., Sterling, VA, 20166 | $555,000 | 3 | 4 | 2,244 | 2,244 SqFt |
| 21760 Brondesbury Park .., Sterling, VA, 20166 | $679,900 | 3 | 4 | 1,960 | 1,960 SqFt |
| 45626 Waterloo Station .., Sterling, VA, 20166 | $550,000 | 3 | 4 | 2,080 | 2,080 SqFt |
Similar Townhouse To 22900 Benson Terrace
Nearby For Sale
The data relating to real estate for sale on this website appears in part through the BRIGHT Internet Data Exchange program, a voluntary cooperative exchange of property listing data between licensed real estate brokerage firms in which ByOwner participates, and is provided by BRIGHT through a licensing agreement. The information provided by this website is for the personal, non-commercial use of consumers and may not be used for any purpose other than to identify prospective properties consumers may be interested in purchasing. Some properties which appear for sale on this website may no longer be available because they are under contract, have closed or are no longer being offered for sale. Information Deemed Reliable But Not Guaranteed. Copyright © 2026 Bright MLS. All rights reserved.
ByOwner last updated this listing 08/17/2026 @ 22:33
More Cities with for Sale by Owner Homes
- Sterling Homes For Sale By Owner
- Dulles Homes For Sale By Owner
- Ashburn Homes For Sale By Owner
- Herndon Homes For Sale By Owner
- Broadlands Homes For Sale By Owner
- Brambleton Homes For Sale By Owner
- Reston Homes For Sale By Owner
- Chantilly Homes For Sale By Owner
- Great Falls Homes For Sale By Owner
- Aldie Homes For Sale By Owner
- Oakton Homes For Sale By Owner
- Poolesville Homes For Sale By Owner
- Leesburg Homes For Sale By Owner
- Potomac Homes For Sale By Owner
- Centreville Homes For Sale By Owner
- Vienna Homes For Sale By Owner
- North Potomac Homes For Sale By Owner
- Fairfax Homes For Sale By Owner
- Clifton Homes For Sale By Owner
- Hamilton Homes For Sale By Owner
Homes around $650,000











Verify Your Email
Please enter the 6-digit verification code
sent to your email address.