
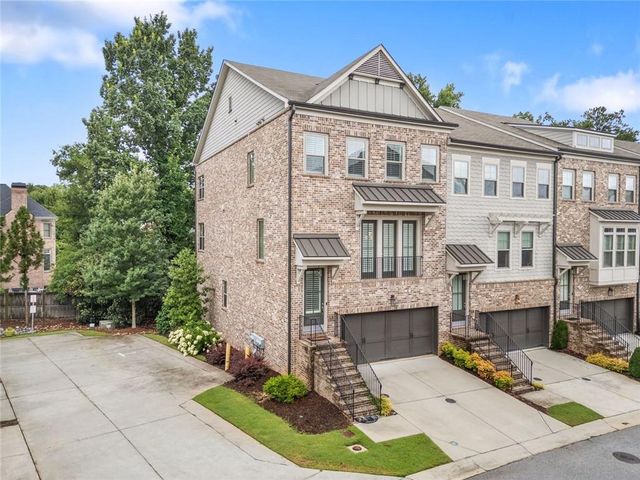
3796 Huger Place
Smyrna, GA 30080

 3
3
Bed
 4
4
Bath
 3,106
3,106Sqft
 0.03
0.03Acre(Lot)
Welcome to 3796 Huger Pl SE, where thoughtful design meets everyday luxury in one of Smyrna's most desirable locations. This beautifully appointed 3 bedroom, 3.5 bathroom home offers over 3,100 square feet of living space across four spacious levels, all made effortlessly accessible by a private elevator that transforms everyday living. Whether you're bringing home groceries, hosting guests, or simply moving between floors, the elevator adds a level of convenience that's both practical and luxurious. It's a standout feature that makes this home truly one of a kind. Inside, you'll find a light-filled floor plan designed for both entertaining and comfortable everyday living. The primary suite and terrace-level bedroom feature beautiful hardwood floors, adding warmth and timeless style to t

 Property Details
 Map
Map
 Map
Map
What's Nearby
Nearby Areas
 Features
-
Bedroom Information
Total beds: 3Bathroom Information
Total Baths: 4 Full Baths: 3 Half Baths: 1Room Information
Has Basement: Yes Basement: Exterior Entry, Unfinished -
Flooring Information
Hardwood, Tile, Wood, Carpet -
Roofing Information
Composition, Metal -
Interior Features
Breakfast Bar, Eat-in Kitchen, Pantry, Kitchen Island, Crown Molding, Double Vanity, Entrance Foyer, Recessed Lighting, Tray Ceiling(s), Walk-In Closet(s), Elevator Roof: Composition, Metal Appliances: Dishwasher, Gas Oven, Gas Range, Range Hood, Other Laundry Features: Other Window Features: Double Pane Windows, Window Treatments, Plantation Shutters -
Heating & Cooling
Has Heating: Yes Heating: Central, Forced Air Has Cooling: Yes Cooling: Ceiling Fan(s), Central Air
-
Building Information
Year Built: 2018 Building Area Total: 3807 Construction Materials: Fiber Cement, HardiPlank Type Patio And Porch Features: Covered, Deck, Patio, Rear Porch Pool Features: None Private Pool: No View: Trees/Woods, Neighborhood Association Fee Frequency: Monthly -
Exterior Features
Exterior Features: Lighting, Private Entrance, Private Yard, Rain Gutters, Other
-
Lot Information
Lot Dimensions: X Lot Size Acres: 0.031 Lot Size Source: Public Records Lot Description: Cul-De-Sac, LevelProperty Information
Subdivision: Park at Paces Ferry Source Property Type: Residential Postal Code Plus 4: 4631 Property SubType: Townhouse Levels: Three Or More Property Age: 8
-
Listing Price Information
Listing Price: $685000
-
Tax Information
Parcel Number: 17077000880 Tax Block: 2 Tax Year: 2025 Annual Tax: $2444 Tax Legal Desc: Lot 31, Unit 7, Park at Paces Ferry Subdivision
-
Parking Information
Parking Total: 2 Garage, Attached, Garage Door Opener, Garage Faces Front, DrivewayGarage Information
Has Garage: Yes Has Attached Garage: Yes Garage Space: 2Homeowners Association InformationHas Association: Yes Included Fees: Maintenance Grounds, Trash HOA: $300.00
-
School Information
Elementary School: TeasleyJunior High School: CampbellSenior High School: Campbell -
Utility Information
Cable Available, Electricity Available, Phone Available, Water Available, Natural Gas Available -
Location Information
Direction: From Atlanta, get on I-75 N/I-85 N and continue to I-285. Take exit 18 to Paces Ferry Rd SE in Cobb County, then continue to Huger Place. WaterSource: Public Security Features: Smoke Detector(s)
How much is this property worth?
Curious about this home's true market value? Use our free Home Evaluation Tool to instantly get a personalized Comparative Market Analysis (CMA) report. Make smarter, data-driven decisions before you buy.

Nearby Home Value
| Address | Estimate | Bed | Bath | Sq. Ft | Lot Size |
|---|---|---|---|---|---|
| 2712 Stargazer Terrace, Smyrna, GA, 30080 | $595,000 | 3 | 4 | 2,413 | 2,413 SqFt |
| 2793 Avington Lane SE, Smyrna, GA, 30080 | $695,000 | 4 | 3 | -- | |
| 2366 Willington Shoals .., Smyrna, GA, 30080 | $645,000 | 4 | 4 | -- | |
| 2366 Willington Shoals .., Smyrna, GA, 30080 | $645,000 | 4 | 3 | 3,000 | 3,000 SqFt |
| 2362 Willington Shoals .., Smyrna, GA, 30080 | $665,000 | 4 | 3 | 3,000 | 3,000 SqFt |
| 2362 Willington Shoals .., Smyrna, GA, 30080 | $665,000 | 4 | 4 | -- | |
| 2326 Willington Shoals .., Smyrna, GA, 30080 | $665,000 | 4 | 4 | -- | |
| 2326 Willington Shoals .., Smyrna, GA, 30080 | $665,000 | 4 | 3 | -- | |
| 486 Stagecoach Bend, Smyrna, GA, 30080 | $599,000 | 4 | 3 | 2,550 | 2,550 SqFt |
| 486 Stagecoach Bend, Smyrna, GA, 30080 | $599,000 | 4 | 4 | 2,550 | 2,550 SqFt |
Similar Townhouse To 3796 Huger Place
Nearby For Sale


Listings on this website come from the FMLS IDX Compilation and may be held by brokerage firms other than the owner of this website. The listing brokerage is identified in any listing details. Information is deemed reliable but is not guaranteed. If you believe any FMLS listing contains material that infringes your copyrighted work, please (https://www.fmls.com/dmca.htm) to review our DMCA policy and learn how to submit a takedown request. © 2026 FMLS.
ByOwner last updated this listing 07/24/2026 @ 15:36
More Cities with for Sale by Owner Homes
- Smyrna Homes For Sale By Owner
- Mableton Homes For Sale By Owner
- Sandy Springs Homes For Sale By Owner
- Marietta Homes For Sale By Owner
- Brookhaven Homes For Sale By Owner
- Clarkdale Homes For Sale By Owner
- Austell Homes For Sale By Owner
- Atlanta Homes For Sale By Owner
- Lithia Springs Homes For Sale By Owner
- Dunwoody Homes For Sale By Owner
- Powder Springs Homes For Sale By Owner
- Doraville Homes For Sale By Owner
- Kennesaw Homes For Sale By Owner
- Chamblee Homes For Sale By Owner
- Decatur Homes For Sale By Owner
- Roswell Homes For Sale By Owner
- East Point Homes For Sale By Owner
- Douglasville Homes For Sale By Owner
- Hiram Homes For Sale By Owner
- Scottdale Homes For Sale By Owner
Homes around $685,000









Verify Your Email
Please enter the 6-digit verification code
sent to your email address.