
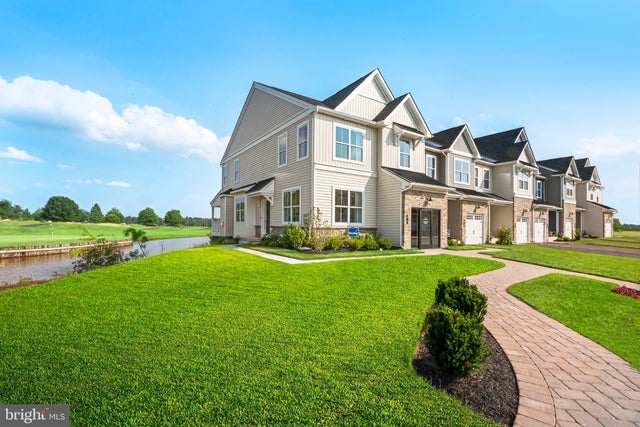
MLS: #PABU2124634, Listed By: Kelly Halliwell, WB Homes Realty Associates Inc., Source:Bright MLS
0034 Baldwin Way
SILVERDALE, PA 18962

 3
3
Bed
 3
3
Bath
 2,210
2,210Sqft
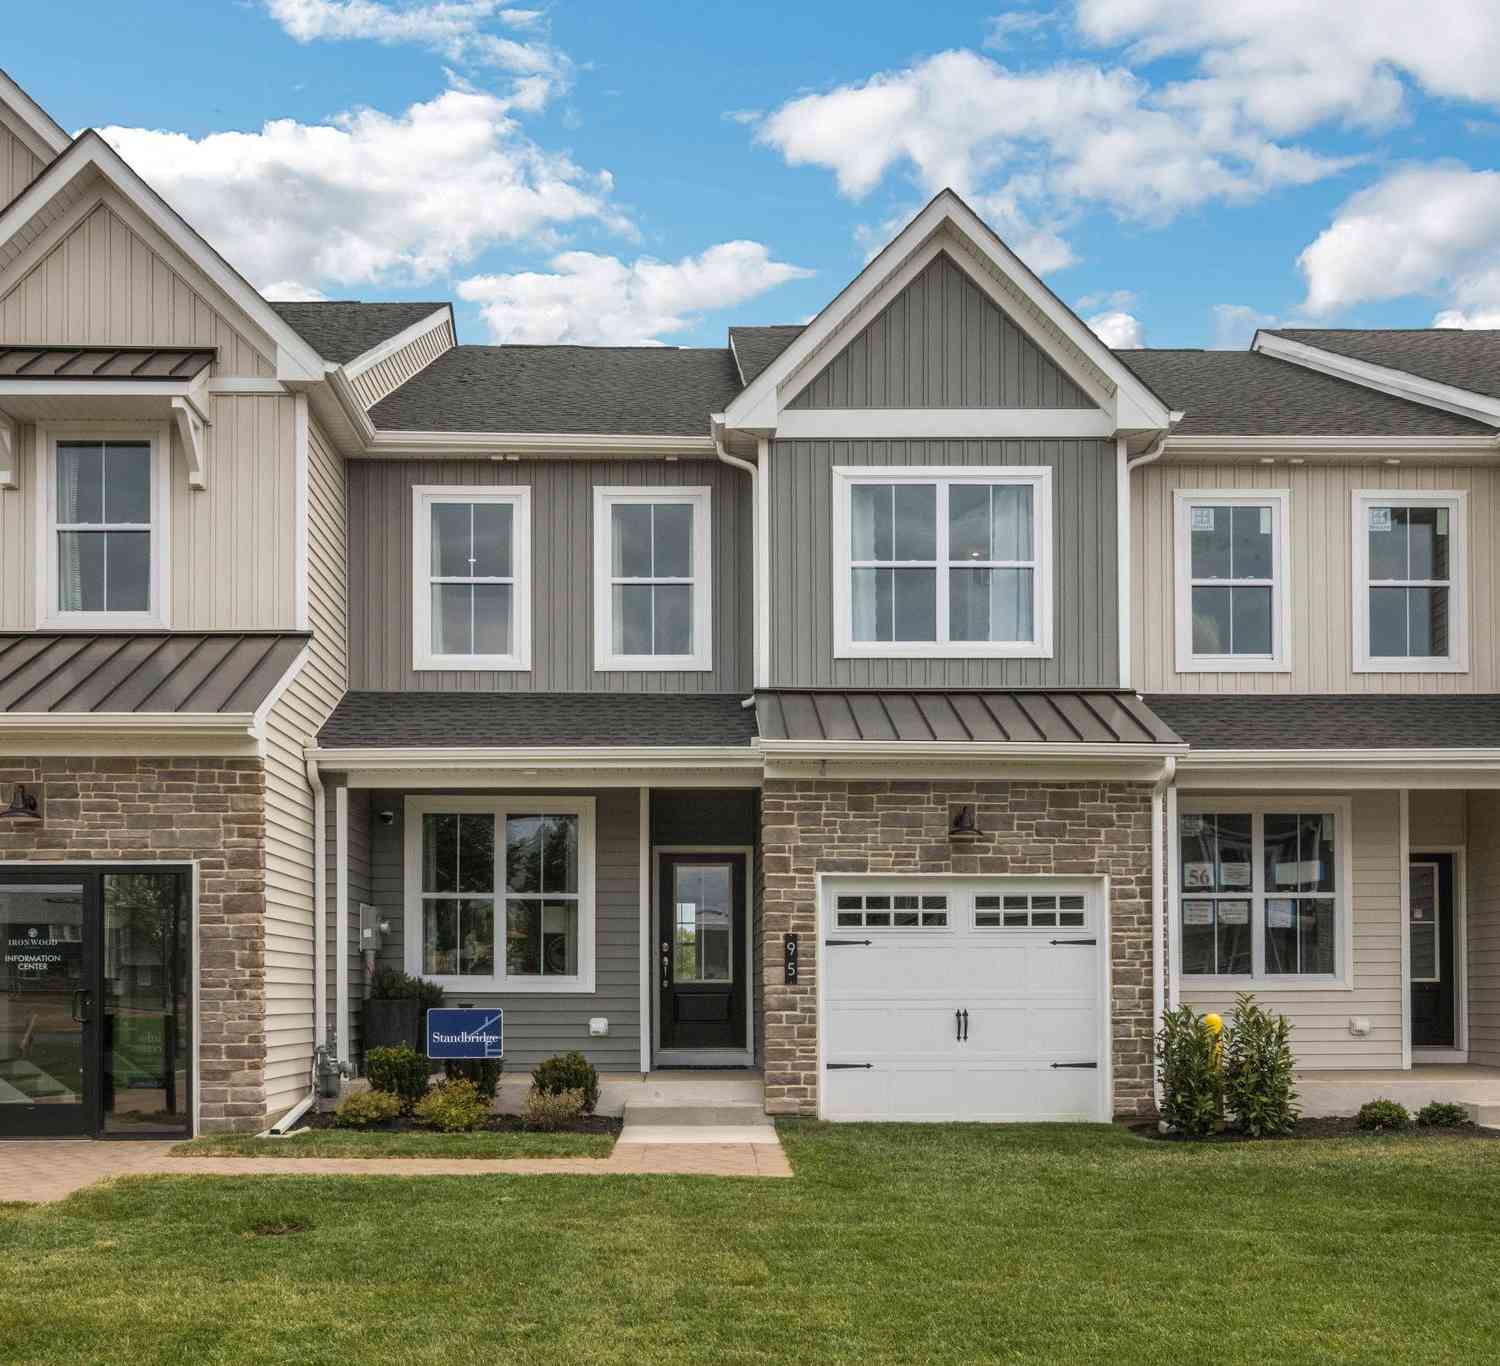
Discover the Rittenhouse at Mason Square – Move-In Ready November/December 2026! Welcome to the Rittenhouse, a beautifully designed townhome that sets a new standard for comfort, style, and everyday living. Homesite 34 is scheduled for a November/December 2026 move-in—don't miss this opportunity! Contact us today to learn more about our closing cost incentive. Step inside to a welcoming foyer featuring hardwood flooring, 9-foot ceilings, and an open, light-filled layout throughout the main level. Designed for both entertaining and daily living, the first floor offers a spacious dining room, an expansive great room, a private study, and a stunning chef-inspired kitchen. The heart of the home is the impressive kitchen, showcasing a dramatic oversized island, 42" upper cabinets, premium Centu

 Property Details
 Map
Map
 Map
Map
 Features
-
Bedroom Information
Total beds: 3Bathroom Information
Total Baths: 3 Full Baths: 2 Half Baths: 1Room Information
Has Basement: Yes Basement: Full, Unfinished, Sump Pump -
Flooring Information
Hardwood, Carpet, Ceramic Tile -
Roofing Information
Shingle -
Interior Features
Eat-in Kitchen, Kitchen Island, Pantry, Recessed Lighting, Walk-In Closet(s), Vaulted Ceiling(s), High Ceilings, Open Floorplan Roof: Shingle Appliances: Range, Electric Water Heater, Built-In Range, Dishwasher, Disposal, Microwave, ENERGY STAR Qualified Appliances Laundry Features: Washer Hookup Window Features: Low Emissivity Windows -
Heating & Cooling
Has Heating: Yes Heating: Natural Gas, Forced Air Has Cooling: Yes Cooling: Central Air, Electric
-
Building Information
Year Built: 2025 Building Area Total: 2210 Construction Materials: Vinyl Siding, Shake Siding Pool Features: None Private Pool: No Association Fee Frequency: Quarterly
-
Lot Information
Lot Size Source: EstimatedProperty Information
Subdivision: MASON SQUARE Source Property Type: Residential Property SubType: Townhouse Levels: Two Property Age: 1
-
Listing Price Information
Listing Price: $609990
-
Tax Information
Parcel Number: NO TAX RECORD Tax Year: 2026
-
Parking Information
Parking Total: 3 Off Street, Garage, Driveway, AttachedGarage Information
Has Garage: Yes Has Attached Garage: Yes Garage Space: 1 Pets Allowed: Number Limit, YesHomeowners Association InformationHas Association: Yes Included Fees: Snow Removal HOA: $585.00
-
School Information
Elementary School: SEYLARJunior High School: PENNRIDGE CENTRALSenior High School: PENNRIDGE -
Location Information
Direction: Located in Silverdale Boro off of Main Street, GPS address is 136 W. Main Street Silverdale, PA 18962. WaterSource: Public
How much is this property worth?
Curious about this home's true market value? Use our free Home Evaluation Tool to instantly get a personalized Comparative Market Analysis (CMA) report. Make smarter, data-driven decisions before you buy.

Nearby Home Value
| Address | Estimate | Bed | Bath | Sq. Ft | Lot Size |
|---|---|---|---|---|---|
| 1 Baldwin Way, Silverdale, PA, 18962 | $529,990 | 3 | 3 | 2,066 | 2,066 SqFt |
| 0015 Baldwin Way, Silverdale, PA, 18962 | $524,990 | 3 | 3 | 1,878 | 1,878 SqFt |
| 0037 Baldwin Way, Silverdale, PA, 18962 | $539,990 | 3 | 3 | 1,878 | 1,878 SqFt |
| 0037 Baldwin Way, Silverdale, PA, 18962 | $539,990 | 3 | 3 | 2,058 | 2,058 SqFt |
| 0036 Baldwin Way, Silverdale, PA, 18962 | $579,990 | 3 | 3 | 2,022 | 2,022 SqFt |
| 2 Baldwin Way, Silverdale, PA, 18962 | $489,990 | 3 | 3 | 1,878 | 1,878 SqFt |
Similar Townhouse To 0034 Baldwin Way
Nearby For Sale

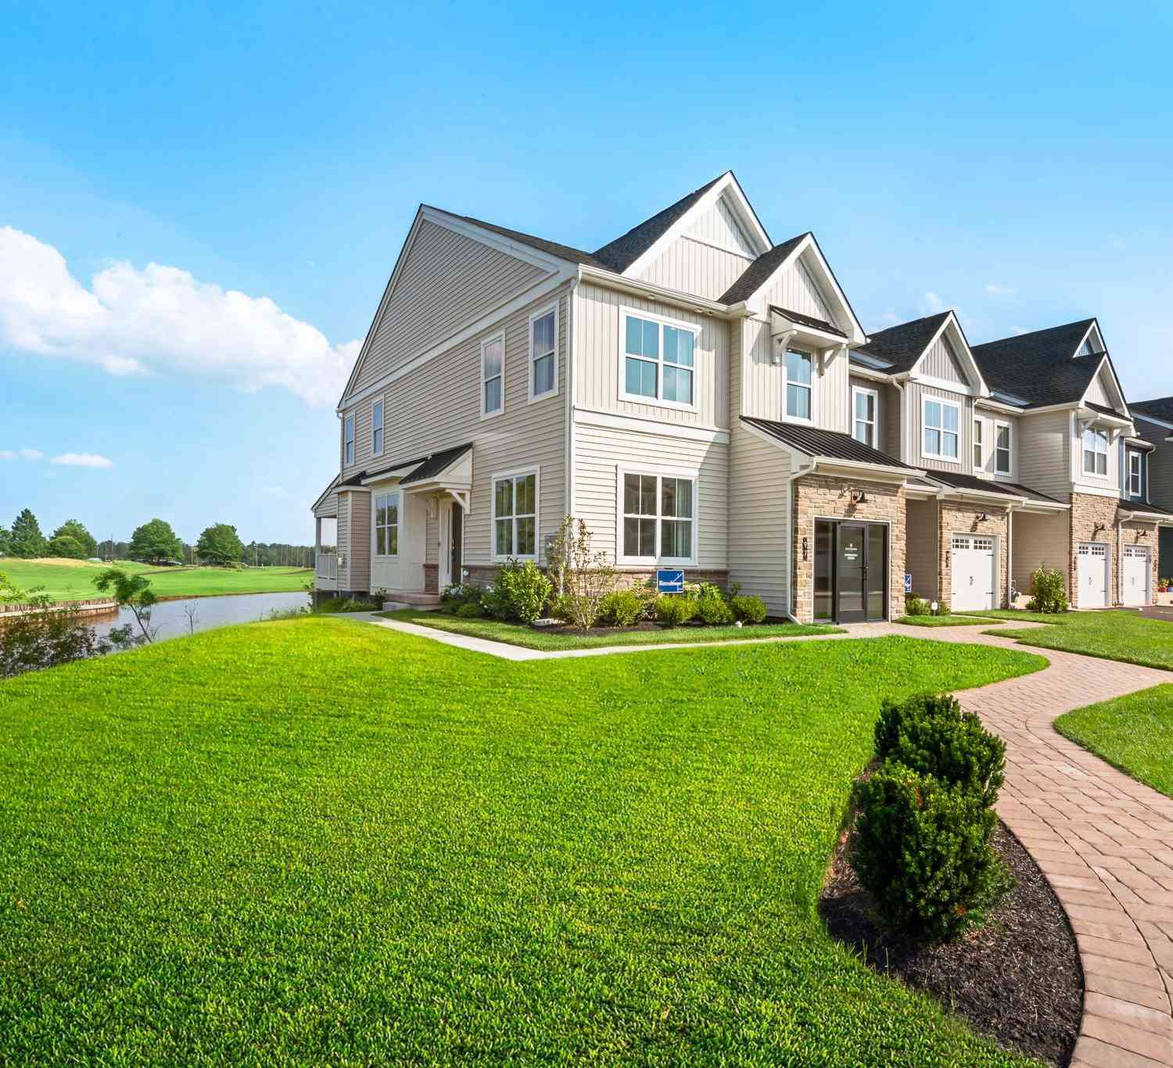
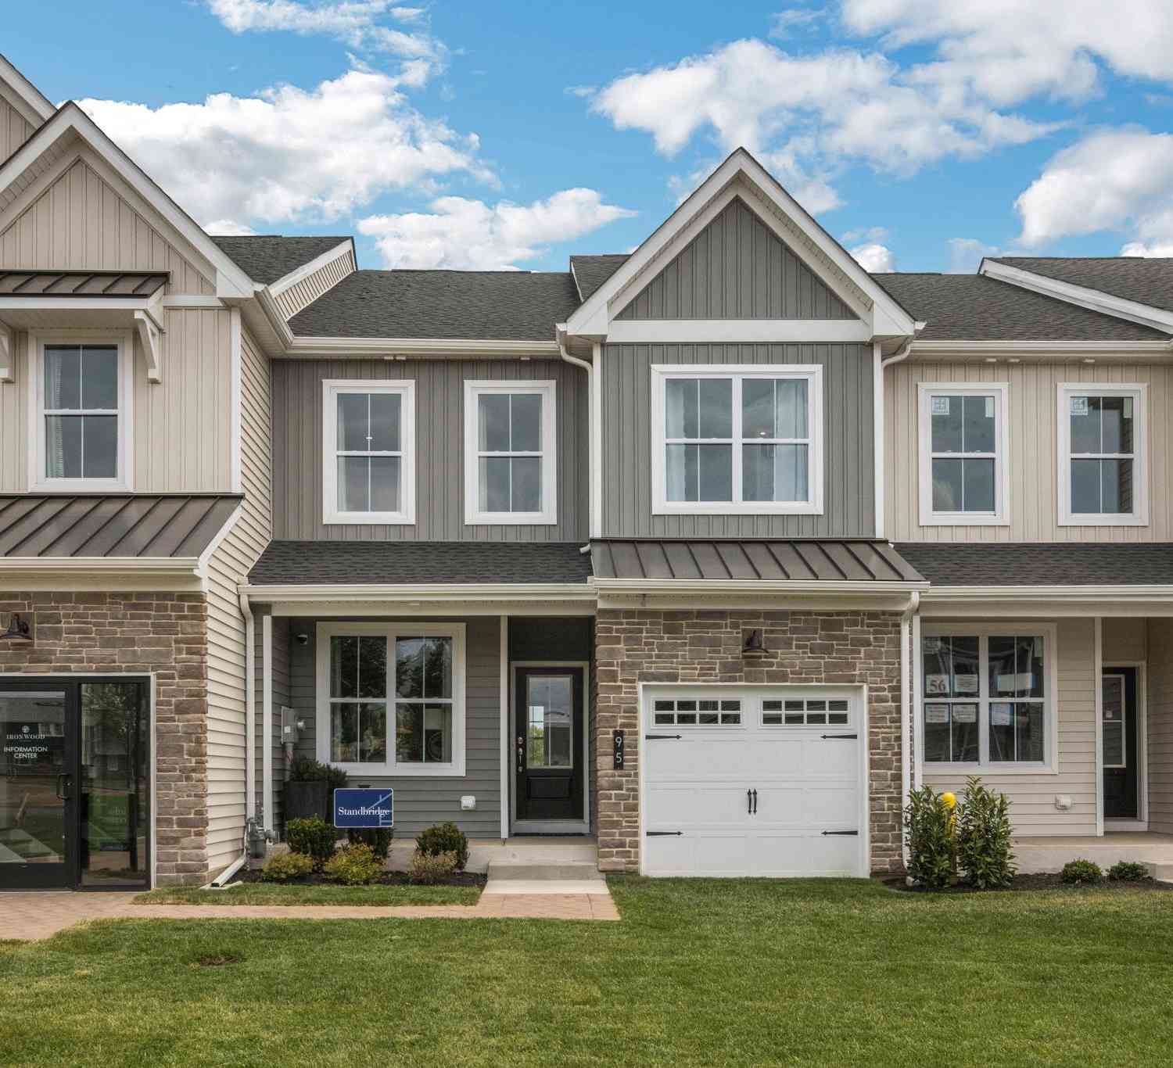
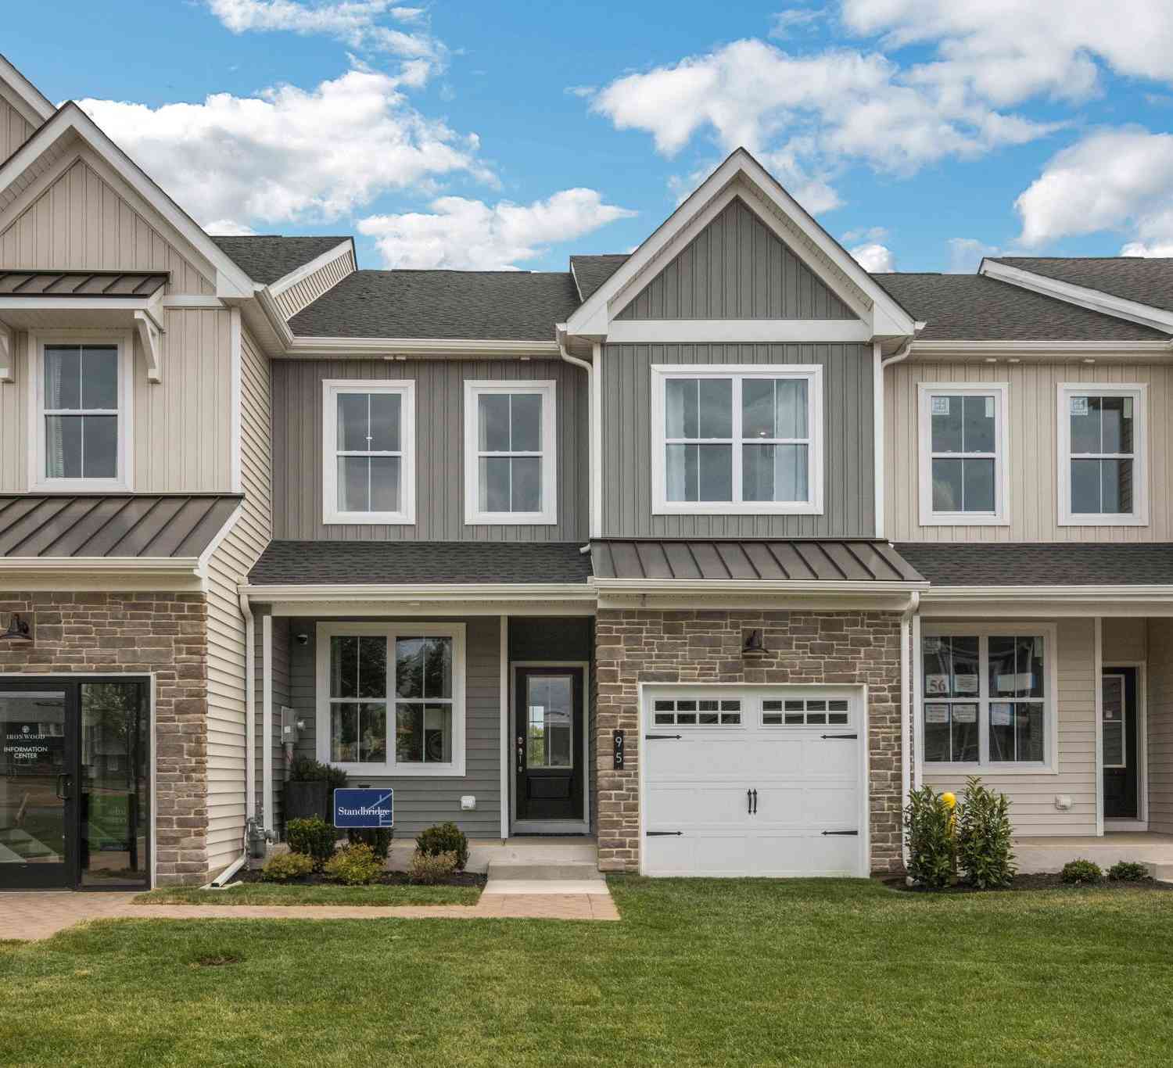
The data relating to real estate for sale on this website appears in part through the BRIGHT Internet Data Exchange program, a voluntary cooperative exchange of property listing data between licensed real estate brokerage firms in which ByOwner participates, and is provided by BRIGHT through a licensing agreement. The information provided by this website is for the personal, non-commercial use of consumers and may not be used for any purpose other than to identify prospective properties consumers may be interested in purchasing. Some properties which appear for sale on this website may no longer be available because they are under contract, have closed or are no longer being offered for sale. Information Deemed Reliable But Not Guaranteed. Copyright © 2026 Bright MLS. All rights reserved.
ByOwner last updated this listing 08/30/2026 @ 15:14
More Cities with for Sale by Owner Homes
- Silverdale Homes For Sale By Owner
- Sellersville Homes For Sale By Owner
- Perkasie Homes For Sale By Owner
- Dublin Homes For Sale By Owner
- Souderton Homes For Sale By Owner
- Hatfield Homes For Sale By Owner
- Telford Homes For Sale By Owner
- Fountainville Homes For Sale By Owner
- Chalfont Homes For Sale By Owner
- Colmar Homes For Sale By Owner
- Lansdale Homes For Sale By Owner
- Quakertown Homes For Sale By Owner
- Doylestown Homes For Sale By Owner
- Harleysville Homes For Sale By Owner
- Green Lane Homes For Sale By Owner
- Pipersville Homes For Sale By Owner
- North Wales Homes For Sale By Owner
- Lower Gwynedd Homes For Sale By Owner
- Ottsville Homes For Sale By Owner
- Warrington Homes For Sale By Owner
Homes around $609,990






Verify Your Email
Please enter the 6-digit verification code
sent to your email address.
Verify Your Phone Number
Please enter the 6-digit verification code
sent to your mobile phone.