
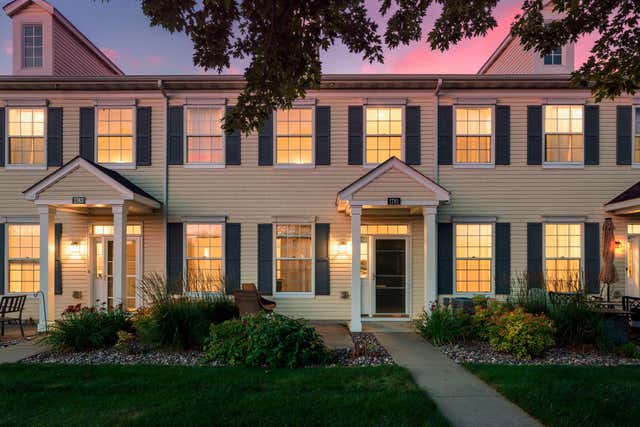
MLS: #7108579, Listed By: Zach Skattum, RE/MAX Advantage Plus, Source:FargoMoorhead Area Association of REALTORS
1781 Colonial Street
Shakopee, MN 55379

 2
2
Bed
 2
2
Bath
 1,210
1,210Sqft
 0.03
0.03Acre(Lot)
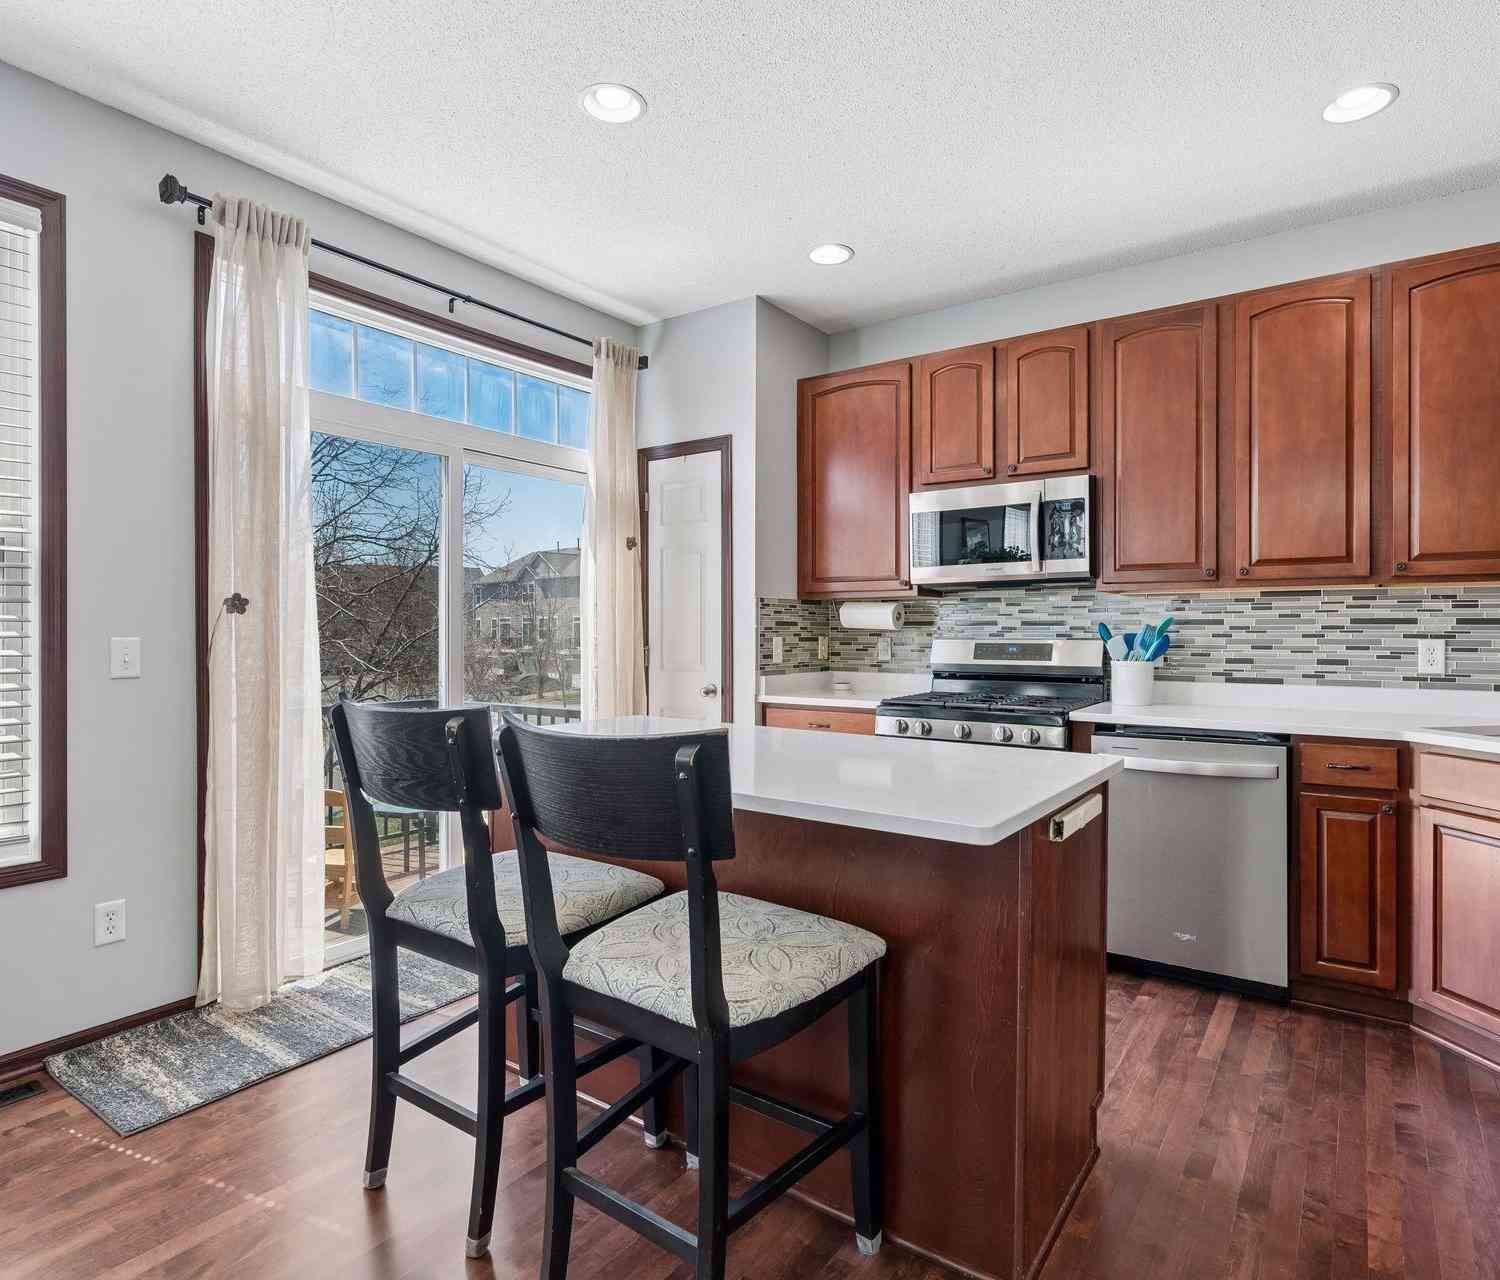
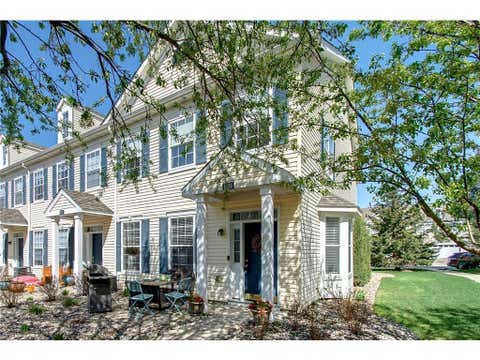
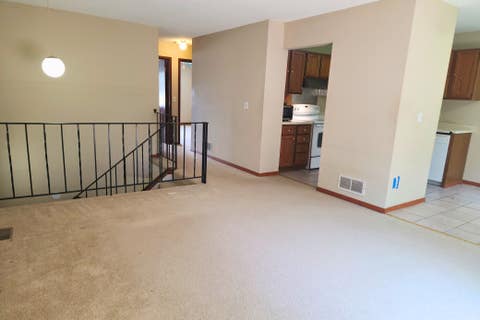
Welcome home to this beautifully updated and move-in ready townhome offering 2 bedrooms, 2 bathrooms, and a functional upper-level loft in one of Shakopee's most convenient locations! From the moment you arrive, you'll appreciate the expansive green space just outside your front door, providing a peaceful setting, added privacy, and plenty of room to relax or enjoy the outdoors. Step inside to an inviting open floor plan highlighted by a two-story living room that fills the home with natural light and creates a bright, open feel. Fresh paint throughout, updated flooring on the main level, new carpet on the upper level, and newer kitchen appliances make this home truly turnkey. The kitchen offers plenty of cabinet and counter space and flows seamlessly into the dining and living areas, mak

 Property Details
 Map
Map
 Map
Map
What's Nearby
Nearby Areas
 Features
-
Bedroom Information
Total beds: 2Bathroom Information
Total Baths: 2 Full Baths: 1 Half Baths: 1Room Information
Rooms Total: 8 Basement: None -
Roofing Information
Asphalt, Shingle -
Interior Features
Ceiling Fan(s), Walk-In Closet(s) Roof: Asphalt, Shingle Appliances: Dishwasher, Disposal, Dryer, Microwave, Range, Refrigerator, Washer Laundry Features: Laundry Room, Upper Level, Washer Hookup -
Heating & Cooling
Has Heating: Yes Heating: Forced Air Has Cooling: Yes Cooling: Central Air
-
Building Information
Year Built: 2003 Building Area Total: 1210 Stories: 2 Patio And Porch Features: Patio Pool Features: None Private Pool: No Association Fee Frequency: Monthly
-
Lot Information
Lot Dimensions: Common Main Square Feet: 0.03 Acres Lot Size Acres: 0.03 Lot Size Square Feet: 1306.8Property Information
Subdivision: Providence Pointe Source Property Type: Residential Postal Code Plus 4: 4470 Property SubType: Townhouse Levels: Two Property Age: 23
-
Listing Price Information
Listing Price: $239900 Cash, Conventional, FHA, VA Loan
-
Tax Information
Parcel Number: 273290840 Tax Year: 2026 Annual Tax: $2557 Tax Legal Desc: SECTION 18 TOWNSHIP 115 RANGE 022 SUBDIVISIONNAME PROVIDENCE POINTE 1ST ADDN LOT 028 BLOCK 005 SUBDIVISIONCD 27329
-
Parking Information
Garage Door OpenerGarage Information
Has Garage: Yes Garage Space: 2 Pets Allowed: Cats OK, Dogs OKHomeowners Association InformationHas Association: Yes Included Fees: Internet, Snow Removal HOA: $439.00
-
Location Information
Direction: see map WaterSource: Public
How much is this property worth?
Curious about this home's true market value? Use our free Home Evaluation Tool to instantly get a personalized Comparative Market Analysis (CMA) report. Make smarter, data-driven decisions before you buy.

Nearby Home Value
| Address | Estimate | Bed | Bath | Sq. Ft | Lot Size |
|---|---|---|---|---|---|
| 1724 Riverside Drive, Shakopee, MN, 55379 | $349,000 | 4 | 3 | 2,185 | 2,185 SqFt |
| 1760 Riverside Drive, Shakopee, MN, 55379 | $314,950 | 4 | 4 | 1,948 | 1,948 SqFt |
| 1778 Riverside Drive, Shakopee, MN, 55379 | $299,900 | 4 | 4 | 1,978 | 1,978 SqFt |
| 7944 Stratford Circle, Shakopee, MN, 55379 | $359,900 | 4 | 4 | 2,574 | 2,574 SqFt |
| 7559 Derby Lane, Shakopee, MN, 55379 | $267,559 | 3 | 2 | 1,576 | 1,576 SqFt |
| 1354 Savanna Drive, Shakopee, MN, 55379 | $324,900 | 4 | 4 | 2,478 | 2,478 SqFt |
| 4851 Woodland Avenue, Shakopee, MN, 55379 | $400,000 | 5 | 4 | 2,824 | 2,824 SqFt |
| 4652 Woodland Avenue, Shakopee, MN, 55379 | $325,000 | 4 | 3 | 1,886 | 1,886 SqFt |
| 1528 Savanna Drive, Shakopee, MN, 55379 | $339,500 | 4 | 4 | 2,243 | 2,243 SqFt |
| 4244 Jarmann Lane, Shakopee, MN, 55379 | $290,000 | 3 | 2 | 1,550 | 1,550 SqFt |
Similar Townhouse To 1781 Colonial Street
Nearby For Sale

The data relating to real estate for sale on this website comes in part from the Internet Data exchange (IDX) program of the FMAAR MLS. Real estate listings held by brokerage firms other than ByOwner are marked with the listing office name. IDX information is provided exclusively for consumers' personal, non-commercial use and may not be used for any purpose other than to identify prospective properties consumers may be interested in purchasing. Information deemed reliable but not guaranteed. Copyright ©2026 Fargo-Moorhead Area Association of REALTORS®. No reproduction, compilation, retransmission or distribution of this data is permitted in any manner without the express, written permission of the Fargo-Moorhead Area Association of REALTORS®.
ByOwner last updated this listing 07/19/2026 @ 15:03
More Cities with for Sale by Owner Homes
- Shakopee Homes For Sale By Owner
- Chanhassen Homes For Sale By Owner
- Chaska Homes For Sale By Owner
- Eden Prairie Homes For Sale By Owner
- Excelsior Homes For Sale By Owner
- Savage Homes For Sale By Owner
- Minnetonka Homes For Sale By Owner
- Victoria Homes For Sale By Owner
- Prior Lake Homes For Sale By Owner
- Carver Homes For Sale By Owner
- Hopkins Homes For Sale By Owner
- Jordan Homes For Sale By Owner
- Spring Park Homes For Sale By Owner
- Burnsville Homes For Sale By Owner
- Wayzata Homes For Sale By Owner
- Bloomington Homes For Sale By Owner
- Mound Homes For Sale By Owner
- Edina Homes For Sale By Owner
- Cologne Homes For Sale By Owner
- Saint Bonifacius Homes For Sale By Owner
Homes around $239,900










Verify Your Email
Please enter the 6-digit verification code
sent to your email address.