

MLS: #7109342, Listed By: Robert Zabel, RE/MAX Preferred, Source:FargoMoorhead Area Association of REALTORS
1523 Balinese Street
Shakopee, MN 55379

 3
3
Bed
 2
2
Bath
 1,540
1,540Sqft
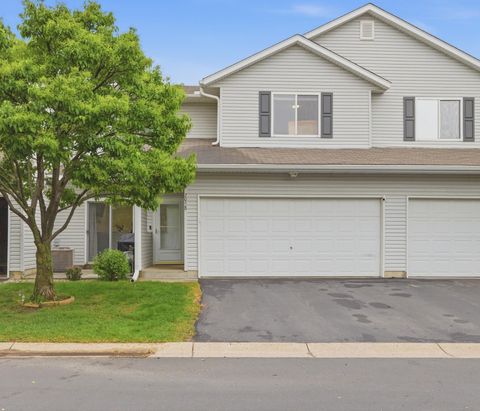
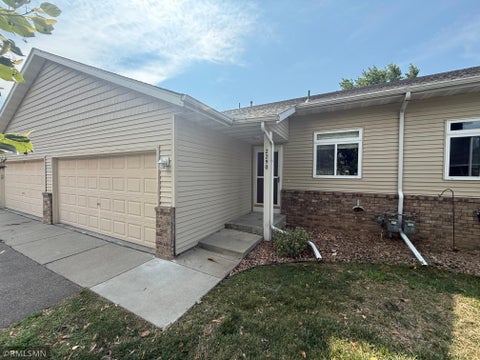
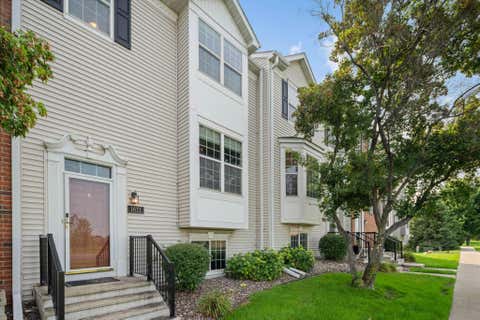
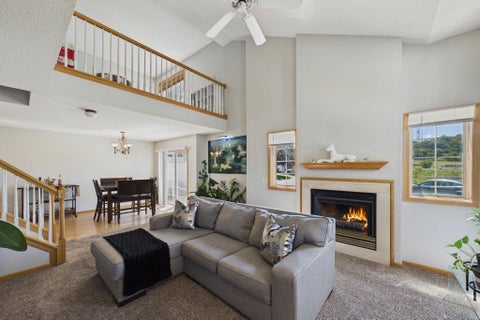
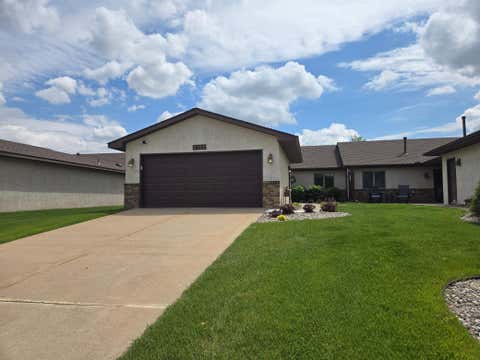
Welcome home to this beautifully updated, move-in-ready townhome in the heart of Shakopee! Why take on costly renovations when you can enjoy a home where the updates have already been completed? Offering approximately 1,540 finished square feet, this inviting home features 3 bedrooms, 2 bathrooms, an attached 2-car garage, and the convenience of main-level living with a bedroom, full bathroom, laundry, kitchen, dining area, and spacious living room all on one level. Thoughtfully refreshed throughout, recent improvements include fresh interior paint, luxury vinyl plank flooring, new carpet, updated lighting, new door and cabinet hardware, a new oven, new dishwasher, plus newer refrigerator, washer, dryer, and water softener. Every detail has been completed so you can simply move in and enj

 Property Details
 Map
Map
 Map
Map
What's Nearby
Nearby Areas
 Features
-
Bedroom Information
Total beds: 3Bathroom Information
Total Baths: 2 Full Baths: 1Room Information
Rooms Total: 8 Basement: None -
Roofing Information
Asphalt, Shingle -
Interior Features
Ceiling Fan(s), Natural Woodwork, Vaulted Ceiling(s), Kitchen Island, Walk-In Closet(s) Roof: Asphalt, Shingle Appliances: Dishwasher, Disposal, Dryer, Microwave, Range, Refrigerator, Washer Laundry Features: Laundry Room, Main Level, Sink, Washer Hookup -
Heating & Cooling
Has Heating: Yes Heating: Forced Air, Natural Gas Has Cooling: Yes Cooling: Central Air
-
Building Information
Year Built: 2003 Building Area Total: 1540 Stories: 2 Patio And Porch Features: Patio Private Pool: No Association Fee Frequency: Monthly
-
Lot Information
Lot Dimensions: Common Lot Description: Near Public TransitProperty Information
Subdivision: Brittany Village Source Property Type: Residential Postal Code Plus 4: 4523 Property SubType: Townhouse Levels: Two Property Age: 23
-
Listing Price Information
Listing Price: $299900 Original Price: $309990 Cash, Conventional, FHA, VA Loan
-
Tax Information
Parcel Number: 273520080 Tax Year: 2026 Annual Tax: $3358 Tax Legal Desc: Plat 27352 Brittany Village 5th Addn Sect-08 Twp-115 Rng-022
-
Garage Information
Has Garage: Yes Garage Space: 2 Pets Allowed: Cats OK, Dogs OKHomeowners Association InformationHas Association: Yes Included Fees: Snow Removal HOA: $330.00
-
Location Information
Direction: 169 to Marschall Rd,South to 17,East to Dublin Ave,North to Downing Ave,East to Balinese,North to Hm WaterSource: Public
How much is this property worth?
Curious about this home's true market value? Use our free Home Evaluation Tool to instantly get a personalized Comparative Market Analysis (CMA) report. Make smarter, data-driven decisions before you buy.

Nearby Home Value
| Address | Estimate | Bed | Bath | Sq. Ft | Lot Size |
|---|---|---|---|---|---|
| 1778 Riverside Drive, Shakopee, MN, 55379 | $294,900 | 4 | 4 | 1,978 | 0.03 Acre |
| 1671 Crossings Boulevard, Shakopee, MN, 55379 | $295,000 | 3 | 3 | 1,742 | -- |
| 7559 Derby Lane, Shakopee, MN, 55379 | $264,559 | 3 | 2 | 1,576 | 0.01 Acre |
| 1336 Yorkshire Lane, Shakopee, MN, 55379 | $249,900 | 2 | 2 | 1,306 | -- |
| 7476 Hampton Lane, Shakopee, MN, 55379 | $325,000 | 4 | 3 | 2,242 | 0.09 Acre |
| 7335 Derby Lane, Shakopee, MN, 55379 | $274,900 | 3 | 2 | 1,576 | 0.01 Acre |
| 4851 Woodland Avenue, Shakopee, MN, 55379 | $400,000 | 5 | 4 | 2,824 | 0.09 Acre |
| 4652 Woodland Avenue, Shakopee, MN, 55379 | $300,000 | 4 | 3 | 1,886 | 0.03 Acre |
| 4570 Bulrush Boulevard, Shakopee, MN, 55379 | $330,000 | 4 | 4 | 1,905 | 0.03 Acre |
| 4388 Blakewood Drive, Shakopee, MN, 55379 | $275,000 | 3 | 2 | 1,251 | -- |
Similar Townhouse To 1523 Balinese Street
Nearby For Sale
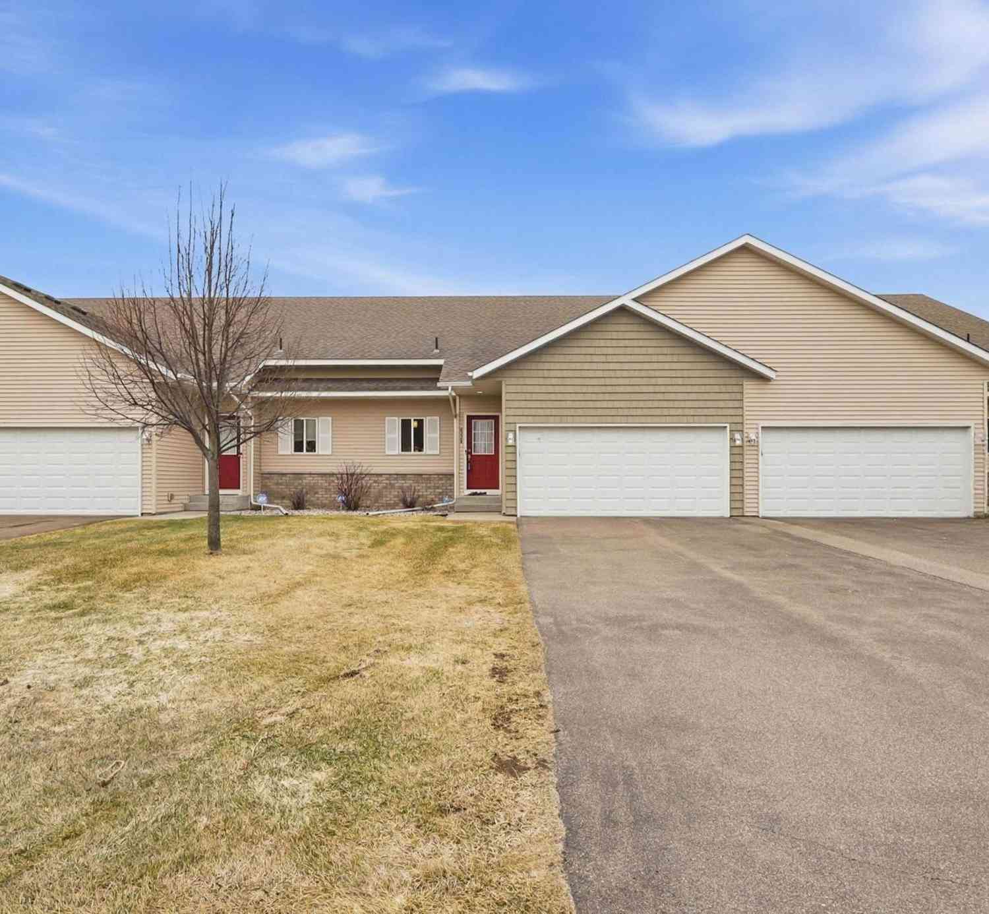

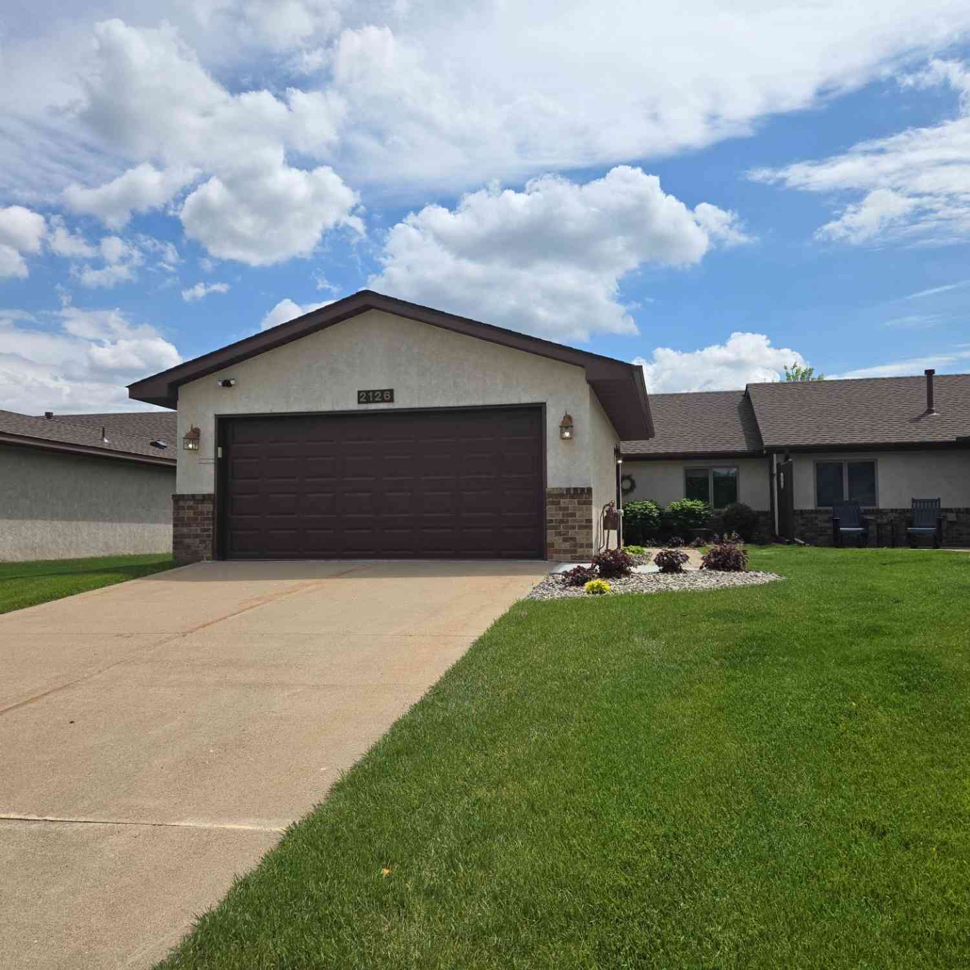
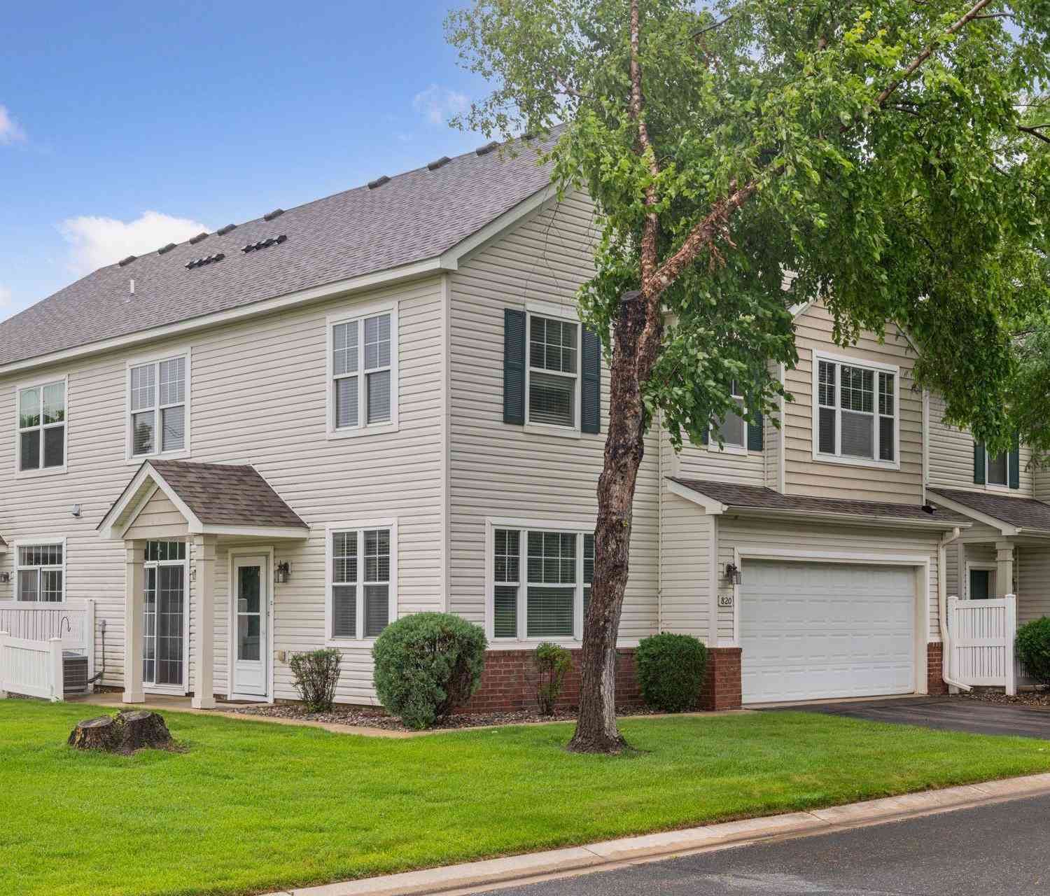
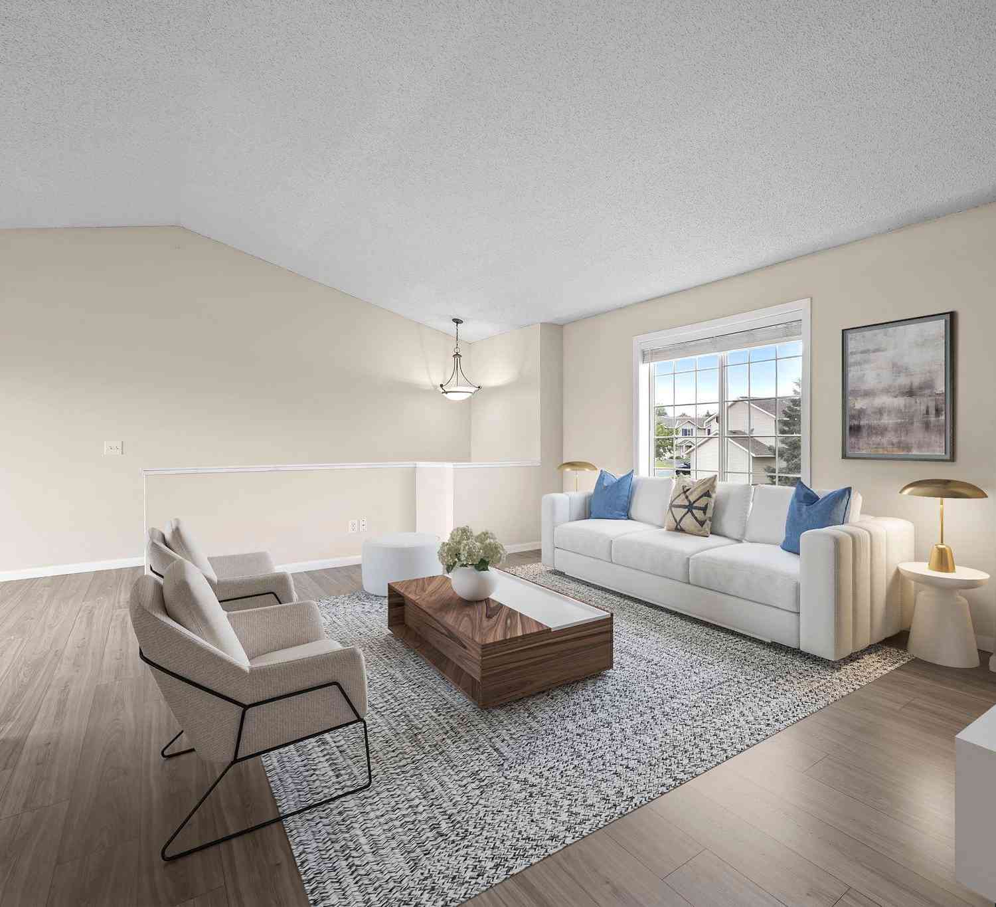

The data relating to real estate for sale on this website comes in part from the Internet Data exchange (IDX) program of the FMAAR MLS. Real estate listings held by brokerage firms other than ByOwner are marked with the listing office name. IDX information is provided exclusively for consumers' personal, non-commercial use and may not be used for any purpose other than to identify prospective properties consumers may be interested in purchasing. Information deemed reliable but not guaranteed. Copyright ©2026 Fargo-Moorhead Area Association of REALTORS®. No reproduction, compilation, retransmission or distribution of this data is permitted in any manner without the express, written permission of the Fargo-Moorhead Area Association of REALTORS®.
ByOwner last updated this listing 09/02/2026 @ 13:47
More Cities with for Sale by Owner Homes
- Shakopee Homes For Sale By Owner
- Chanhassen Homes For Sale By Owner
- Chaska Homes For Sale By Owner
- Eden Prairie Homes For Sale By Owner
- Excelsior Homes For Sale By Owner
- Savage Homes For Sale By Owner
- Minnetonka Homes For Sale By Owner
- Victoria Homes For Sale By Owner
- Prior Lake Homes For Sale By Owner
- Carver Homes For Sale By Owner
- Hopkins Homes For Sale By Owner
- Jordan Homes For Sale By Owner
- Spring Park Homes For Sale By Owner
- Burnsville Homes For Sale By Owner
- Wayzata Homes For Sale By Owner
- Bloomington Homes For Sale By Owner
- Mound Homes For Sale By Owner
- Edina Homes For Sale By Owner
- Cologne Homes For Sale By Owner
- Saint Bonifacius Homes For Sale By Owner
Homes around $299,900







Verify Your Email
Please enter the 6-digit verification code
sent to your email address.
Verify Your Phone Number
Please enter the 6-digit verification code
sent to your mobile phone.