

119 Saltwater Way
Savannah, GA 31411

 3
3
Bed
 3
3
Bath
 2,406
2,406Sqft
 0.17
0.17Acre(Lot)
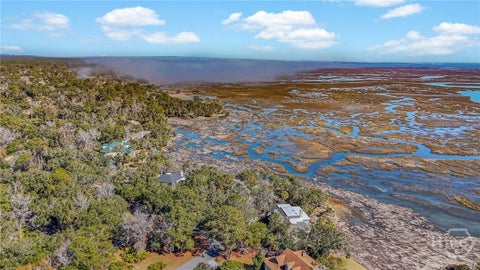
Welcome to 119 Saltwater Way on beautiful Skidaway Island, where coastal charm, convenience, and comfort come together to create a place you'll love calling home. Nestled in a peaceful setting just minutes from historic Savannah, this inviting townhome offers the perfect balance of tranquility and accessibility, allowing you to enjoy a relaxed coastal lifestyle while remaining close to shopping, dining, entertainment, and everyday conveniences. For boating and outdoor enthusiasts, a public boat ramp is located just minutes away, providing easy access to the waterways that make Georgia's coast so special. Whether your ideal day includes fishing, kayaking, exploring the marshes, or simply enjoying the natural beauty of the area, this location places it all within reach. Inside, you'll

 Property Details
 Map
Map
 Map
Map
What's Nearby
Nearby Areas
 Features
-
Bedroom Information
Total Bedrooms: 3 Bedrooms On Upper Level: 2 Bedrooms On Lower Level: 0 Main Bedrooms: 1 Room Type: Foyer,Great Room,Laundry,Office Window Features: Insulated WindowsBathroom Information
Total Baths: 3 Full Baths: 3 Half Baths: 1 Full Baths Main: 1 Baths Full Lower: 0 Baths Full Upper: 2Water/Sewer
Water Source: Public Sewer: Public Sewer -
Interior Features
Double Vanity,High Ceilings,Master On Main Level Flooring: Carpet,HardwoodAppliances
Cooktop,Dishwasher,Disposal,Double Oven,Dryer,Refrigerator,Smart Appliance(s),Stainless Steel Appliance(s),WasherUtilities
Electricity Available,High Speed Internet,Sewer Connected -
Cooling Features
Ceiling Fan(s),Central Air,ElectricHeating Source
Electric,Forced AirFireplace
Number of Fireplaces: 1
-
Building Information
Built Year: 2003 Roof Type: Tar/Gravel Basement: None Levels: Two Property Age: 23 -
Laundry Features
In Mud RoomConstruction Materials
StuccoProperty Condition
Resale
-
Lot Information
Lot Size (Acr): 0.17 Lot Size Source: Public Records Lot Features: City Lot -
Property Information
Property Type: Residential Property Sub Type: Townhouse Structure Type: House Subdivision: Marsh View Land City: Savannah State: GA Directions: Get on I-95 N toward Savannah. Stay on I-95 for about 95 miles, then take Exit 99A for I-16 E toward Savannah. Continue on I-16 E for ~10 miles until it ends, then merge onto Montgomery St. Follow signs for the Truman Parkway (GA-204 E) and continue for several miles. Take the exit toward Isle of Hope / Skidaway Rd, then follow Skidaway Rd south. Turn into the The Landings / Skidaway Island area and follow community roads to Saltwater Way. Property Status: Active
-
Listing Price Information
Original List Price: $749,999
-
Tax Information
Annual Tax: $8167.77 Tax Year: 24 -
Home Warranty
Home Warranty Paid: Yes
-
Virtual Tour
Parking Information
Parking Features: Assigned,Garage -
Homeowners Association Information
Association: Yes Annual Association Fee: 7200 Calculated Total Monthly Association Fees: 7200 Association Fee Includes: Maintenance Grounds Community Features: Clubhouse,Gated
-
School Information
Elementary School: Hesse High School: Jenkins Middle School: H W Hesse Source Neighborhood: Marsh View Land
How much is this property worth?
Curious about this home's true market value? Use our free Home Evaluation Tool to instantly get a personalized Comparative Market Analysis (CMA) report. Make smarter, data-driven decisions before you buy.

Nearby Home Value
| Address | Estimate | Bed | Bath | Sq. Ft | Lot Size |
|---|---|---|---|---|---|
| 3 Tapestry Lane, Savannah, GA, 31411 | $499,000 | 2 | 3 | 2,019 | 2,019 SqFt |
| 5 Franklin Court, Savannah, GA, 31411 | $529,000 | 2 | 2 | 2,085 | 2,085 SqFt |
| 8 Franklin Creek Road, Savannah, GA, 31411 | $465,000 | 2 | 2 | 1,905 | 1,905 SqFt |
| 15 Franklin Creek Road, Savannah, GA, 31411 | $479,000 | 2 | 2 | 2,001 | 2,001 SqFt |
| 126 Saltwater Way, Savannah, GA, 31411 | $849,000 | 3 | 4 | 2,598 | 2,598 SqFt |
| 115 Saltwater Way, Savannah, GA, 31411 | $898,000 | 3 | 4 | 2,798 | 2,798 SqFt |
| 111 Saltwater Way, Savannah, GA, 31411 | $710,000 | 2 | 3 | 2,046 | 2,046 SqFt |
| 101 Saltwater Way, Savannah, GA, 31411 | $750,000 | 3 | 4 | 2,406 | 2,406 SqFt |
| 118 Grand Harbor Circle, Savannah, GA, 31411 | $899,000 | 3 | 4 | 3,017 | 3,017 SqFt |
| 120 Grand Harbor Circle, Savannah, GA, 31411 | $899,000 | 3 | 4 | 3,017 | 3,017 SqFt |
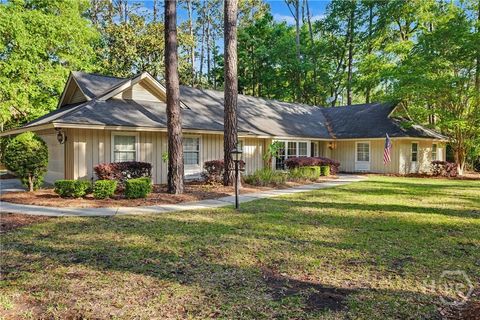
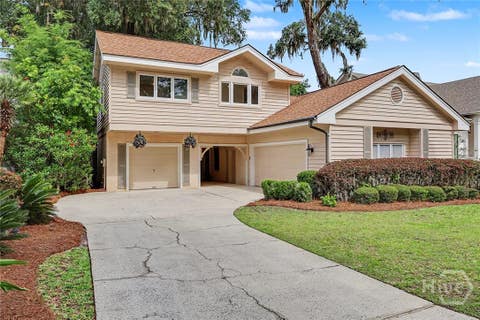
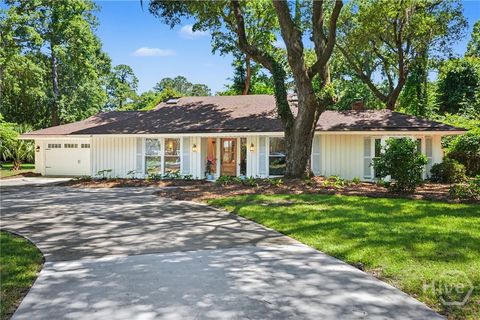
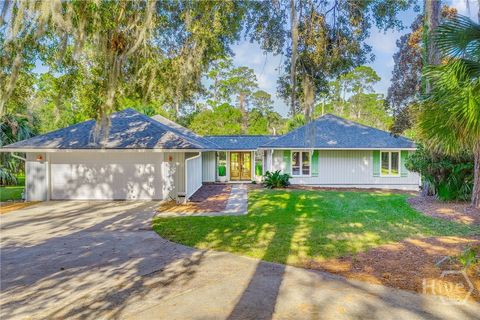
Similar Townhouse To 119 Saltwater Way
Nearby For Sale




The data relating to real estate for sale on this web site comes in part from the Broker Reciprocity Program of Georgia MLS. Real estate listings held by brokerage firms other than Byowner are marked with the Broker Reciprocity logo and detailed information about them includes the name of the listing brokers. Information deemed reliable but not guaranteed. Copyright 2026 Georgia MLS. All rights reserved.
ByOwner last updated this listing 08/02/2026 @ 00:21
More Cities with for Sale by Owner Homes
- Savannah Homes For Sale By Owner
- Thunderbolt Homes For Sale By Owner
- Port Wentworth Homes For Sale By Owner
- Pooler Homes For Sale By Owner
- Bloomingdale Homes For Sale By Owner
- Hardeeville Homes For Sale By Owner
- Tybee Island Homes For Sale By Owner
- Rincon Homes For Sale By Owner
- Richmond Hill Homes For Sale By Owner
- Eden Homes For Sale By Owner
- Bluffton Homes For Sale By Owner
- Okatie Homes For Sale By Owner
- Hilton Head Island Homes For Sale By Owner
- Fleming Homes For Sale By Owner
- Daufuskie Island Homes For Sale By Owner
- Ellabell Homes For Sale By Owner
- Springfield Homes For Sale By Owner
- Guyton Homes For Sale By Owner
- Midway Homes For Sale By Owner
- Ridgeland Homes For Sale By Owner
Homes around $749,999




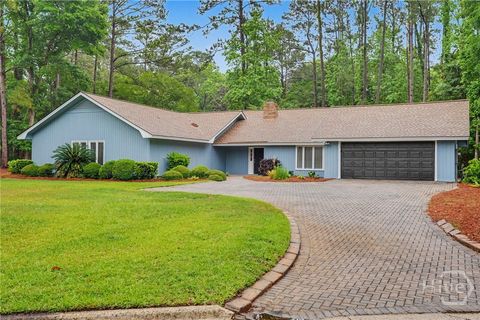
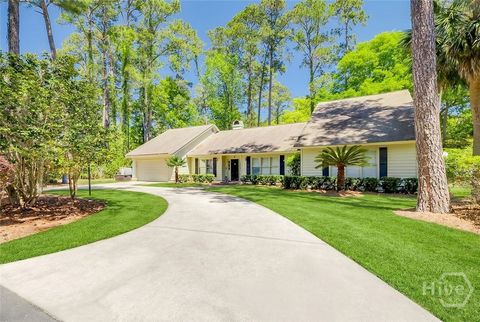
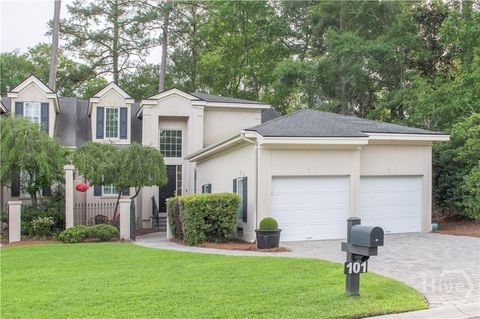




Verify Your Email
Please enter the 6-digit verification code
sent to your email address.