
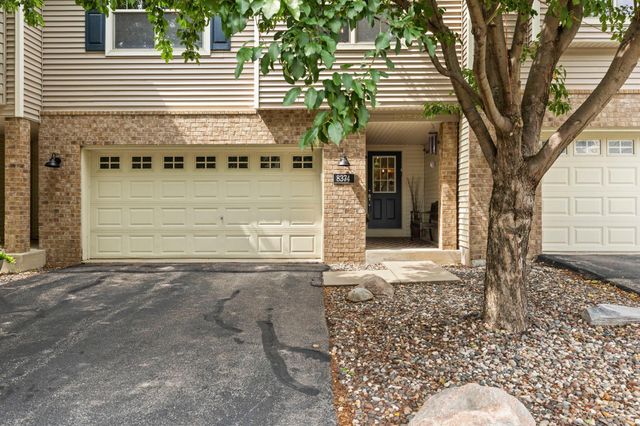
MLS: #7097217, Listed By: Jason Huerkamp, Keller Williams Preferred Rlty, Source:FargoMoorhead Area Association of REALTORS
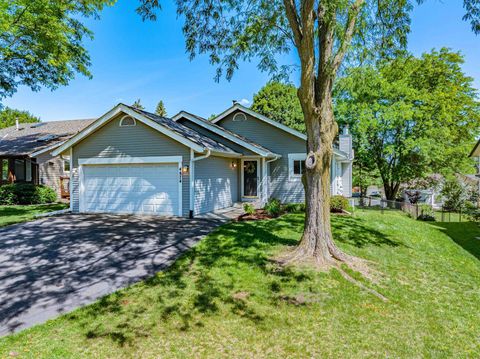
8374 Cedarview Circle
Savage, MN 55378

 3
3
Bed
 3
3
Bath
 1,835
1,835Sqft
 0.03
0.03Acre(Lot)
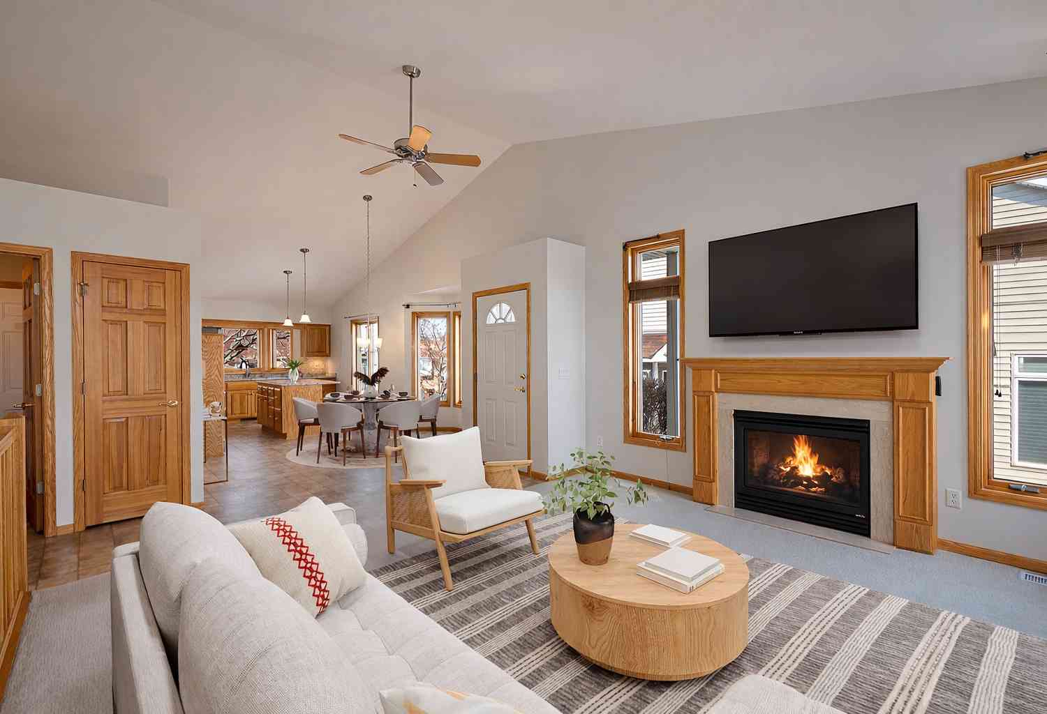
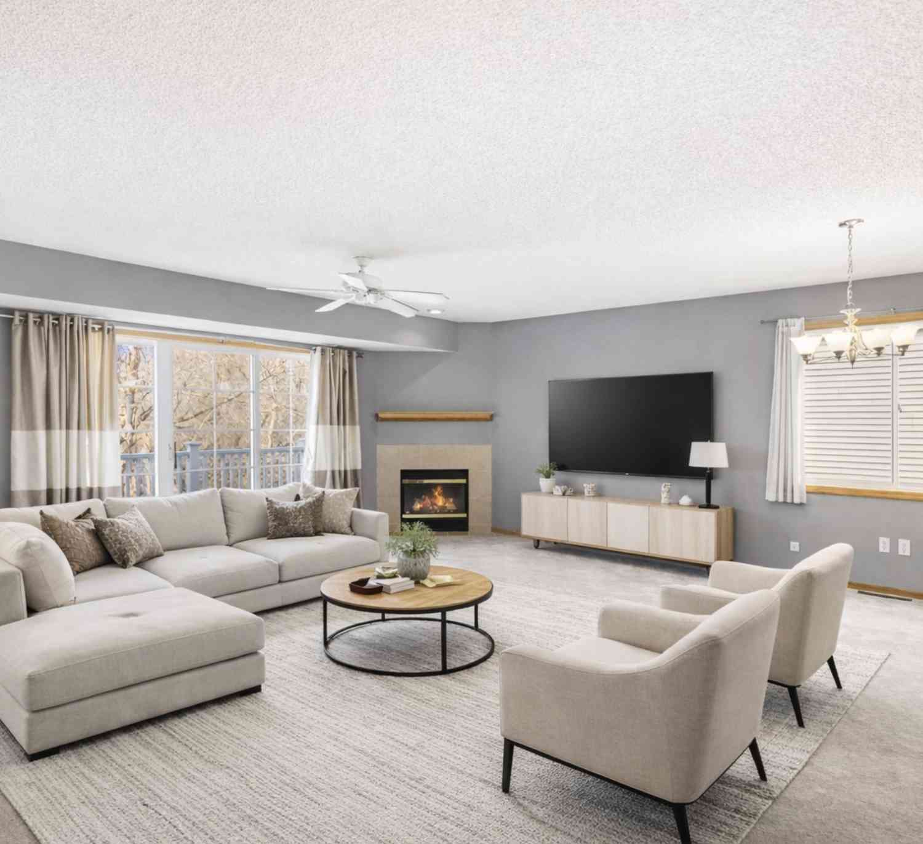
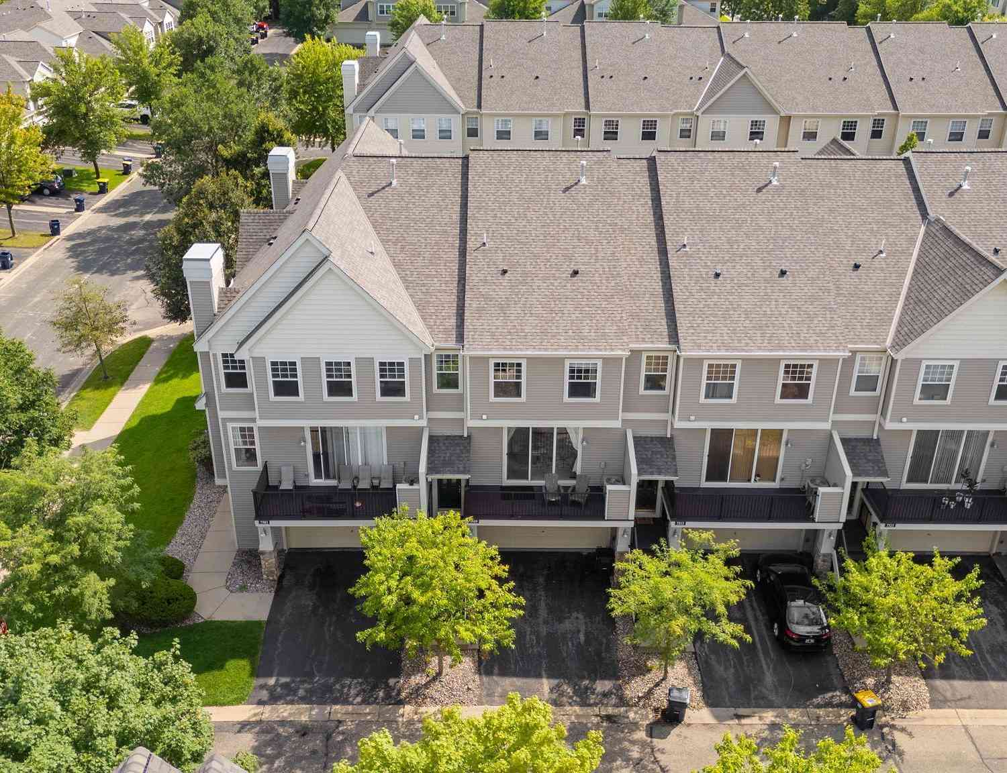
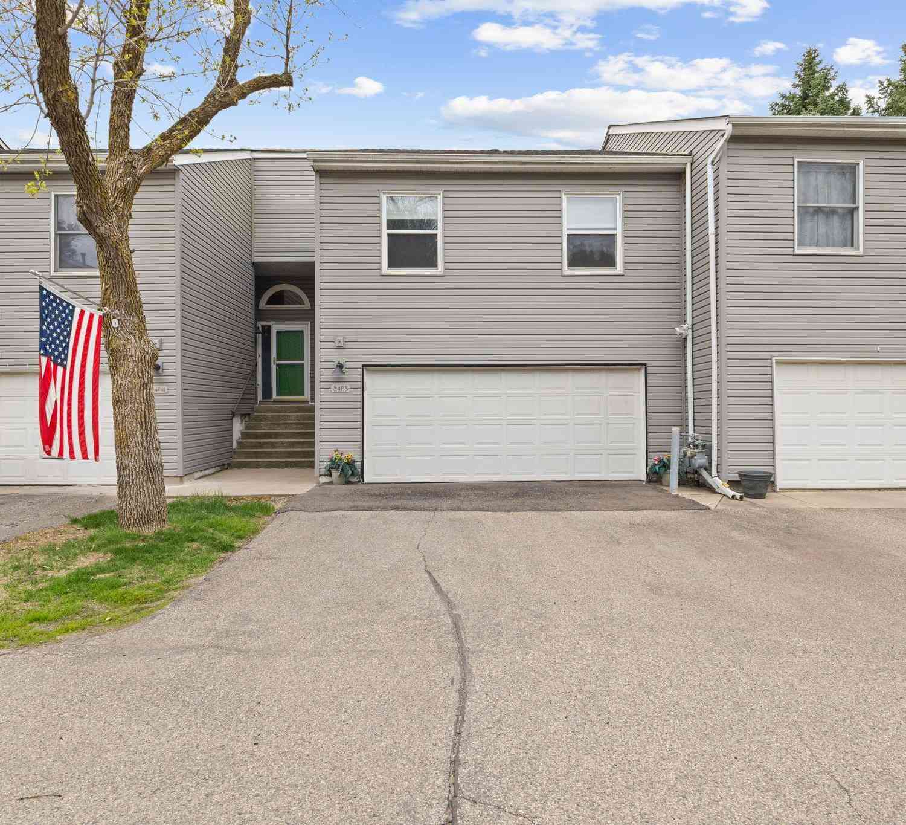
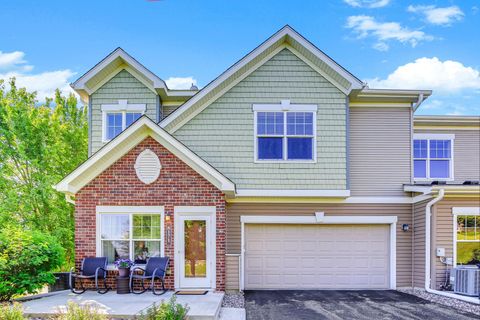
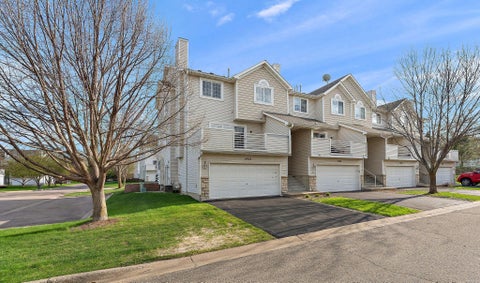
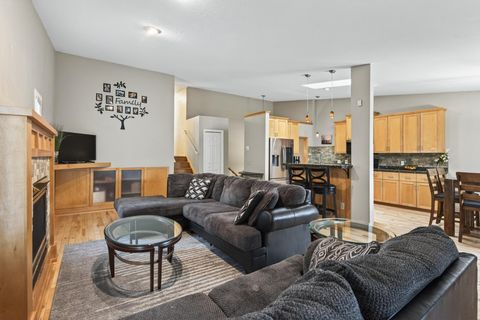
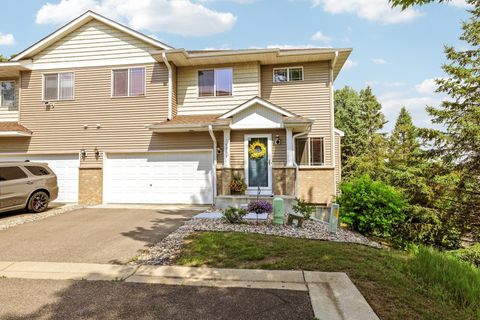
Perfectly positioned in a charming Savage neighborhood, this inviting townhome showcases tasteful updates, tranquil wooded views, and a location that's hard to beat. Nearly every window frames picturesque views of mature trees, creating a peaceful backdrop while filling the home with natural light. The inviting main level features soaring vaulted ceilings, a cozy fireplace, updated modern lighting, and a beautifully appointed kitchen complete with granite countertops, a large center island, and a stylish new backsplash. Step outside to the maintenance-free deck to relax and enjoy the serene setting. The spacious primary suite offers a large walk-in closet and a luxurious soaking tub, while the spacious second bedroom offers exceptional versatility. Thoughtful updates include refreshed vani

 Property Details
 Map
Map
 Map
Map
What's Nearby
Nearby Areas
 Features
-
Bedroom Information
Total beds: 3Bathroom Information
Total Baths: 3 Full Baths: 2Room Information
Rooms Total: 7 Has Basement: Yes Basement: Storage Space, Block, Concrete -
Flooring Information
Hardwood -
Roofing Information
Asphalt, Shingle -
Interior Features
Ceiling Fan(s), Kitchen Island, Vaulted Ceiling(s), Walk-In Closet(s) Roof: Asphalt, Shingle Appliances: Dishwasher, Disposal, Dryer, Microwave, Range, Refrigerator, Washer Laundry Features: Laundry Room, Upper Level, Washer Hookup -
Heating & Cooling
Has Heating: Yes Heating: Forced Air Has Cooling: Yes Cooling: Central Air
-
Building Information
Year Built: 2005 Building Area Total: 1855 Stories: 2 Patio And Porch Features: Deck, Patio Private Pool: No Association Fee Frequency: Monthly
-
Lot Information
Lot Dimensions: 26x56 Main Square Feet: 0.03 Acres Lot Size Acres: 0.03 Lot Size Square Feet: 1306.8 Lot Description: Zero Lot LineProperty Information
Subdivision: Lakeview Heights 2nd Add Source Property Type: Residential Postal Code Plus 4: 3400 Property SubType: Townhouse Levels: Two Property Age: 21
-
Listing Price Information
Listing Price: $314900
-
Tax Information
Parcel Number: 263890050 Tax Year: 2026 Annual Tax: $3197 Tax Legal Desc: SECTION 30 TOWNSHIP 115 RANGE 021 SUBDIVISIONNAME LAKEVIEW HEIGHTS 2ND ADDN LOT 005 BLOCK 001 SUBDIVISIONCD 26389
-
Parking Information
Garage Door Opener, GarageGarage Information
Has Garage: Yes Garage Space: 2 Pets Allowed: Cats OK, Dogs OK, Number Limit, Size LimitHomeowners Association InformationHas Association: Yes Included Fees: Snow Removal HOA: $340.00
-
Location Information
Direction: Hwy 13 South to 150th St, East to split and go left to Cedarview, Left on Cedarview to home. WaterSource: Public
How much is this property worth?
Curious about this home's true market value? Use our free Home Evaluation Tool to instantly get a personalized Comparative Market Analysis (CMA) report. Make smarter, data-driven decisions before you buy.

Nearby Home Value
| Address | Estimate | Bed | Bath | Sq. Ft | Lot Size |
|---|---|---|---|---|---|
| 4302 Mccoll Drive, Savage, MN, 55378 | $324,900 | 3 | 3 | 2,001 | 2,001 SqFt |
| 13900 Glendale Trail, Savage, MN, 55378 | $279,900 | 2 | 3 | 1,628 | 1,628 SqFt |
| 13906 Glendale Trail, Savage, MN, 55378 | $299,900 | 3 | 3 | 1,848 | 1,848 SqFt |
| 4725 Linden Cove Lane, Savage, MN, 55378 | $1,299,000 | 3 | 3 | 3,702 | 3,702 SqFt |
| 4729 Linden Cove Lane, Savage, MN, 55378 | $995,000 | 3 | 4 | 2,561 | 2,561 SqFt |
| 4829 Linden Cove Lane, Savage, MN, 55378 | $1,299,000 | 3 | 4 | 3,620 | 3,620 SqFt |
| 5408 Egan Drive, Savage, MN, 55378 | $254,900 | 2 | 2 | 1,296 | 1,296 SqFt |
| 6364 132nd Lane, Savage, MN, 55378 | $539,000 | 3 | 3 | 3,228 | 3,228 SqFt |
| 14434 Edgewood Avenue, Savage, MN, 55378 | $364,900 | 2 | 2 | 1,524 | 1,524 SqFt |
| 6436 132nd Lane, Savage, MN, 55378 | $499,900 | 3 | 3 | 2,830 | 2,830 SqFt |
Similar Townhouse To 8374 Cedarview Circle
Nearby For Sale

The data relating to real estate for sale on this website comes in part from the Internet Data exchange (IDX) program of the FMAAR MLS. Real estate listings held by brokerage firms other than ByOwner are marked with the listing office name. IDX information is provided exclusively for consumers' personal, non-commercial use and may not be used for any purpose other than to identify prospective properties consumers may be interested in purchasing. Information deemed reliable but not guaranteed. Copyright ©2026 Fargo-Moorhead Area Association of REALTORS®. No reproduction, compilation, retransmission or distribution of this data is permitted in any manner without the express, written permission of the Fargo-Moorhead Area Association of REALTORS®.
ByOwner last updated this listing 07/19/2026 @ 17:31
More Cities with for Sale by Owner Homes
- Savage Homes For Sale By Owner
- Burnsville Homes For Sale By Owner
- Prior Lake Homes For Sale By Owner
- Bloomington Homes For Sale By Owner
- Eden Prairie Homes For Sale By Owner
- Shakopee Homes For Sale By Owner
- Lakeville Homes For Sale By Owner
- Edina Homes For Sale By Owner
- Eagan Homes For Sale By Owner
- Chanhassen Homes For Sale By Owner
- Hopkins Homes For Sale By Owner
- Minnetonka Homes For Sale By Owner
- Farmington Homes For Sale By Owner
- Chaska Homes For Sale By Owner
- Rosemount Homes For Sale By Owner
- Elko New Market Homes For Sale By Owner
- Inver Grove Heights Homes For Sale By Owner
- Excelsior Homes For Sale By Owner
- Mendota Heights Homes For Sale By Owner
- Jordan Homes For Sale By Owner
Homes around $314,900









Verify Your Email
Please enter the 6-digit verification code
sent to your email address.