

8837 Tamberly #C
Santee, CA 92071

 2
2
Bed
 2
2
Bath
 903
903Sqft
141,110Sqft(Lot)
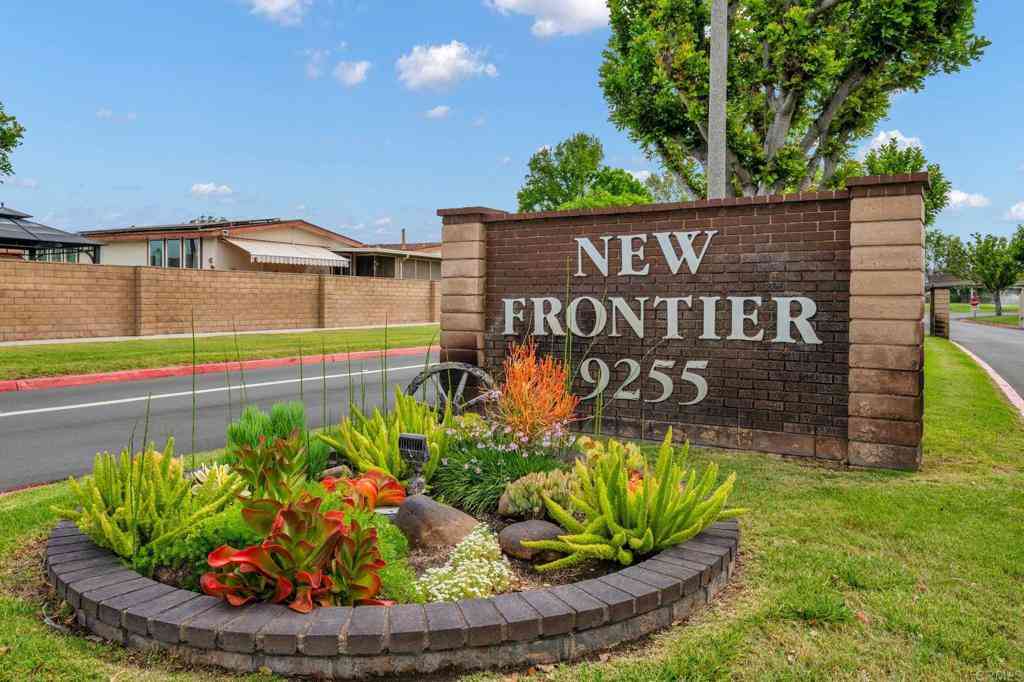
"END UNIT. BIG PATIO. SOUTH-FACING LIGHT + PRIVACY." WHAT WE LOVE: This is the kind of townhome position buyers hope exists but rarely get: an END UNIT at the southernmost boundary of the community with nobody above or below you, plus an entire south-facing side with no adjoining residence. Better still, the home doesn’t simply end at another row of buildings. Your front entry, living room and primary bedroom all face south toward open visual space beyond the complex, bringing in extra natural light while creating a noticeably better sense of privacy, openness and breathing room. Then there’s the patio—and it’s huge. Covered, enclosed by a 6-foot privacy fence and large enough to function like a second outdoor living room, this is real usable space for lounging, dining, entertaining, an el

 Property Details
 Map
Map
 Map
Map
What's Nearby
Nearby Areas
 Features
-
Bedroom Information
Total beds: 2Bathroom Information
Total Baths: 2 Full Baths: 1 Half Baths: 1Roofing Information
Shingle -
Interior Features
CeilingFans, AllBedroomsUp, WalkInClosetsRoof: ShingleAppliances: Dishwasher, ElectricRange, Microwave, RefrigeratorLaundry Features: ElectricDryerHookup, InGarage -
Heating & Cooling
Has Heating: Yes Heating: Electric, ForcedAir Has Cooling: Yes Cooling: CentralAir
-
Building Information
Year Built: 1985Construction Materials: StuccoStories: 2Patio And Porch Features: Concrete, Covered, Enclosed, PatioPool Features: Community, InGround, AssociationPrivate Pool: NoAssociation Fee Frequency: Monthly
-
Lot Information
Main Square Feet: 141110 Lot Size Acres: 3.2394 Lot Size Source: Assessor Lot Size Square Feet: 141,110Property Information
Subdivision: Santee Source Property Type: Residential Property SubType: Townhouse Levels: Two Property Age: 41
-
Listing Price Information
Listing Price: $475000Cash, Conventional, VaLoan
-
Tax Information
Parcel Number: 3840430819
-
Virtual Tour
Parking Information
Parking Total: 2 Assigned, DirectAccess, Garage, GarageDoorOpenerGarage Information
Has Garage: Yes Garage Space: 1Homeowners Association Information
Has Association: YesHOA: $351.50Association Amenities: MaintenanceGrounds, Pool, WaterCommunity Features: Pool
-
Location Information
Direction: Cross Street: Mission Gorge Rd.
How much is this property worth?
Curious about this home's true market value? Use our free Home Evaluation Tool to instantly get a personalized Comparative Market Analysis (CMA) report. Make smarter, data-driven decisions before you buy.

Nearby Home Value
| Address | Estimate | Bed | Bath | Sq. Ft | Lot Size |
|---|---|---|---|---|---|
| 11217 Via Madonna, Santee, CA, 92071 | $589,900 | 3 | 2 | 1,160 | 1,199 Sqft |
| 10781 Riderwood Terr #B, Santee, CA, 92071 | $530,000 | 2 | 3 | 1,017 | -- |
| 10340 Carefree Drive, Santee, CA, 92071 | $375,000 | 2 | 1 | 896 | 234,096 Sqft |
| 10345 Carefree Dr, Santee, CA, 92071 | $415,000 | 2 | 1 | 896 | -- |
| 10107 Peaceful Court, Santee, CA, 92071 | $465,000 | 2 | 1 | 896 | 4.23 Acres |
| 340 Millstream Court, Santee, CA, 92071 | $715,000 | 3 | 3 | 1,384 | -- |
| 9416 Carlton Oaks Drive.., Santee, CA, 92071 | $649,900 | 4 | 3 | 1,328 | 1,395 Sqft |
| 8135 Calle Fanita, Santee, CA, 92071 | $475,000 | 2 | 2 | 1,024 | 2.21 Acres |
| 8035 Calle Fanita, Santee, CA, 92071 | $505,000 | 3 | 2 | 1,161 | -- |
| 170 Via Montisi, Santee, CA, 92071 | $674,977 | 3 | 4 | 1,461 | 352,002 Sqft |
Similar Townhouse To 8837 Tamberly #C
Nearby For Sale


The information being provided by Miami Association of REALTORS® is for the consumer's personal, non-commercial use. Any information relating to real estate for sale referenced on this web site comes from the Internet Data Exchange (IDX) program of the Miami Association of REALTORS®. The accuracy of all information is deemed reliable but not guaranteed and should be personally verified through personal inspection by and/or with the appropriate professionals. The data contained herein is copyrighted by Miami Association of REALTORS® and is protected by all applicable copyright laws. Any unauthorized dissemination of this information is in violation of copyright laws and is strictly prohibited. Copyright 2026 Miami Association of REALTORS®. All rights reserved.
ByOwner last updated this listing 09/02/2026 @ 20:33
More Cities with for Sale by Owner Homes
- Santee Homes For Sale By Owner
- Lakeside Homes For Sale By Owner
- La Mesa Homes For Sale By Owner
- El Cajon Homes For Sale By Owner
- Spring Valley Homes For Sale By Owner
- Lemon Grove Homes For Sale By Owner
- East San Diego Homes For Sale By Owner
- Poway Homes For Sale By Owner
- Bonita Homes For Sale By Owner
- San Diego Homes For Sale By Owner
- Alpine Homes For Sale By Owner
- National City Homes For Sale By Owner
- Ramona Homes For Sale By Owner
- Jamul Homes For Sale By Owner
- La Jolla Homes For Sale By Owner
- Coronado Homes For Sale By Owner
- Del Mar Homes For Sale By Owner
- Rancho Santa Fe Homes For Sale By Owner
- Chula Vista Homes For Sale By Owner
- Escondido Homes For Sale By Owner
Homes around $475,000



Verify Your Email
Please enter the 6-digit verification code
sent to your email address.
Verify Your Phone Number
Please enter the 6-digit verification code
sent to your mobile phone.