

11534 Promenade Drive
Santa Fe Springs, CA 90670

 3
3
Bed
 3
3
Bath
 1,450
1,450Sqft
1,267Sqft(Lot)
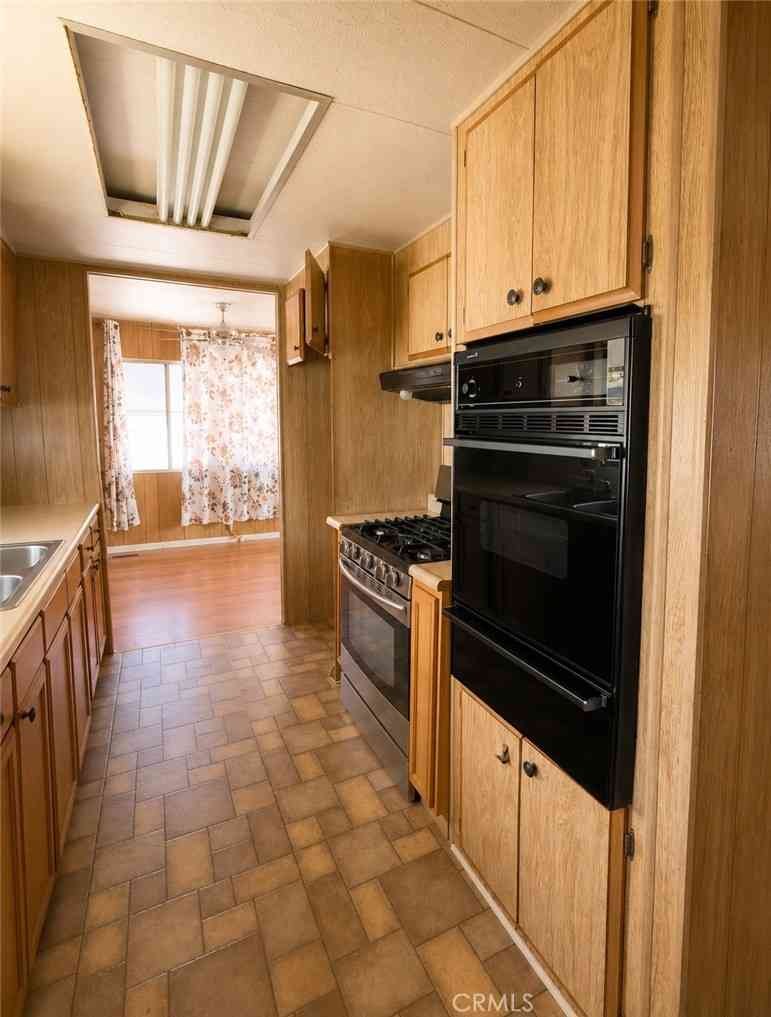
Welcome to this beautifully remodeled and move-in-ready home offering the perfect combination of comfort, style and modern design. Thoughtfully updated from top to bottom, this home offers an inviting layout complemented by abundant natural light and stylish wide-plank wood-look flooring. The spacious living room showcases a striking stacked-stone accent wall and flows seamlessly into the dining area, creating the perfect space for entertaining and everyday living. The fully remodeled kitchen is a true standout, featuring elegant quartz countertops, white shaker-style cabinetry, a designer geometric tile backsplash, recessed lighting, ample counter space, and newer stainless-steel appliances. The remodeled bathrooms offer contemporary finishes and fixtures that perfectly complement

 Property Details
 Map
Map
 Map
Map
What's Nearby
Nearby Areas
 Features
-
Bedroom Information
Total beds: 3Bathroom Information
Total Baths: 3 Full Baths: 3Roofing Information
Shingle, SeeRemarksFlooring Information
Laminate -
Interior Features
CeilingFans, CrownMolding, EatInKitchen, HighCeilings, MultipleStaircases, OpenFloorplan, QuartzCounters, StoneCounters, RecessedLighting, SeeRemarks, AllBedroomsUpRoof: Shingle, SeeRemarksAppliances: Dishwasher, GasRange, Microwave, RangeHood, WaterHeaterLaundry Features: WasherHookup, GasDryerHookup, InGarage, SeeRemarksWindow Features: Skylights -
Heating & Cooling
Has Heating: Yes Heating: Central Has Cooling: Yes Cooling: CentralAir
-
Building Information
Year Built: 1992Construction Materials: OtherStories: 2Patio And Porch Features: Enclosed, FrontPorch, Patio, SeeRemarksPool Features: Community, AssociationPrivate Pool: NoView: NoneAssociation Fee Frequency: Monthly
-
Lot Information
Main Square Feet: 1267 Lot Size Acres: 0.0291 Lot Size Source: Assessor Lot Size Square Feet: 1,267 Lot Description: TwoToFiveUnitsAcre
-
Listing Price Information
Listing Price: $699000Cash, CashToExistingLoan, CashToNewLoan, Conventional, FannieMae
-
Tax Information
Parcel Number: 8008004065 Tax Lot: 34
-
Virtual Tour
Parking Information
Parking Total: 2 Garage, GarageDoorOpener, Gated, GarageFacesRearGarage Information
Has Garage: Yes Has Attached Garage: Yes Garage Space: 2Homeowners Association Information
Has Association: YesHOA: $369.00Association Amenities: Clubhouse, DogPark, PicnicArea, Pool, PetsAllowed, SpaHotTub, TrashCommunity Features: DogPark, StreetLights, Sidewalks, Pool
-
Utility Information
CableAvailable, ElectricityAvailable, NaturalGasAvailable, SewerConnected, SeeRemarks, WaterAvailable -
Location Information
Direction: From the 5 fwy Take exit 123 for Florence Ave, Turn R on E Florence Turn R onto Promenade Dr. WaterSource: Public Security Features: CarbonMonoxideDetectors,SmokeDetectors
How much is this property worth?
Curious about this home's true market value? Use our free Home Evaluation Tool to instantly get a personalized Comparative Market Analysis (CMA) report. Make smarter, data-driven decisions before you buy.

Nearby Home Value
| Address | Estimate | Bed | Bath | Sq. Ft | Lot Size |
|---|---|---|---|---|---|
| 9871 Alburtis Avenue #38, Santa Fe Springs, CA, 90670 | $778,000 | 4 | 4 | 1,930 | 116,881 Sqft |
| 10059 Aspen Circle, Santa Fe Springs, CA, 90670 | $599,000 | 3 | 3 | 1,264 | 1,508 Sqft |
| 9906 Aspen Circle, Santa Fe Springs, CA, 90670 | $625,000 | 3 | 3 | 1,264 | 1,508 Sqft |
Similar Townhouse To 11534 Promenade Drive
Nearby For Sale


The information being provided by Miami Association of REALTORS® is for the consumer's personal, non-commercial use. Any information relating to real estate for sale referenced on this web site comes from the Internet Data Exchange (IDX) program of the Miami Association of REALTORS®. The accuracy of all information is deemed reliable but not guaranteed and should be personally verified through personal inspection by and/or with the appropriate professionals. The data contained herein is copyrighted by Miami Association of REALTORS® and is protected by all applicable copyright laws. Any unauthorized dissemination of this information is in violation of copyright laws and is strictly prohibited. Copyright 2026 Miami Association of REALTORS®. All rights reserved.
ByOwner last updated this listing 09/03/2026 @ 01:19
More Cities with for Sale by Owner Homes
- Santa Fe Springs Homes For Sale By Owner
- Norwalk Homes For Sale By Owner
- Downey Homes For Sale By Owner
- Pico Rivera Homes For Sale By Owner
- Artesia Homes For Sale By Owner
- La Mirada Homes For Sale By Owner
- Bellflower Homes For Sale By Owner
- Cerritos Homes For Sale By Owner
- Whittier Homes For Sale By Owner
- Bell Homes For Sale By Owner
- Paramount Homes For Sale By Owner
- Montebello Homes For Sale By Owner
- La Palma Homes For Sale By Owner
- Bell Gardens Homes For Sale By Owner
- La Habra Homes For Sale By Owner
- Hawaiian Gardens Homes For Sale By Owner
- South Gate Homes For Sale By Owner
- Buena Park Homes For Sale By Owner
- Maywood Homes For Sale By Owner
- Hacienda Heights Homes For Sale By Owner
Homes around $699,000





Verify Your Email
Please enter the 6-digit verification code
sent to your email address.
Verify Your Phone Number
Please enter the 6-digit verification code
sent to your mobile phone.