

1663 Coral Sea Lane
San Pedro, CA 90731

 4
4
Bed
 3
3
Bath
 1,766
1,766Sqft
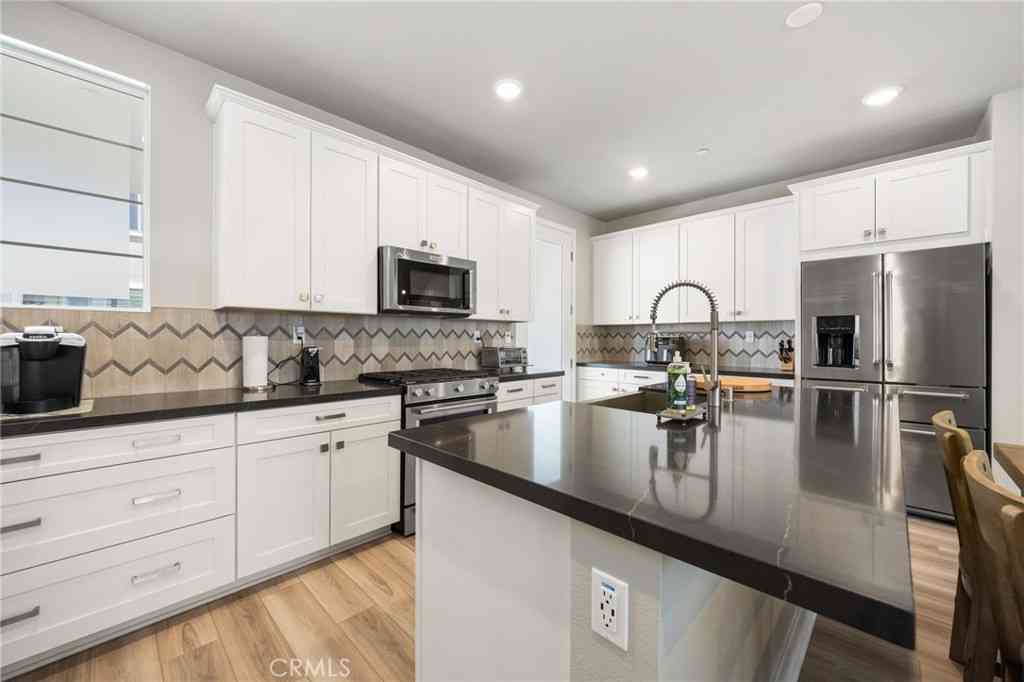
Make this home entirely yours from the ground up. As part of a new construction community, Plan 1D features the rare opportunity to select interior finishes including flooring, cabinetry, and countertops, through the builder's design studio, resulting in a space tailored to individual taste from day one. Beyond its personalization potential, this end-unit floor plan includes additional exposure for enhanced natural light throughout the home. Spanning three stories, Plan 1D combines functional living space with everyday flexibility. The ground floor features a bedroom with a full bath adjacent, offering flexible use as a guest suite, private office, or additional living space, along with direct access to a 2-car garage. The main living level is designed for effortless entertaining, featurin

 Property Details
 Open House
- 07/25 3 PM-7 PM
- 07/26 3 PM-7 PM
 Map
Map
 Map
Map
What's Nearby
Nearby Areas
Features
-
Bedroom Information
Total beds: 4Bathroom Information
Total Baths: 4 Full Baths: 3 Half Baths: 1Flooring Information
See Remarks -
Interior Features
Eat-in Kitchen, High Ceilings, In-Law Floorplan, Open Floorplan, Pantry, Quartz Counters, Stone Counters, Recessed Lighting, Bedroom on Main Level, Multiple Primary Suites, Primary Suite, Walk-In Closet(s)Appliances: Dishwasher, ENERGY STAR Qualified Appliances, Free-Standing Range, Microwave, Refrigerator, Water To Refrigerator, Dryer, WasherLaundry Features: Laundry Closet, StackedWindow Features: Blinds, ENERGY STAR Qualified Windows -
Heating & Cooling
Has Heating: Yes Heating: Central Has Cooling: Yes Cooling: Central Air, ENERGY STAR Qualified Equipment
-
Building Information
Year Built: 2026Patio And Porch Features: See RemarksPool Features: Community, AssociationPrivate Pool: NoView: None, Peek-A-BooAssociation Fee Frequency: Monthly
-
Listing Price Information
Listing Price: $986990Cash, Conventional, VA Loan
-
Tax Information
Parcel Number: 7442041173 Tax Lot: 84
-
Virtual Tour
Parking Information
Parking Total: 2 Direct Access, Door-Single, Garage, Garage Door Opener, Guest, Garage Faces Rear, Side By SideGarage Information
Has Garage: Yes Has Attached Garage: Yes Garage Space: 2 Pets Allowed: Size LimitHomeowners Association Information
Has Association: YesHOA: $273.08Association Amenities: Clubhouse, Fitness Center, Fire Pit, Meeting Room, Management, Outdoor Cooking Area, Barbecue, Picnic Area, Playground, Pool, Pet Restrictions, Pets Allowed, Recreation Room, Spa/Hot TubCommunity Features: Sidewalks, Gated, Pool
-
School Information
Elementary School: Taper Junior High School: Dodson Senior High School: Narbonne -
Location Information
Direction: 1665 Coral Sea Ln, San Pedro, CA 90732. Follow RC Homes signage. Enter off of Western Ave. through Greengate Ave., left on Ridgeway Dr., left on Suncrest Dr. left on Midway Dr. until street ends. WaterSource: Public Security Features: Carbon Monoxide Detector(s),Gated Community,Smoke Detector(s)
How much is this property worth?
Curious about this home's true market value? Use our free Home Evaluation Tool to instantly get a personalized Comparative Market Analysis (CMA) report. Make smarter, data-driven decisions before you buy.

Nearby Home Value
| Address | Estimate | Bed | Bath | Sq. Ft | Lot Size |
|---|---|---|---|---|---|
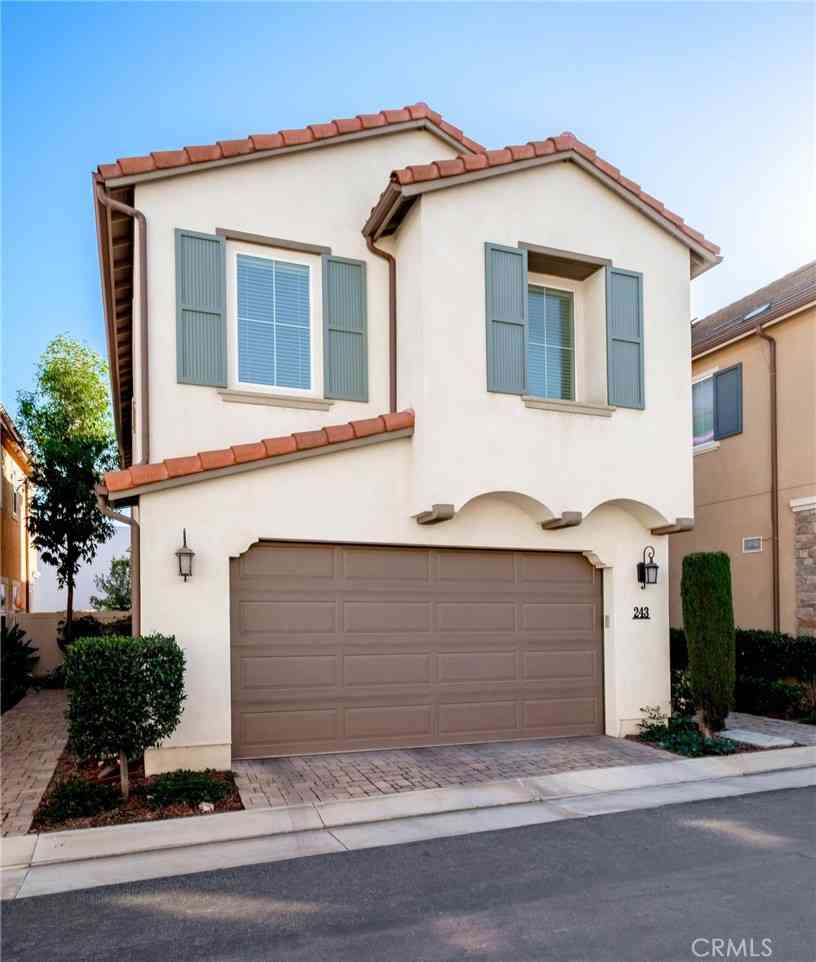
| 783 Gatun #243, San Pedro, CA, 90731 | $929,000 | 3 | 3 | 1,938 | 1,938 SqFt |
| 1692 Constellation Drive, San Pedro, CA, 90731 | $970,990 | 4 | 3 | 1,786 | 1,786 SqFt |
| 1686 Constellation Drive, San Pedro, CA, 90731 | $1,057,990 | 4 | 3 | 1,875 | 1,875 SqFt |
| 1642 Coral Sea Lane, San Pedro, CA, 90731 | $1,006,990 | 4 | 3 | 1,786 | 1,786 SqFt |
| 1158 W 11th Street #J, San Pedro, CA, 90731 | $699,000 | 3 | 2 | 1,753 | 1,753 SqFt |
Similar Townhouse To 1663 Coral Sea Lane
Nearby For Sale


The information being provided by Miami Association of REALTORS® is for the consumer's personal, non-commercial use. Any information relating to real estate for sale referenced on this web site comes from the Internet Data Exchange (IDX) program of the Miami Association of REALTORS®. The accuracy of all information is deemed reliable but not guaranteed and should be personally verified through personal inspection by and/or with the appropriate professionals. The data contained herein is copyrighted by Miami Association of REALTORS® and is protected by all applicable copyright laws. Any unauthorized dissemination of this information is in violation of copyright laws and is strictly prohibited. Copyright 2026 Miami Association of REALTORS®. All rights reserved.
ByOwner last updated this listing 07/22/2026 @ 09:14
More Cities with for Sale by Owner Homes
- San Pedro Homes For Sale By Owner
- Lomita Homes For Sale By Owner
- Harbor City Homes For Sale By Owner
- Rolling Hills Homes For Sale By Owner
- Wilmington Homes For Sale By Owner
- Rancho Palos Verdes Homes For Sale By Owner
- Palos Verdes Peninsula Homes For Sale By Owner
- Carson Homes For Sale By Owner
- Torrance Homes For Sale By Owner
- Palos Verdes Estates Homes For Sale By Owner
- Redondo Beach Homes For Sale By Owner
- Long Beach Homes For Sale By Owner
- Gardena Homes For Sale By Owner
- Signal Hill Homes For Sale By Owner
- Lawndale Homes For Sale By Owner
- Hermosa Beach Homes For Sale By Owner
- Manhattan Beach Homes For Sale By Owner
- Compton Homes For Sale By Owner
- Lakewood Homes For Sale By Owner
- Hawaiian Gardens Homes For Sale By Owner
Homes around $986,990









Verify Your Email
Please enter the 6-digit verification code
sent to your email address.