

3872 Righetti Ranch Road
San Luis Obispo, CA 93401

 3
3
Bed
 3
3
Bath
 1,651
1,651Sqft
1,615Sqft(Lot)
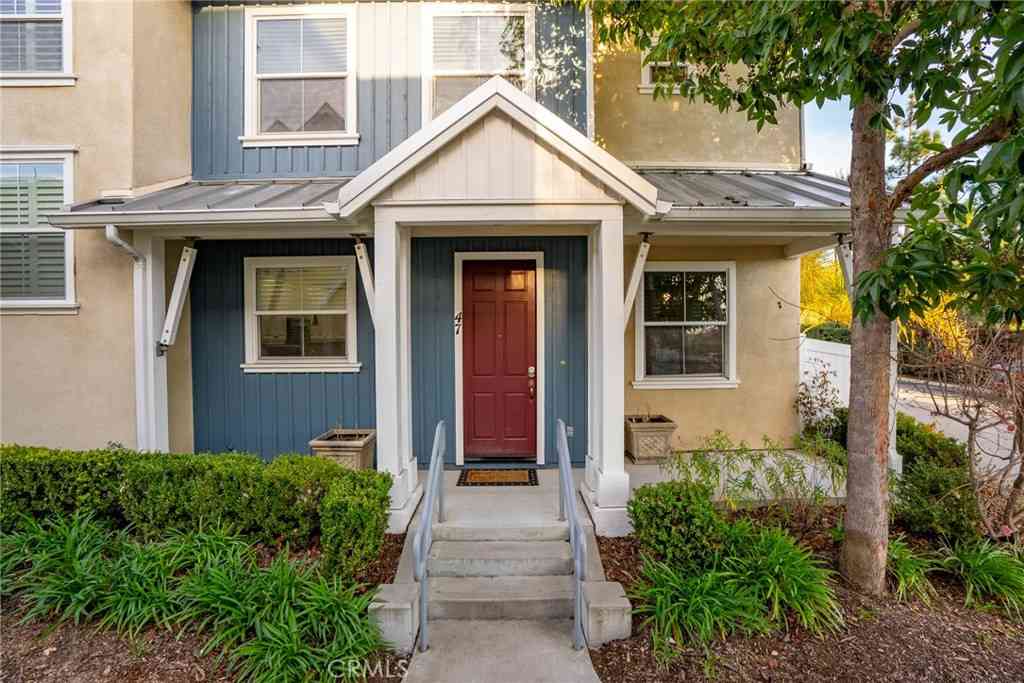
Nestled in the heart of the highly desirable Righetti Ranch community, this beautifully upgraded two-story townhome offers the perfect blend of style, comfort, and California living. Featuring 3 bedrooms and thoughtfully designed living spaces, this home is move-in ready and packed with premium finishes throughout. Step inside to an open-concept floorplan showcasing durable LVP flooring, upgraded lighting fixtures, and matte black hardware throughout. The chef-inspired kitchen boasts an upgraded appliance package and a spacious walk-in pantry, ideal for everyday living and entertaining alike. Upstairs, retreat to the private primary suite complete with a spa-like en-suite bath featuring a double vanity, walk-in shower, and generous walk-in closet. Two additional guest bedrooms sh

 Property Details
 Map
Map
 Map
Map
What's Nearby
Nearby Areas
 Features
-
Bedroom Information
Total beds: 3Bathroom Information
Total Baths: 3 Full Baths: 1 Half Baths: 1Roofing Information
CompositionFlooring Information
Carpet, Tile, Vinyl -
Interior Features
BreakfastBar, CeilingFans, OpenFloorplan, Pantry, QuartzCounters, AllBedroomsUp, PrimarySuite, WalkInPantry, WalkInClosetsRoof: CompositionAppliances: Dishwasher, GasRange, Microwave, Refrigerator, TanklessWaterHeater, DryerLaundry Features: WasherHookup, LaundryRoom, UpperLevelWindow Features: DoublePaneWindows -
Heating & Cooling
Has Heating: Yes Heating: ForcedAir Has Cooling: Yes Cooling: CentralAir
-
Building Information
Year Built: 2022Stories: 2Patio And Porch Features: Concrete, PatioPool Features: NonePrivate Pool: NoView: Hills, Mountains, NeighborhoodAssociation Fee Frequency: Monthly
-
Lot Information
Main Square Feet: 1615 Lot Size Acres: 0.0371 Lot Size Source: Assessor Lot Size Square Feet: 1,615Property Information
Subdivision: San Luis Obispo(380) Source Property Type: Residential Property SubType: Townhouse Levels: Two Property Age: 4
-
Listing Price Information
Listing Price: $859000Cash, CashToNewLoan, Conventional, Contract, Exchange1031
-
Tax Information
Parcel Number: 004715021 Tax Lot: 21
-
Virtual Tour
Parking Information
Parking Total: 2 DirectAccess, GarageGarage Information
Has Garage: Yes Has Attached Garage: Yes Garage Space: 2Homeowners Association Information
Has Association: YesHOA: $347.00Association Amenities: MaintenanceGrounds, Insurance, Management, MaintenanceFrontYard, TrashCommunity Features: Biking, Curbs, Gutters, Hiking, StreetLights, Suburban, Sidewalks
-
School Information
Elementary School: Junior High School: Senior High School: San Luis Obispo -
Utility Information
ElectricityConnected, NaturalGasConnected, SewerConnected, WaterConnected -
Location Information
Direction: From Tank Farm Rd, turn right onto Righetti Ranch Rd, property on the right side. WaterSource: Public Security Features: CarbonMonoxideDetectors,SmokeDetectors
How much is this property worth?
Curious about this home's true market value? Use our free Home Evaluation Tool to instantly get a personalized Comparative Market Analysis (CMA) report. Make smarter, data-driven decisions before you buy.

Nearby Home Value
| Address | Estimate | Bed | Bath | Sq. Ft | Lot Size |
|---|---|---|---|---|---|
| 3816 Hatchery Lane #1, San Luis Obispo, CA, 93401 | $925,000 | 3 | 3 | 1,673 | 1,673 SqFt |
| 1225 Sponza Dr #1, San Luis Obispo, CA, 93401 | $939,000 | 3 | 2 | 1,713 | 1,713 SqFt |
| 1198 Tiburon Way, San Luis Obispo, CA, 93401 | $1,075,000 | 3 | 4 | 2,232 | 2,232 SqFt |
| 1196 Tiburon Way, San Luis Obispo, CA, 93401 | $1,050,000 | 3 | 4 | 2,221 | 2,221 SqFt |
| 1182 Tiburon, San Luis Obispo, CA, 93401 | $829,000 | 3 | 3 | 1,651 | 1,651 SqFt |
| 1033 Tiburon, San Luis Obispo, CA, 93401 | $810,000 | 3 | 2 | 1,651 | 1,651 SqFt |
| 256 Via San Blas, San Luis Obispo, CA, 93401 | $739,900 | 3 | 3 | 1,565 | 1,565 SqFt |
Similar Townhouse To 3872 Righetti Ranch Road
Nearby For Sale


The information being provided by Miami Association of REALTORS® is for the consumer's personal, non-commercial use. Any information relating to real estate for sale referenced on this web site comes from the Internet Data Exchange (IDX) program of the Miami Association of REALTORS®. The accuracy of all information is deemed reliable but not guaranteed and should be personally verified through personal inspection by and/or with the appropriate professionals. The data contained herein is copyrighted by Miami Association of REALTORS® and is protected by all applicable copyright laws. Any unauthorized dissemination of this information is in violation of copyright laws and is strictly prohibited. Copyright 2026 Miami Association of REALTORS®. All rights reserved.
ByOwner last updated this listing 07/30/2026 @ 00:30
More Cities with for Sale by Owner Homes
- San Luis Obispo Homes For Sale By Owner
- Avila Beach Homes For Sale By Owner
- Pismo Beach Homes For Sale By Owner
- Los Osos Homes For Sale By Owner
- Grover Beach Homes For Sale By Owner
- Arroyo Grande Homes For Sale By Owner
- Oceano Homes For Sale By Owner
- Morro Bay Homes For Sale By Owner
- Atascadero Homes For Sale By Owner
- Santa Margarita Homes For Sale By Owner
- Cayucos Homes For Sale By Owner
- Creston Homes For Sale By Owner
- Templeton Homes For Sale By Owner
- Nipomo Homes For Sale By Owner
- Guadalupe Homes For Sale By Owner
- San Simeon Homes For Sale By Owner
- Paso Robles Homes For Sale By Owner
- Cambria Homes For Sale By Owner
- Shandon Homes For Sale By Owner
- San Miguel Homes For Sale By Owner
Homes around $859,000







Verify Your Email
Please enter the 6-digit verification code
sent to your email address.