

4783 Hawley Blvd #2
San Diego, CA 92116

 2
2
Bed
 3
3
Bath
 1,020
1,020Sqft
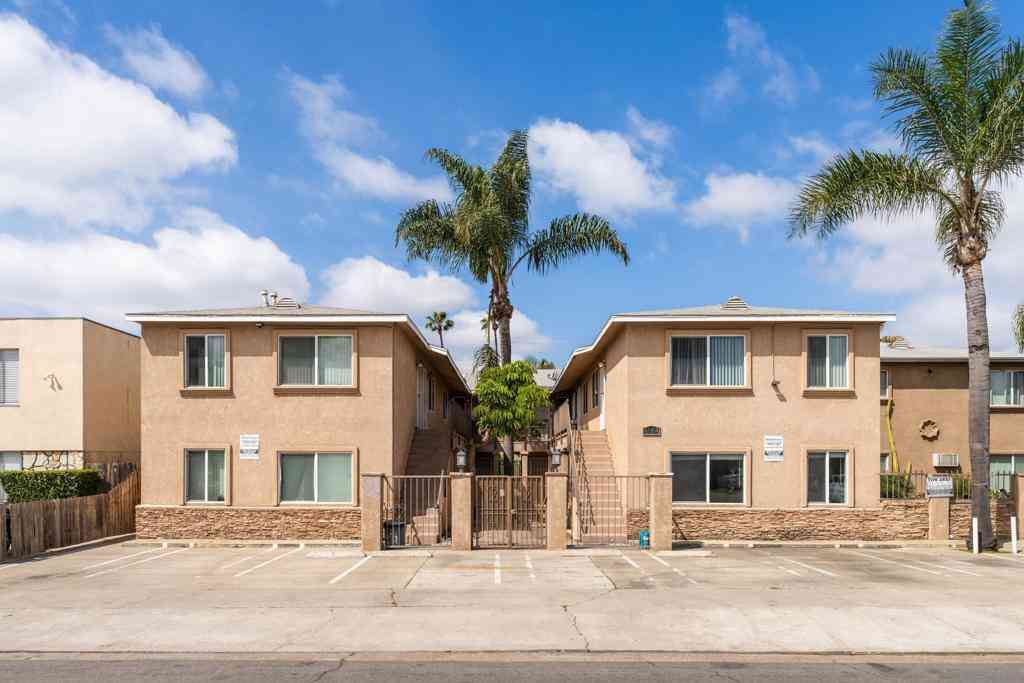
Located just one block north of Adams Avenue, this spacious 2-bedroom, 2.5-bath, 1,020 square foot townhome features no neighbors above or below in a quiet pocket of Normal Heights. The dual-primary floor plan features both bedrooms upstairs, each with private ensuite bathrooms, vaulted ceilings, high-end ceiling fans and private balconies. The main level includes a convenient half bath, two patios and direct, private access from the parking area into the kitchen and dining area. Interior improvements include luxury vinyl plank flooring throughout, recessed lighting, crown molding, fresh interior paint, upgraded bathrooms, quartz kitchen countertops, newer appliances and a farmhouse-style sink positioned beneath a charming bay window. Newer windows and sliding glass doors, electrical pane

 Property Details
 Open House
- 07/26 3 PM-6 PM
 Map
Map
 Map
Map
What's Nearby
Nearby Areas
Features
-
Bedroom Information
Total beds: 2Bathroom Information
Total Baths: 3 Full Baths: 2 Half Baths: 1Roofing Information
Composition -
Interior Features
Balcony, CeilingFans, HighCeilings, RecessedLighting, Storage, Unfurnished, AllBedroomsUpRoof: CompositionAppliances: Dishwasher, ExhaustFan, ElectricCooking, Freezer, Disposal, IceMaker, Microwave, RefrigeratorLaundry Features: ElectricDryerHookup -
Heating & Cooling
Has Heating: Yes Heating: Electric, ForcedAir Has Cooling: Yes Cooling: CentralAir
-
Building Information
Year Built: 1985Construction Materials: Stucco, WoodSidingStories: 2Patio And Porch Features: Concrete, Covered, PatioPool Features: NonePrivate Pool: NoAssociation Fee Frequency: Monthly
-
Lot Information
Lot Size Source: Assessor Lot Description: SprinklersInFrontProperty Information
Subdivision: Normal Heights Source Property Type: Residential Property SubType: Townhouse Levels: Two Property Age: 41
-
Listing Price Information
Listing Price: $699000Cash, Conventional
-
Tax Information
Parcel Number: 4403910202
-
Virtual Tour
Parking Information
Parking Total: 3 ConcreteGarage Information
Has Garage: Yes Has Attached Garage: Yes Garage Space: 1Homeowners Association Information
Has Association: YesIncluded Fees: PestControl, SewerHOA: $350.00Association Amenities: Gas, MaintenanceGrounds, HotWater, Insurance, PetRestrictions, PetsAllowed, Trash, WaterCommunity Features: Gated
-
Utility Information
SewerConnected, WaterConnected -
Location Information
Direction: Park on the left side of the driveway Cross Street: Collier Ave. WaterSource: Public Security Features: GatedCommunity,SmokeDetectors
How much is this property worth?
Curious about this home's true market value? Use our free Home Evaluation Tool to instantly get a personalized Comparative Market Analysis (CMA) report. Make smarter, data-driven decisions before you buy.

Similar Townhouse To 4783 Hawley Blvd #2
Nearby For Sale

The information being provided by Miami Association of REALTORS® is for the consumer's personal, non-commercial use. Any information relating to real estate for sale referenced on this web site comes from the Internet Data Exchange (IDX) program of the Miami Association of REALTORS®. The accuracy of all information is deemed reliable but not guaranteed and should be personally verified through personal inspection by and/or with the appropriate professionals. The data contained herein is copyrighted by Miami Association of REALTORS® and is protected by all applicable copyright laws. Any unauthorized dissemination of this information is in violation of copyright laws and is strictly prohibited. Copyright 2026 Miami Association of REALTORS®. All rights reserved.
ByOwner last updated this listing 07/24/2026 @ 03:17
More Cities with for Sale by Owner Homes
- San Diego Homes For Sale By Owner
- Coronado Homes For Sale By Owner
- East San Diego Homes For Sale By Owner
- National City Homes For Sale By Owner
- Lemon Grove Homes For Sale By Owner
- La Jolla Homes For Sale By Owner
- Chula Vista Homes For Sale By Owner
- Bonita Homes For Sale By Owner
- La Mesa Homes For Sale By Owner
- Imperial Beach Homes For Sale By Owner
- Spring Valley Homes For Sale By Owner
- Santee Homes For Sale By Owner
- Mira Mesa Homes For Sale By Owner
- El Cajon Homes For Sale By Owner
- San Ysidro Homes For Sale By Owner
- Del Mar Homes For Sale By Owner
- Lakeside Homes For Sale By Owner
- Poway Homes For Sale By Owner
- Solana Beach Homes For Sale By Owner
- Rancho Santa Fe Homes For Sale By Owner
Homes around $699,000







Verify Your Email
Please enter the 6-digit verification code
sent to your email address.