

2710 1st Ave
San Diego, CA 92103

 2
2
Bed
 2
2
Bath
 2,104
2,104Sqft
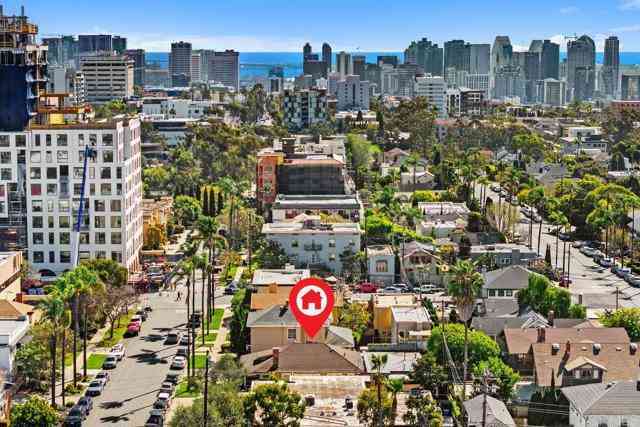
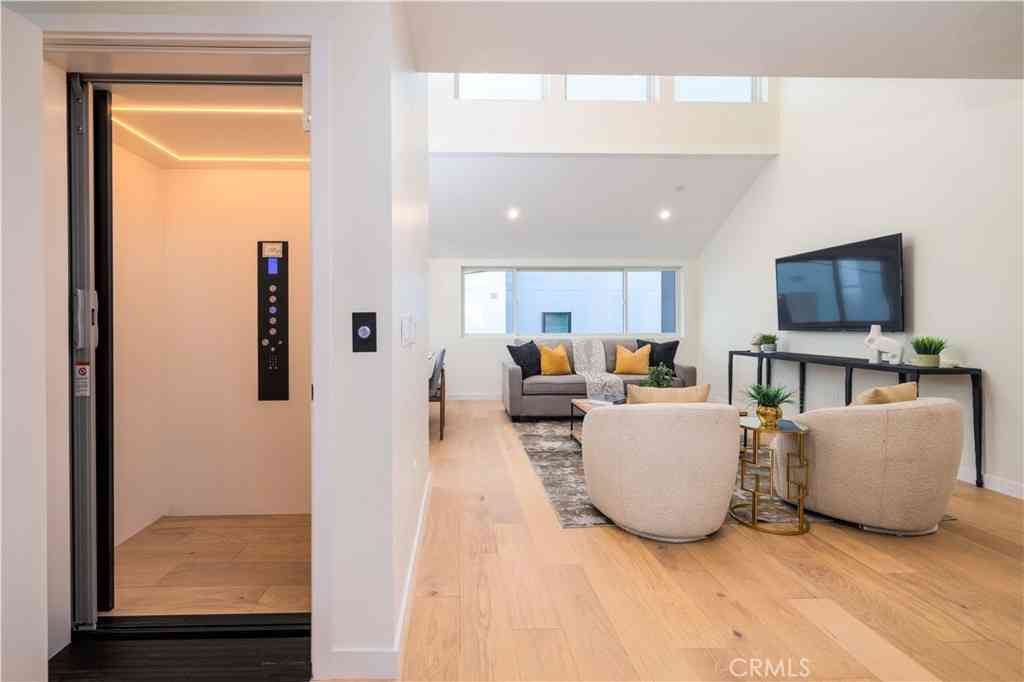
An irreplaceable architectural offering overlooking the beauty of Maple Canyon, this exceptional contemporary residence presents a rare opportunity to own one of only four exclusive canyon homes designed by acclaimed San Diego architect William “Bill” Bocken, AIA. Thoughtfully conceived to exist in harmony with its natural surroundings, the residence is defined by clean architectural lines, walls of glass, and a seamless connection between indoor and outdoor living, where abundant natural light, panoramic vistas, and a seamless connection to nature create an unforgettable living experience. Spanning three thoughtfully designed levels, the residence is distinguished by soaring 9-foot ceilings, wide-plank hardwood flooring, dramatic floor-to-ceiling windows, and an open-concept floor plan t

 Property Details
 Map
Map
 Map
Map
What's Nearby
Nearby Areas
 Features
-
Bedroom Information
Total Bedrooms: 2Bathroom Information
Total Baths: 3 Full Baths: 2 Half Baths: 1 -
Interior Features
Roof: Flat Interior Features: Bedroom on Main Level,Walk-In Closet(s) Property Appliances: Dishwasher,Gas Cooktop,Disposal,Gas Oven,Gas Water Heater,Refrigerator,Range Hood Fireplace: Family Room Flooring: Tile,Wood -
Cooling Features
Central Air Air ConditioningHeating Source
Forced Air,Natural Gas Has HeatingFireplace
Fireplace Features: Family Room Has Fireplace: 1
-
Building Information
Year Built: 2007 Construction: Stucco Roof: Flat -
Pool Features
NoneLaundry Features
Gas Dryer HookupFencing
None
-
Listing Price Information
Original List Price: 1,849,000 Listing Contract Date: 2026-07-08 -
Lease Information
Listing Agreement: Exclusive Right To Sell
-
Tax Information
Parcel Number: 4527010704
-
Garage and Parking
Garage Description: Direct Access,Driveway,Garage Faces Front,Garage,Garage Door OpenerHomeowners Association
-
Other Property Info
Source Listing Status: Active Source Neighborhood: 92103 - Mission Hills Directions: Cross Street: Nutmeg. Zoning: R-1:SINGLE Source Property Type: Residential Area: 92103 - Mission Hills Property SubType: Townhouse -
Building and Construction
Property Age: 19 Structure Type: Townhouse Year Built Source: Vendor Enhanced Total Square Feet Living: 2104 Entry Level: 1 Property Attached: Yes Levels or Stories: Three Or More
How much is this property worth?
Curious about this home's true market value? Use our free Home Evaluation Tool to instantly get a personalized Comparative Market Analysis (CMA) report. Make smarter, data-driven decisions before you buy.

Nearby Home Value
| Address | Estimate | Bed | Bath | Sq. Ft | Lot Size |
|---|---|---|---|---|---|
| 1442 Essex #4, San Diego, CA, 92103 | $679,000 | 2 | 1 | 913 | 913 SqFt |
| 3964 Richmond, San Diego, CA, 92103 | $1,089,900 | 2 | 2 | 1,274 | 1,274 SqFt |
| 2855 5th Avenue #100, San Diego, CA, 92103 | $2,999,995 | 2 | 2 | 3,020 | 3,020 SqFt |
| 3568 Front St #A, San Diego, CA, 92103 | $899,000 | 3 | 2 | 1,489 | 1,489 SqFt |
| 919 W Lewis St #7, San Diego, CA, 92103 | $775,000 | 3 | 2 | 1,200 | 1,200 SqFt |
Similar Townhouse To 2710 1st Ave
Nearby For Sale

Copyright © 2026 by the Multiple Listing Service of the California Regional MLS®. This information is believed to be accurate but is not guaranteed. Subject to verification by all parties. This data is copyrighted and may not be transmitted, retransmitted, copied, framed, repurposed, or altered in any way for any other site, individual and/or purpose without the express written permission of the Multiple Listing Service of the California Regional MLS®. Information Deemed Reliable But Not Guaranteed. Any use of search facilities of data on this site, other than by a consumer looking to purchase real estate, is prohibited.
ByOwner last updated this listing 07/09/2026 @ 17:40
More Cities with for Sale by Owner Homes
- San Diego Homes For Sale By Owner
- Coronado Homes For Sale By Owner
- East San Diego Homes For Sale By Owner
- National City Homes For Sale By Owner
- Lemon Grove Homes For Sale By Owner
- La Jolla Homes For Sale By Owner
- Chula Vista Homes For Sale By Owner
- Bonita Homes For Sale By Owner
- La Mesa Homes For Sale By Owner
- Imperial Beach Homes For Sale By Owner
- Spring Valley Homes For Sale By Owner
- Santee Homes For Sale By Owner
- Mira Mesa Homes For Sale By Owner
- El Cajon Homes For Sale By Owner
- San Ysidro Homes For Sale By Owner
- Del Mar Homes For Sale By Owner
- Lakeside Homes For Sale By Owner
- Poway Homes For Sale By Owner
- Solana Beach Homes For Sale By Owner
- Rancho Santa Fe Homes For Sale By Owner
Homes around $1,849,000







Verify Your Email
Please enter the 6-digit verification code
sent to your email address.