

2704 Prato Ln
San Diego, CA 92108

 3
3
Bed
 3
3
Bath
 1,597
1,597Sqft
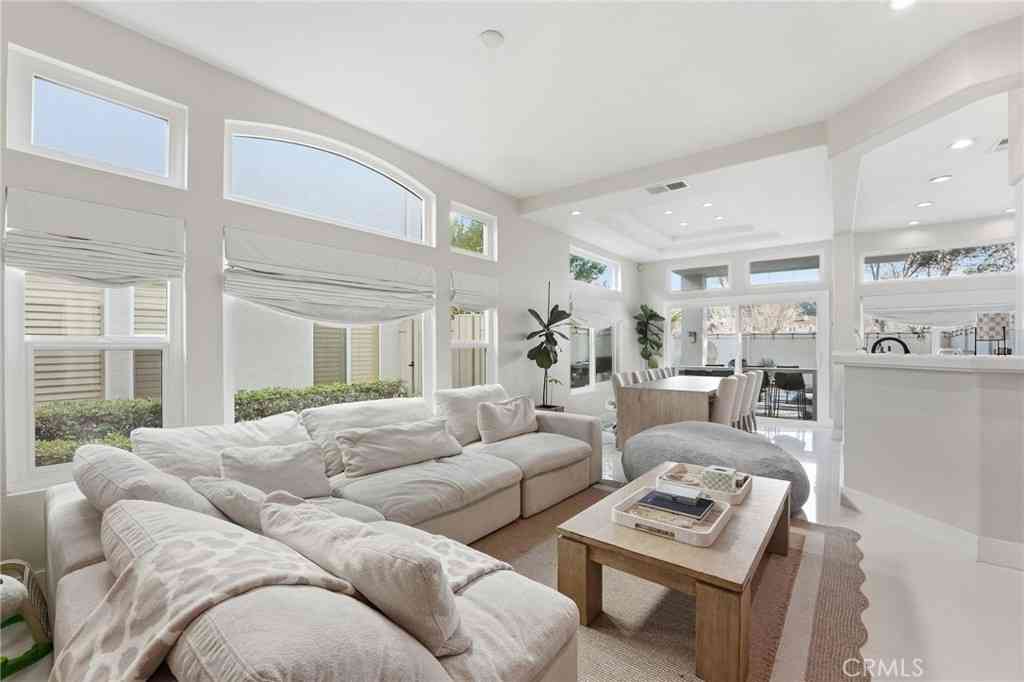
Welcome to the Courtyards of Escala, a gated community in the heart of Mission Valley. This beautifully updated 3-bedroom, 2.5-bath townhome offers one of Escala’s most desirable floor plans, featuring a two-level design with open-concept living spaces, generously sized rooms, and an attached two-car garage with a private driveway. (This is one of the only floor plans in Escala with a private driveway.) Located within the Courtyards enclave, this home offers added privacy, everyday convenience, and a highly functional layout. The main level features an open-concept living and dining area with abundant natural light, plantation shutters, a fireplace, built-in media cabinetry, and easy access to the outdoor patio. A convenient half bath is also located on the first floor. The brand-new kitc

 Property Details
 Map
Map
 Map
Map
What's Nearby
Nearby Areas
 Features
-
Bedroom Information
Total beds: 3Bathroom Information
Total Baths: 3 Full Baths: 2 Half Baths: 1Flooring Information
Carpet, Tile, Wood -
Interior Features
JackAndJillBath, WalkInClosetsAppliances: BuiltInRange, Dishwasher, Disposal, GasWaterHeater, RefrigeratorLaundry Features: ElectricDryerHookup, LaundryRoom -
Heating & Cooling
Has Heating: Yes Heating: ForcedAir, NaturalGas Has Cooling: Yes Cooling: CentralAir
-
Building Information
Year Built: 2004Construction Materials: StuccoStories: 2Patio And Porch Features: Patio, StonePool Features: Community, AssociationPrivate Pool: NoView: Mountains, NeighborhoodAssociation Fee Frequency: Monthly
-
Lot Information
Lot Size Source: AssessorProperty Information
Subdivision: Mission Valley Source Property Type: Residential Property SubType: Townhouse Levels: Two Property Age: 22
-
Listing Price Information
Listing Price: $1069000Cash, Conventional, VaLoan
-
Tax Information
Parcel Number: 4333014009
-
Virtual Tour
Parking Information
Parking Total: 4 DrivewayGarage Information
Has Garage: Yes Has Attached Garage: Yes Garage Space: 2Homeowners Association Information
Has Association: YesHOA: $480.00Association Amenities: Clubhouse, ControlledAccess, SportCourt, FitnessCenter, MaintenanceGrounds, Management, PicnicArea, Playground, Pool, PetRestrictions, PetsAllowed, RecreationRoom, SpaHotTub, TrailsCommunity Features: Pool
-
Utility Information
CableAvailable, SewerConnected, WaterConnected -
Location Information
Direction: From the I-15: Exit onto Friars Road and head West. Right onto Northside Drive. Left onto Loggia Way. Right onto Matera Lane. Property is straight ahead off of Prato Lane. Cross Street: Matera Lane.
How much is this property worth?
Curious about this home's true market value? Use our free Home Evaluation Tool to instantly get a personalized Comparative Market Analysis (CMA) report. Make smarter, data-driven decisions before you buy.

Nearby Home Value
| Address | Estimate | Bed | Bath | Sq. Ft | Lot Size |
|---|---|---|---|---|---|
| 4285 Caminito Pintoresco, San Diego, CA, 92108 | $825,000 | 2 | 2 | 1,618 | 1,618 SqFt |
| 9216 Calmante Lane, San Diego, CA, 92108 | $949,900 | 2 | 2 | 1,204 | 1,204 SqFt |
| 2641 Prato Lane, San Diego, CA, 92108 | $959,900 | 3 | 2 | 1,597 | 1,597 SqFt |
| 2868 Escala Circle, San Diego, CA, 92108 | $775,000 | 3 | 3 | 1,279 | 1,279 SqFt |
| 3051 Marquee Way, San Diego, CA, 92108 | $1,250,000 | 3 | 2 | 1,570 | 1,570 SqFt |
| Residential, San Diego, CA, 92108 | $1,375,000 | 3 | 3 | 2,015 | 2,015 SqFt |
| 2806 Avella Cir, San Diego, CA, 92108 | $1,394,400 | 3 | 3 | 2,124 | 2,124 SqFt |
| 2858 Avella Cir, San Diego, CA, 92108 | $1,995,000 | 4 | 3 | 2,346 | 2,346 SqFt |
| 2641 Everly Dr, San Diego, CA, 92108 | $1,499,000 | 4 | 3 | 2,299 | 2,299 SqFt |
| 8570 Aspect Dr, San Diego, CA, 92108 | $1,175,000 | 3 | 2 | 1,457 | 1,457 SqFt |
Similar Townhouse To 2704 Prato Ln
Nearby For Sale

The information being provided by Miami Association of REALTORS® is for the consumer's personal, non-commercial use. Any information relating to real estate for sale referenced on this web site comes from the Internet Data Exchange (IDX) program of the Miami Association of REALTORS®. The accuracy of all information is deemed reliable but not guaranteed and should be personally verified through personal inspection by and/or with the appropriate professionals. The data contained herein is copyrighted by Miami Association of REALTORS® and is protected by all applicable copyright laws. Any unauthorized dissemination of this information is in violation of copyright laws and is strictly prohibited. Copyright 2026 Miami Association of REALTORS®. All rights reserved.
ByOwner last updated this listing 07/25/2026 @ 12:34
More Cities with for Sale by Owner Homes
- San Diego Homes For Sale By Owner
- Coronado Homes For Sale By Owner
- East San Diego Homes For Sale By Owner
- National City Homes For Sale By Owner
- Lemon Grove Homes For Sale By Owner
- La Jolla Homes For Sale By Owner
- Chula Vista Homes For Sale By Owner
- Bonita Homes For Sale By Owner
- La Mesa Homes For Sale By Owner
- Imperial Beach Homes For Sale By Owner
- Spring Valley Homes For Sale By Owner
- Santee Homes For Sale By Owner
- Mira Mesa Homes For Sale By Owner
- El Cajon Homes For Sale By Owner
- San Ysidro Homes For Sale By Owner
- Del Mar Homes For Sale By Owner
- Lakeside Homes For Sale By Owner
- Poway Homes For Sale By Owner
- Solana Beach Homes For Sale By Owner
- Rancho Santa Fe Homes For Sale By Owner
Homes around $1,069,000





Verify Your Email
Please enter the 6-digit verification code
sent to your email address.