

106 Newell Avenue #106
San Antonio, TX 78212

 2
2
Bed
 3
3
Bath
 1,882
1,882Sqft
 0.03
0.03Acre(Lot)
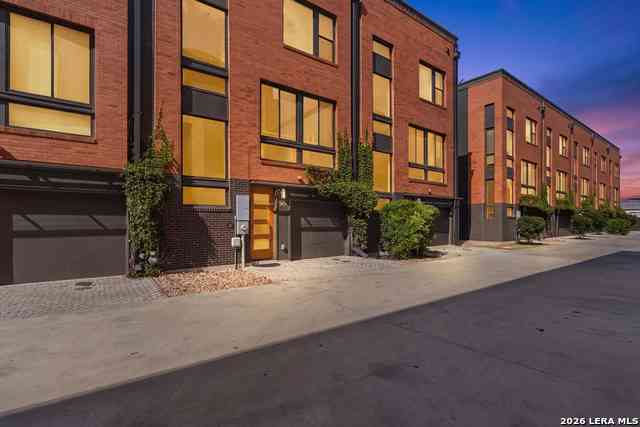
A spacious, well-maintained, 2 bedroom, 2-1/2 bath, 3 story townhome nestled in the heart of Tobin Hill was crafted with thoughtful, attention to timeless design details. Luxury interior finishes and features include an ELEVATOR, high ceilings, wood floors, travertine tiled main entry floor, marble, granite counters, expansive windows, 8-ft solid core interior doors, custom Elfa designed closet systems. Built on a spacious corner lot allowed expansive wraparound balconies to enjoy the outdoors. Ideal floor plan separates main level & 3rd floor sleeping quarters from living, dining, & kitchen on the 2nd floor. Private 3rd floor owner's suite features a roomy bonus flex space, impressive walk-in closet, modern & bright ensuite bathroom with a large walk-in shower with frameless glass doo

 Property Details
 Map
Map
 Map
Map
What's Nearby
Nearby Areas
 Features
-
Bedroom Information
Total beds: 2Bathroom Information
Total Baths: 3 Full Baths: 2 Half Baths: 1Roofing Information
MembraneFlooring Information
SeeRemarks, Wood -
Interior Features
CeilingFans, CentralVacuum, EntranceFoyer, Elevator, GraniteCounters, HighCeilings, InteriorSteps, Pantry, SmartThermostat, WalkInClosetsRoof: MembraneAppliances: WasherDryerStacked, Dishwasher, GasCooktop, Disposal, GasWaterHeater, Microwave, Range, WaterSoftenerOwned, StainlessSteelAppliancesLaundry Features: InGarage, WasherHookup, DryerHookup, ElectricDryerHookup, GasDryerHookup, Stacked -
Heating & Cooling
Heating: Central, NaturalGas Has Cooling: Yes
-
Building Information
Year Built: 2014Construction Materials: Brick, StuccoPool Features: NonePrivate Pool: NoWater front Features: NoneView: NeighborhoodAssociation Fee Frequency: SemiAnnually -
Exterior Features
Exterior Features: ExteriorSteps, PrivateEntrance, PrivateYard
-
Lot Information
Main Square Feet: 0.0296 Lot Size Acres: 0.0296 Lot Description: CornerLotProperty Information
Subdivision: Tobin Hill Source Property Type: Residential Property SubType: Townhouse Direction Faces: North Levels: ThreeOrMore Property Age: 12
-
Listing Price Information
Listing Price: $750000Cash, Conventional, VaLoan
-
Tax Information
Parcel Number: 01758-000-0410 Tax Lot: 41 Tax Block: New City Block 1758 Tax Year: 2025 Tax Legal Desc: Lot 41, New City Block 1758, Replat of Quincy Townhomes
-
Virtual Tour
Parking Information
Attached, DoorSingle, Garage, GarageFacesRearGarage Information
Garage Space: 1Homeowners Association Information
Has Association: YesIncluded Fees: CommonAreaMaintenance, Insurance, MaintenanceGrounds, TrashHOA: $979.00Community Features: CommunityMailbox
-
School Information
Elementary School: Hawthorne Junior High School: Hawthorne Academy Senior High School: Edison -
Utility Information
CableAvailable, ElectricityConnected, NaturalGasConnected, HighSpeedInternetAvailable, SewerConnected -
Location Information
Direction: from Avenue A driving south, turn right on Newell, townhome is on your left at the corner of Newell & East Quincy WaterSource: Public
How much is this property worth?
Curious about this home's true market value? Use our free Home Evaluation Tool to instantly get a personalized Comparative Market Analysis (CMA) report. Make smarter, data-driven decisions before you buy.

Nearby Home Value
| Address | Estimate | Bed | Bath | Sq. Ft | Lot Size |
|---|---|---|---|---|---|
| 1120 E Quincy, San Antonio, TX, 78212 | $575,000 | 3 | 3 | 1,608 | 1,608 SqFt |
| 808 E Myrtle St, San Antonio, TX, 78212 | $959,900 | 3 | 3 | 2,185 | 2,185 SqFt |
| 1140 E Quincy St #1140, San Antonio, TX, 78212 | $689,990 | 3 | 3 | 2,016 | 2,016 SqFt |
| 1136 E Quincy #1136, San Antonio, TX, 78212 | $1,300,000 | 4 | 4 | 4,039 | 4,039 SqFt |
| 318 W Grayson St #101, San Antonio, TX, 78212 | $899,000 | 3 | 4 | 2,333 | 2,333 SqFt |
| 318 W Grayson St #303, San Antonio, TX, 78212 | $750,000 | 3 | 4 | 1,921 | 1,921 SqFt |
| 318 W Grayson St #404, San Antonio, TX, 78212 | $995,000 | 3 | 4 | 2,333 | 2,333 SqFt |
| 318 W Grayson #203, San Antonio, TX, 78212 | $995,000 | 3 | 4 | 2,333 | 2,333 SqFt |
| 719 E Locust #2110, San Antonio, TX, 78212 | $515,000 | 3 | 3 | 1,953 | 1,953 SqFt |
| 719 E Locust #4102, San Antonio, TX, 78212 | $549,999 | 3 | 3 | 1,934 | 1,934 SqFt |
Similar Townhouse To 106 Newell Avenue #106
Nearby For Sale
The information being provided by Miami Association of REALTORS® is for the consumer's personal, non-commercial use. Any information relating to real estate for sale referenced on this web site comes from the Internet Data Exchange (IDX) program of the Miami Association of REALTORS®. The accuracy of all information is deemed reliable but not guaranteed and should be personally verified through personal inspection by and/or with the appropriate professionals. The data contained herein is copyrighted by Miami Association of REALTORS® and is protected by all applicable copyright laws. Any unauthorized dissemination of this information is in violation of copyright laws and is strictly prohibited. Copyright 2026 Miami Association of REALTORS®. All rights reserved.
ByOwner last updated this listing 07/18/2026 @ 20:32
More Cities with for Sale by Owner Homes
- San Antonio Homes For Sale By Owner
- Olmos Park Homes For Sale By Owner
- Castle Hills Homes For Sale By Owner
- Alamo Heights Homes For Sale By Owner
- Shavano Park Homes For Sale By Owner
- Kirby Homes For Sale By Owner
- Windcrest Homes For Sale By Owner
- Live Oak Homes For Sale By Owner
- Helotes Homes For Sale By Owner
- China Grove Homes For Sale By Owner
- Universal City Homes For Sale By Owner
- Converse Homes For Sale By Owner
- Von Ormy Homes For Sale By Owner
- Bulverde Homes For Sale By Owner
- Selma Homes For Sale By Owner
- Schertz Homes For Sale By Owner
- Atascosa Homes For Sale By Owner
- Garden Ridge Homes For Sale By Owner
- Boerne Homes For Sale By Owner
- Elmendorf Homes For Sale By Owner
Homes around $750,000





Verify Your Email
Please enter the 6-digit verification code
sent to your email address.