
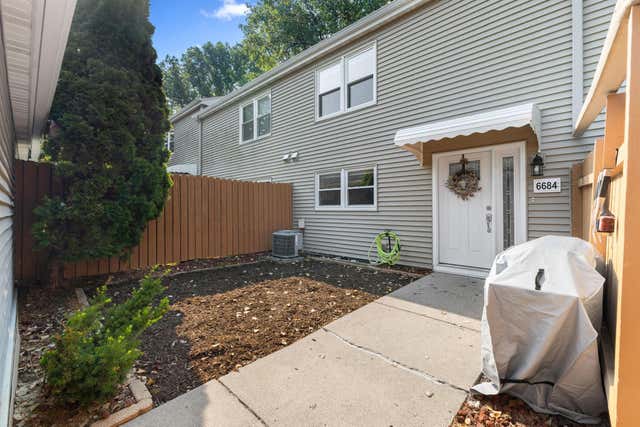
MLS: #7110878, Listed By: Alec Roth, Edina Realty, Inc., Source:FargoMoorhead Area Association of REALTORS
6684 Gretchen Lane
Saint Paul, MN 55128

 3
3
Bed
 2
2
Bath
 1,200
1,200Sqft
 0.03
0.03Acre(Lot)
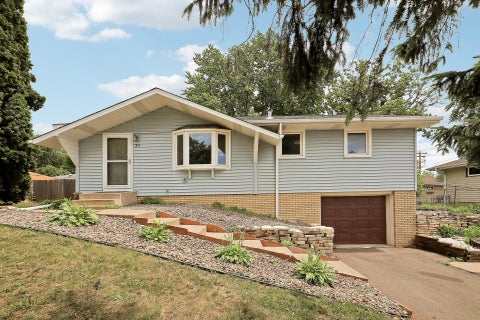
This Oakdale townhome offers something increasingly hard to find: an affordable path to homeownership with exceptional outdoor space, privacy, and plenty of potential still ahead. Just across the street from Oakdale Reserve, the townhome's private, fully fenced backyard backs to mature trees and wooded views, creating a peaceful setting that feels far more secluded than typical townhome living. A spacious deck extends the living space outdoors, while inside, a wood-burning fireplace brings warmth and character to the main level. Three bedrooms provide a functional layout from day one, with even more opportunity waiting in the unfinished walkout lower level. With a bathroom already roughed in, the space could be transformed with an additional bedroom, family room, and bath, adding both fini

 Property Details
 Map
Map
 Map
Map
What's Nearby
Nearby Areas
 Features
-
Bedroom Information
Total beds: 3Bathroom Information
Total Baths: 2 Full Baths: 1 Half Baths: 1Room Information
Rooms Total: 6 Has Basement: Yes Basement: Full, Storage Space, Unfinished, Block, Concrete -
Flooring Information
Tile -
Roofing Information
Asphalt, Shingle -
Interior Features
Walk-In Closet(s) Roof: Asphalt, Shingle Appliances: Dishwasher, Dryer, Microwave, Range, Refrigerator, Washer Laundry Features: Gas Dryer Hookup, In Basement, Sink, Washer Hookup -
Heating & Cooling
Has Heating: Yes Heating: Forced Air Has Cooling: Yes Cooling: Central Air
-
Building Information
Year Built: 1980 Building Area Total: 1800 Construction Materials: Block Stories: 2 Patio And Porch Features: Deck, Patio Pool Features: None Private Pool: No Association Fee Frequency: Monthly
-
Lot Information
Lot Dimensions: 72x20 Main Square Feet: 0.03 Acres Lot Size Acres: 0.03 Lot Size Square Feet: 1306.8 Lot Description: Many TreesProperty Information
Subdivision: Oakwoode Lustre Source Property Type: Residential Postal Code Plus 4: 3133 Property SubType: Townhouse Levels: Two Property Age: 46
-
Listing Price Information
Listing Price: $250000 Cash, Conventional, FHA, VA Loan
-
Tax Information
Parcel Number: 1802921120055 Tax Year: 2026 Annual Tax: $2500.46 Tax Legal Desc: SUBDIVISIONNAME OAKWOODE LUSTRE 3RD ADD LOT 9 BLOCK 1 SUBDIVISIONCD 58117 (CIC#142-DECL CREATED 01/01/00 REC'D PLAT# 00502)
-
Parking Information
Garage Door Opener, StorageGarage Information
Has Garage: Yes Garage Space: 2 Pets Allowed: Cats OK, Dogs OKHomeowners Association InformationHas Association: Yes Included Fees: Snow Removal HOA: $344.00
-
Location Information
Direction: W on Highway 5, N on Hadley Ave N, W on 37th St N, N on Gresham Ave N, W on Gretchen Ln N to Home. WaterSource: Public
How much is this property worth?
Curious about this home's true market value? Use our free Home Evaluation Tool to instantly get a personalized Comparative Market Analysis (CMA) report. Make smarter, data-driven decisions before you buy.

Nearby Home Value
| Address | Estimate | Bed | Bath | Sq. Ft | Lot Size |
|---|---|---|---|---|---|
| 505 Holly Lane, Saint Paul, MN, 55128 | $450,000 | 3 | 3 | 2,472 | 2,472 SqFt |
| 7582 38th Street, Saint Paul, MN, 55128 | $380,000 | 3 | 3 | 2,100 | 2,100 SqFt |
| 401 Hickory Lane, Saint Paul, MN, 55128 | $274,900 | 2 | 2 | 1,805 | 1,805 SqFt |
| 7606 11th Street, Saint Paul, MN, 55128 | $289,900 | 3 | 3 | 1,584 | 1,584 SqFt |
| 1072 Henslow Avenue, Saint Paul, MN, 55128 | $299,900 | 3 | 3 | 1,532 | 1,532 SqFt |
| 1756 Helena Road, Saint Paul, MN, 55128 | $189,900 | 2 | 1 | 1,100 | 1,100 SqFt |
| 7040 49th Street, Saint Paul, MN, 55128 | $264,900 | 2 | 2 | 1,407 | 1,407 SqFt |
| 7036 49th Street, Saint Paul, MN, 55128 | $237,500 | 2 | 2 | 1,333 | 1,333 SqFt |
| 7018 49th Street, Saint Paul, MN, 55128 | $251,800 | 2 | 2 | 1,322 | 1,322 SqFt |
| 4791 Grenwich Road, Saint Paul, MN, 55128 | $249,000 | 2 | 2 | 1,370 | 1,370 SqFt |
Similar Townhouse To 6684 Gretchen Lane
Nearby For Sale
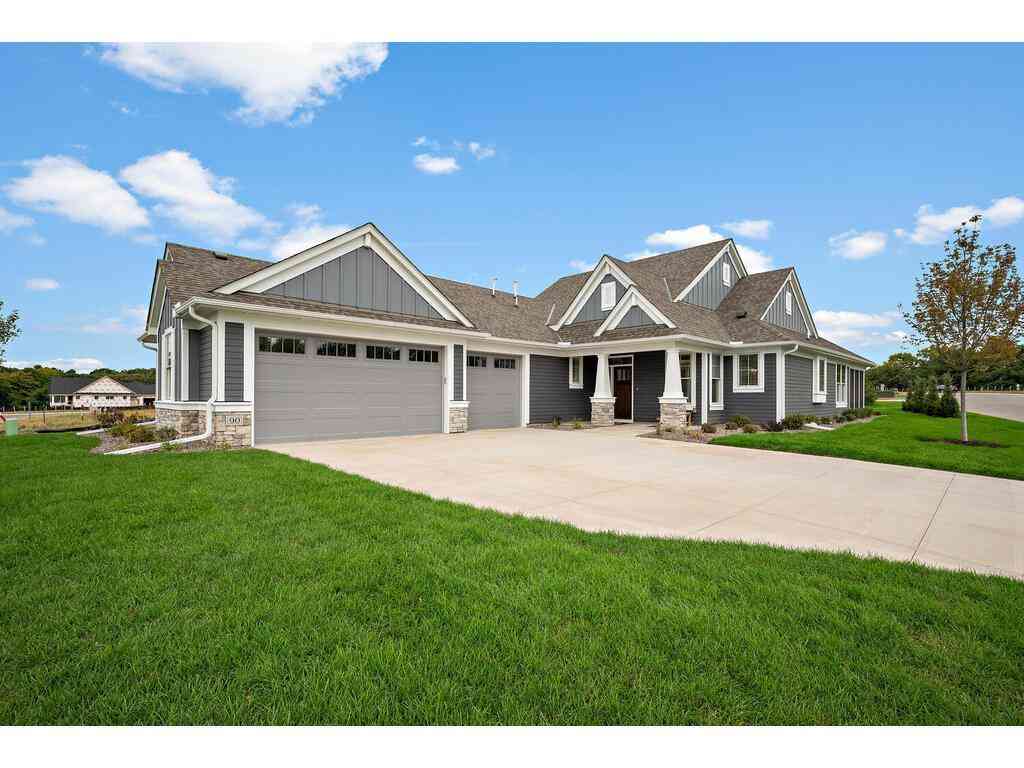
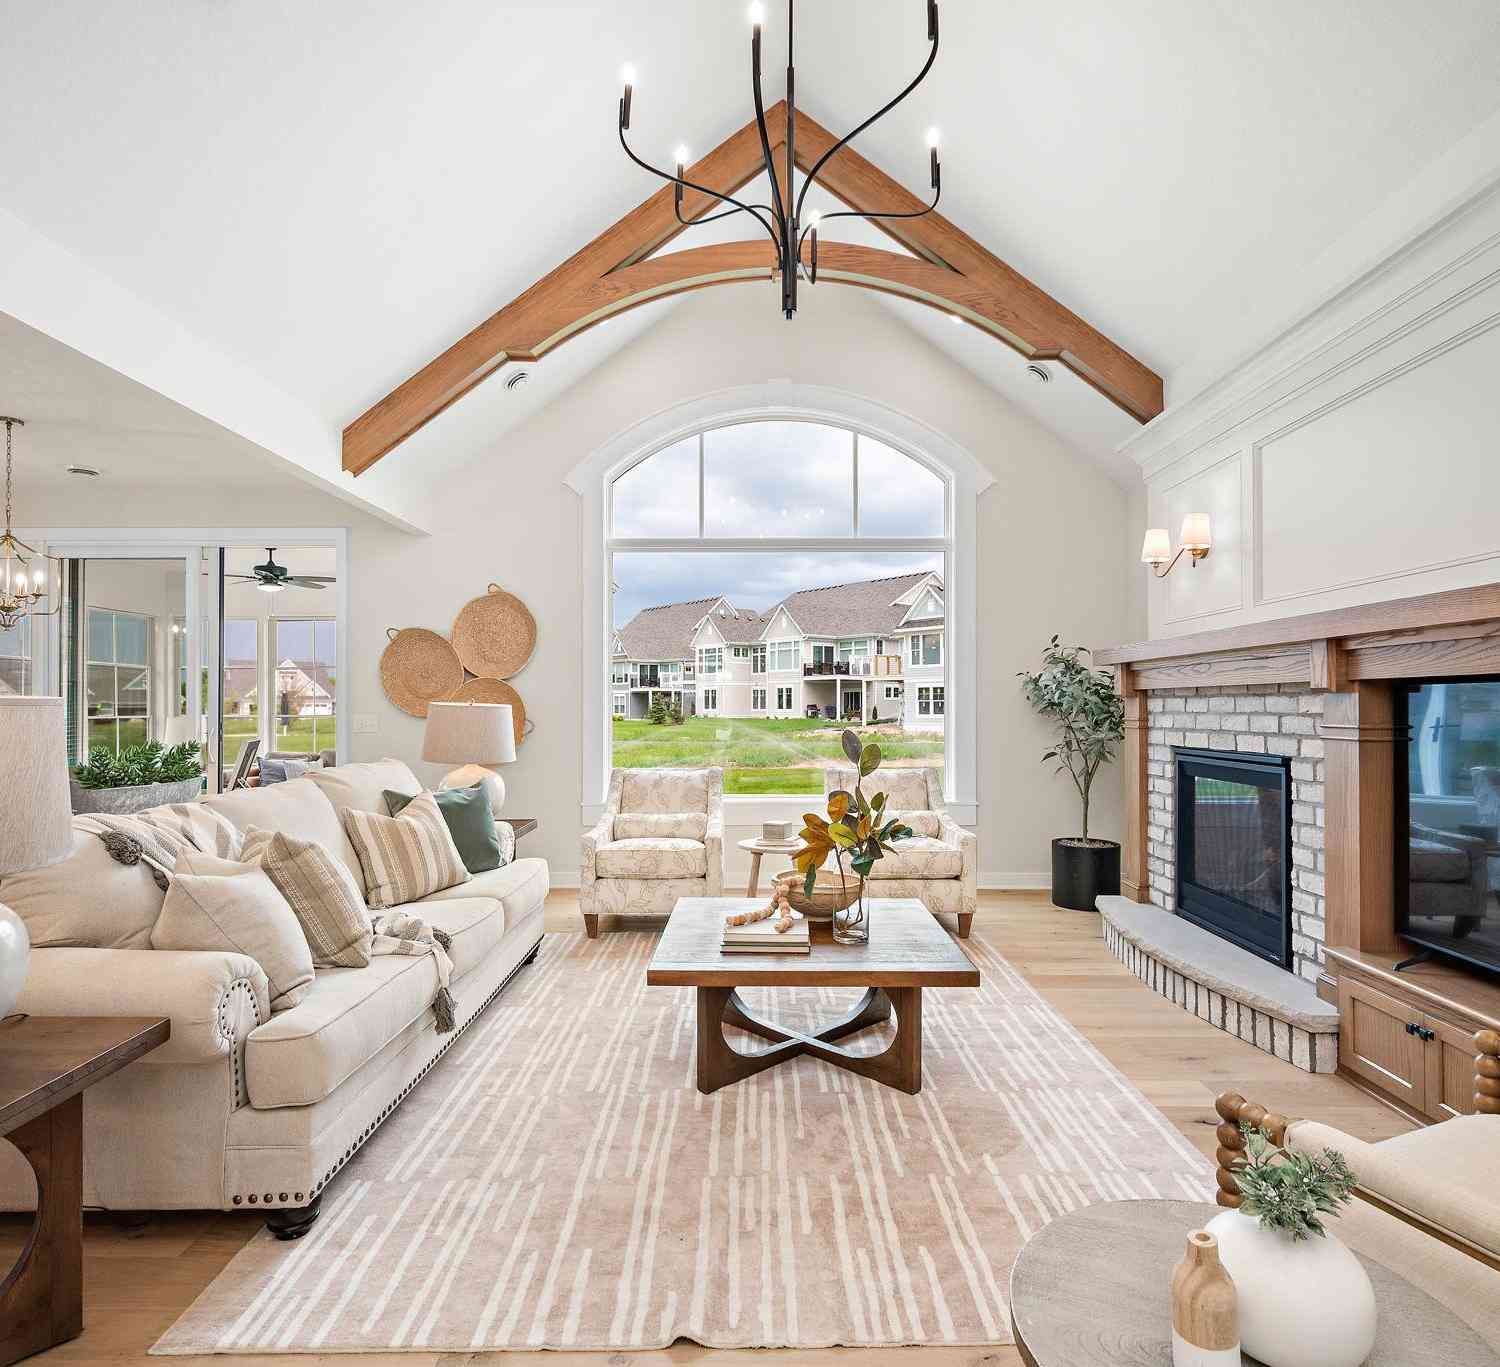
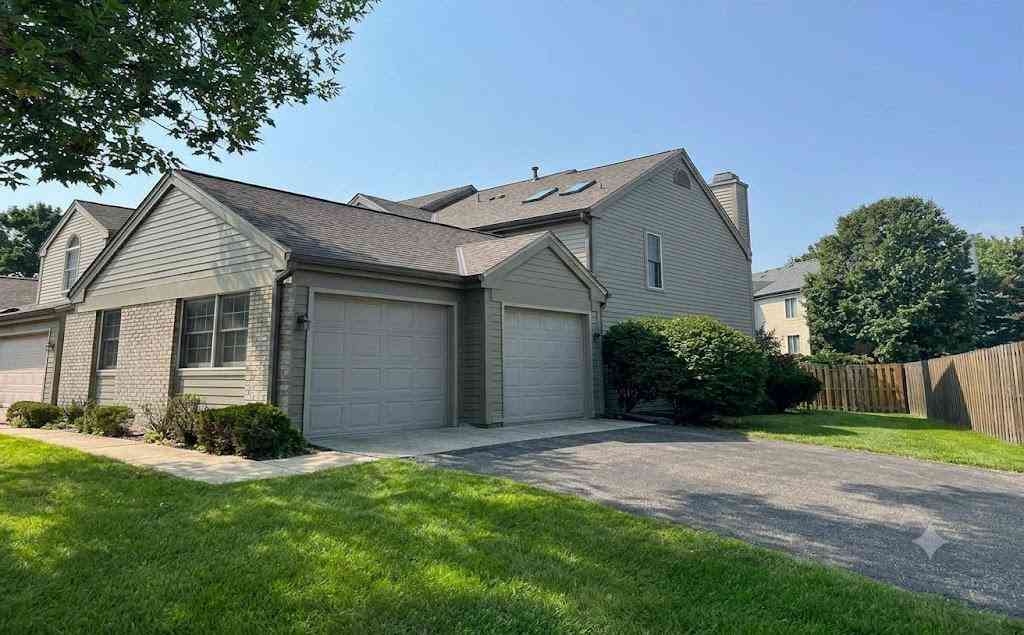

The data relating to real estate for sale on this website comes in part from the Internet Data exchange (IDX) program of the FMAAR MLS. Real estate listings held by brokerage firms other than ByOwner are marked with the listing office name. IDX information is provided exclusively for consumers' personal, non-commercial use and may not be used for any purpose other than to identify prospective properties consumers may be interested in purchasing. Information deemed reliable but not guaranteed. Copyright ©2026 Fargo-Moorhead Area Association of REALTORS®. No reproduction, compilation, retransmission or distribution of this data is permitted in any manner without the express, written permission of the Fargo-Moorhead Area Association of REALTORS®.
ByOwner last updated this listing 08/12/2026 @ 05:13
More Cities with for Sale by Owner Homes
- Saint Paul Homes For Sale By Owner
- Mendota Heights Homes For Sale By Owner
- South Saint Paul Homes For Sale By Owner
- Newport Homes For Sale By Owner
- Roseville Homes For Sale By Owner
- Lake Elmo Homes For Sale By Owner
- New Brighton Homes For Sale By Owner
- Eagan Homes For Sale By Owner
- Inver Grove Heights Homes For Sale By Owner
- Minneapolis Homes For Sale By Owner
- Fridley Homes For Sale By Owner
- Woodbury Homes For Sale By Owner
- Saint Paul Park Homes For Sale By Owner
- Brooklyn Center Homes For Sale By Owner
- Edina Homes For Sale By Owner
- Robbinsdale Homes For Sale By Owner
- Cottage Grove Homes For Sale By Owner
- Bloomington Homes For Sale By Owner
- Afton Homes For Sale By Owner
- Stillwater Homes For Sale By Owner
Homes around $250,000










Verify Your Email
Please enter the 6-digit verification code
sent to your email address.