
MLS: #7093366, Listed By: Jeremiah Bouley, RE/MAX Results, Source:FargoMoorhead Area Association of REALTORS
12728 43rd Street
Saint Michael, MN 55376

 2
2
Bed
 2
2
Bath
 1,816
1,816Sqft
 0.04
0.04Acre(Lot)
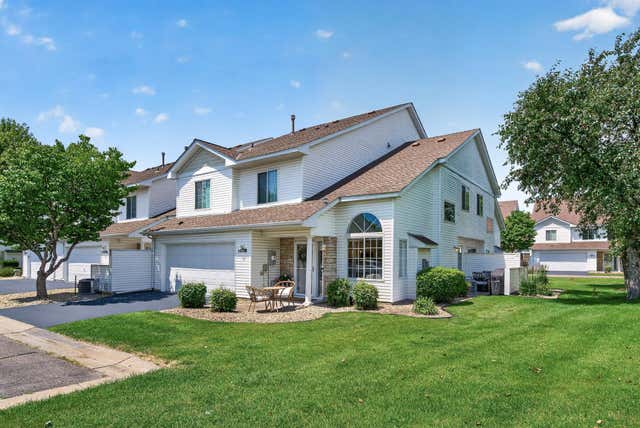
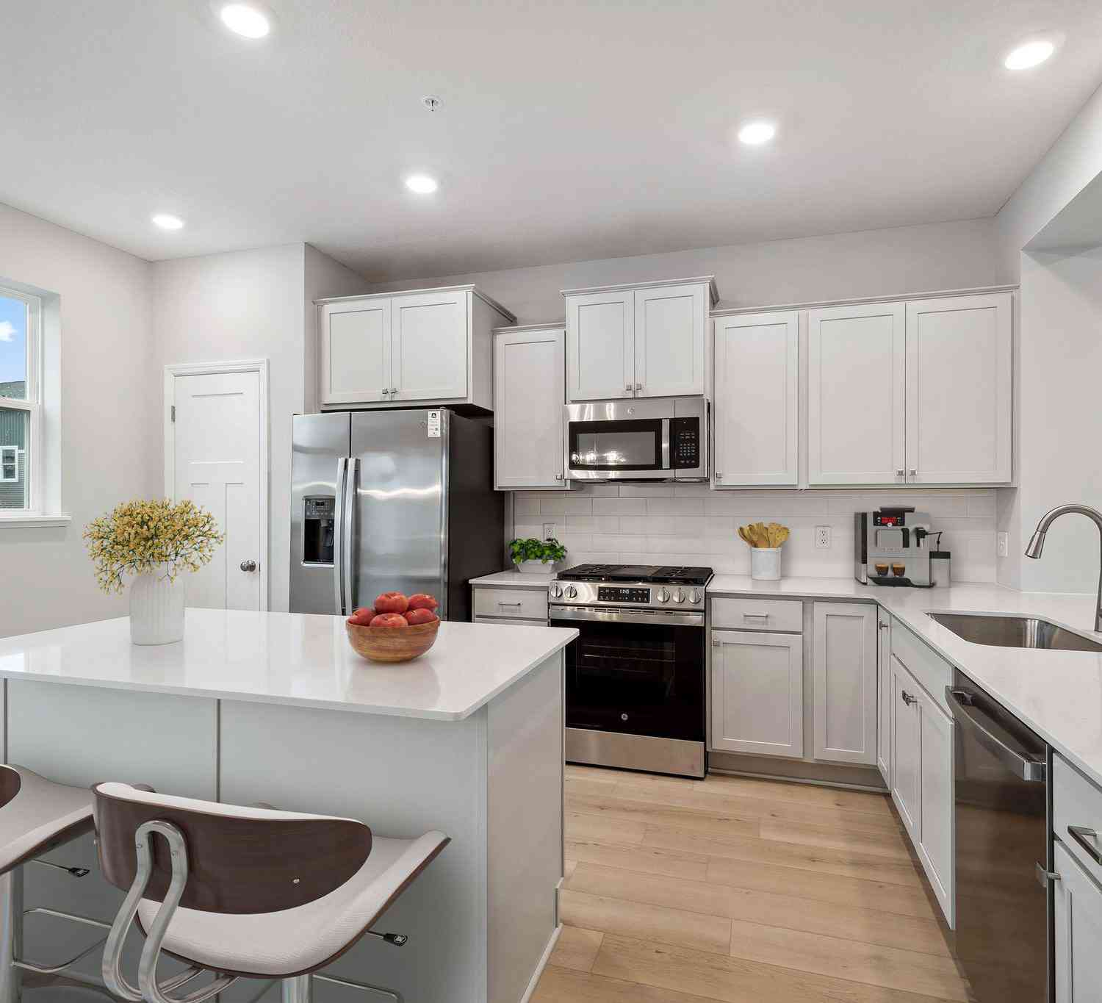
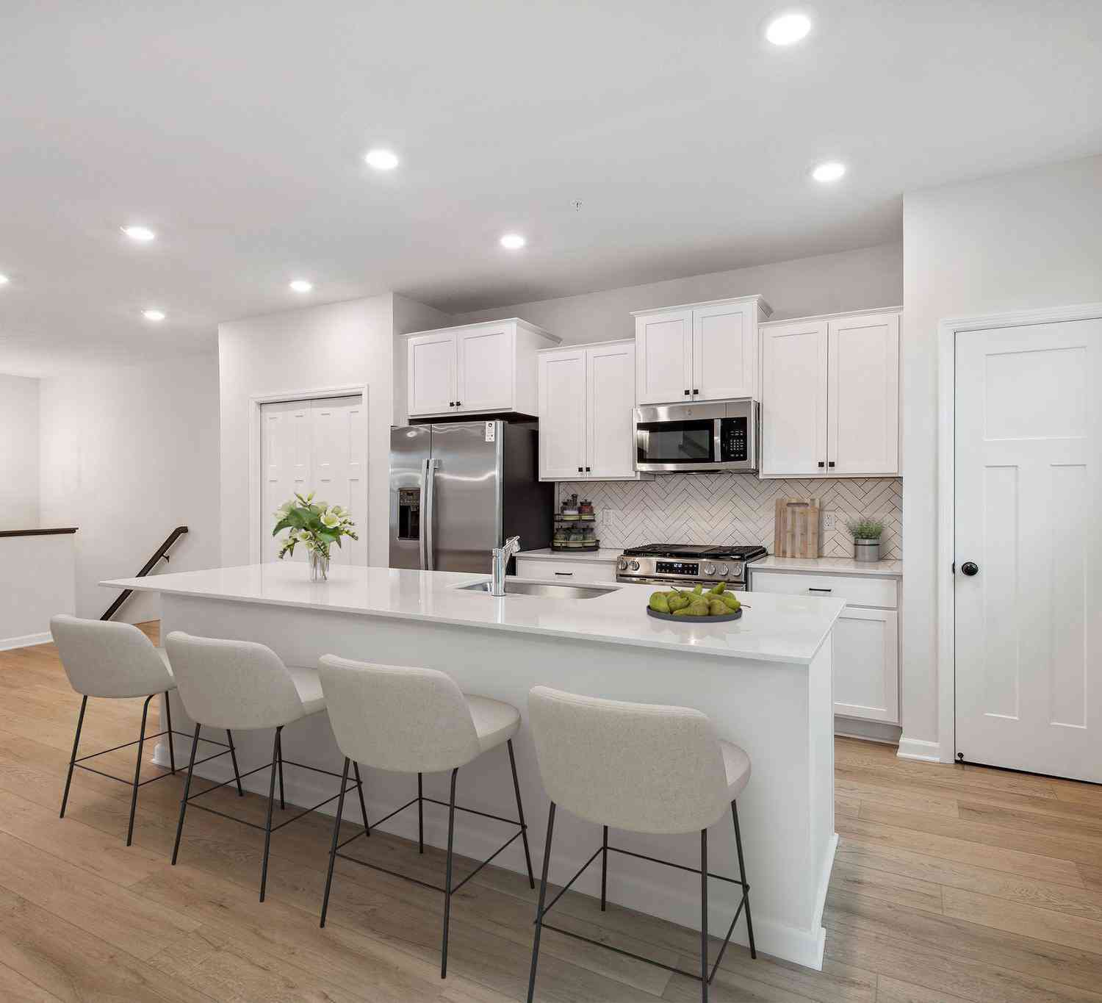
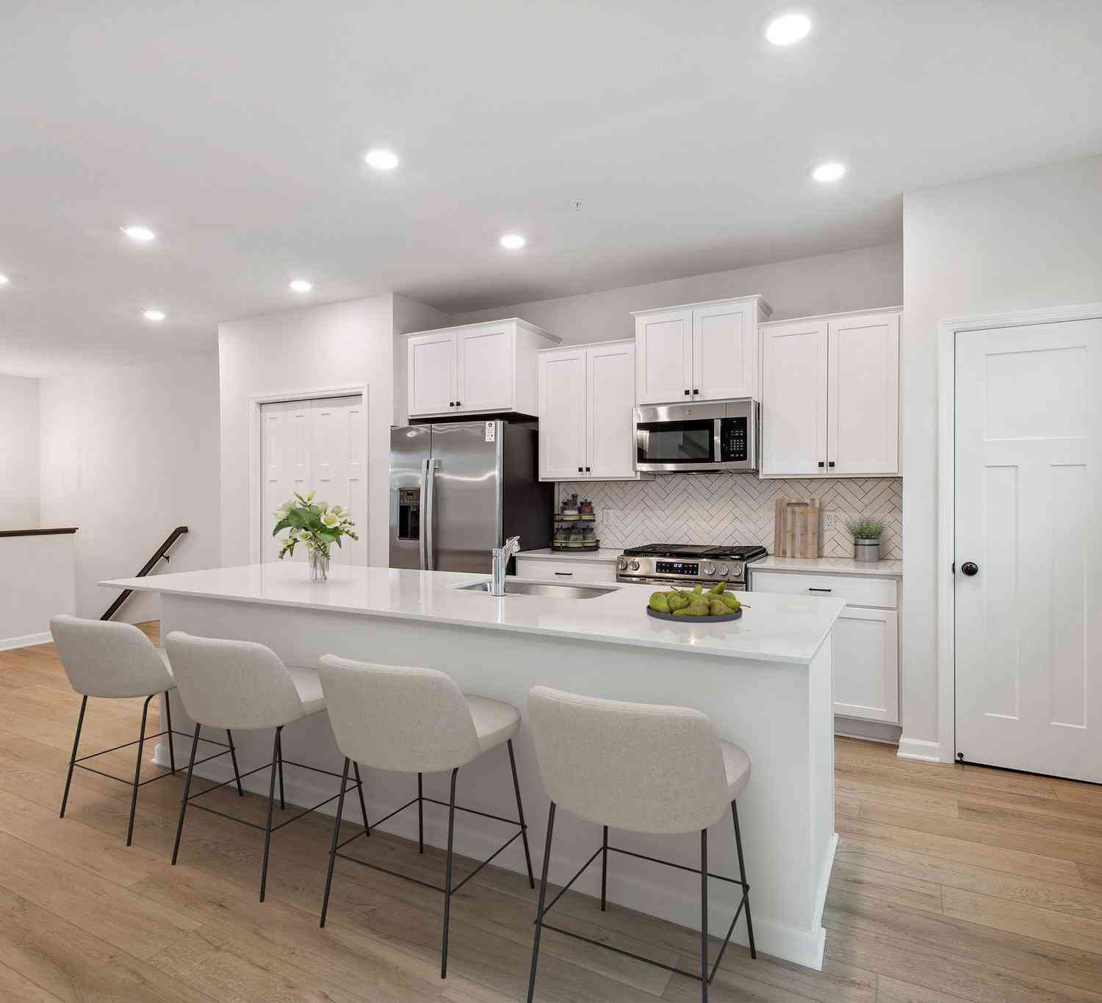
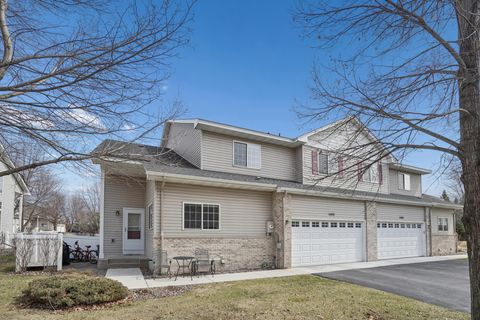
Welcome home to this beautifully updated end-unit townhome, originally the model home for the development, blending style, comfort, and convenience. This move-in-ready home has been thoughtfully renovated throughout and features a finished garage with an epoxy-coated floor and recessed lighting—a rare feature that sets it apart. The centerpiece is a stunning kitchen with white cabinetry, a center island, quartz countertops, brushed nickel fixtures, and a premium GE Café appliance package. Engineered maple hardwood floors, ceramic tile, premium carpet, and custom finishes create a warm, sophisticated feel throughout. Major 2022 updates include new lighting and ceiling fans with adjustable controls, knockdown ceilings, updated switches and outlets, oil-rubbed bronze hardware, upgraded bedroo

 Property Details
 Map
Map
 Map
Map
What's Nearby
Nearby Areas
 Features
-
Bedroom Information
Total beds: 2Bathroom Information
Total Baths: 2 Full Baths: 1 Half Baths: 1Room Information
Rooms Total: 7 Basement: None -
Flooring Information
Tile -
Roofing Information
Asphalt, Shingle -
Interior Features
Ceiling Fan(s), Vaulted Ceiling(s), Walk-In Closet(s) Roof: Asphalt, Shingle Appliances: Dishwasher, Dryer, Microwave, Range, Refrigerator, Washer Laundry Features: Upper Level -
Heating & Cooling
Has Heating: Yes Heating: Forced Air Has Cooling: Yes Cooling: Central Air
-
Building Information
Year Built: 1999 Building Area Total: 1816 Construction Materials: Frame Stories: 2 Patio And Porch Features: Patio, Porch Private Pool: No Association Fee Frequency: Monthly
-
Lot Information
Lot Dimensions: Common Main Square Feet: 0.04 Acres Lot Size Acres: 0.04 Lot Size Square Feet: 1742.4 Lot Description: Corner LotProperty Information
Subdivision: Highwoods 2nd Addition Source Property Type: Residential Postal Code Plus 4: 8431 Property SubType: Townhouse Levels: Two Property Age: 27
-
Listing Price Information
Listing Price: $319900 Cash, Conventional, FHA, VA Loan
-
Tax Information
Parcel Number: 114162008060 Tax Year: 2026 Annual Tax: $2508 Tax Legal Desc: SECT-07 TWP-120 RANGE-023 HIGHWOODS 2ND ADDN LOT-006 BLOCK-008
-
Garage Information
Has Garage: Yes Garage Space: 2 Pets Allowed: Cats OK, Dogs OK, Number LimitHomeowners Association InformationHas Association: Yes Included Fees: Snow Removal HOA: $250.00
-
Location Information
Direction: From Frankfort Pkwy go S on Mazula Ct then take the 1st left after rounding curve, follow to home at the end of the street WaterSource: Public
How much is this property worth?
Curious about this home's true market value? Use our free Home Evaluation Tool to instantly get a personalized Comparative Market Analysis (CMA) report. Make smarter, data-driven decisions before you buy.

Nearby Home Value
| Address | Estimate | Bed | Bath | Sq. Ft | Lot Size |
|---|---|---|---|---|---|
| 12510 43rd Street, Saint Michael, MN, 55376 | $287,000 | 2 | 2 | 1,837 | 1,837 SqFt |
| 11457 16th Street, Saint Michael, MN, 55376 | $310,000 | 4 | 4 | 2,173 | 2,173 SqFt |
| 11491 16th Street, Saint Michael, MN, 55376 | $315,000 | 4 | 4 | 2,175 | 2,175 SqFt |
| 11265 16th Street, Saint Michael, MN, 55376 | $279,900 | 3 | 2 | 2,039 | 2,039 SqFt |
| 11267 16th Street, Saint Michael, MN, 55376 | $259,900 | 2 | 2 | 1,478 | 1,478 SqFt |
| 9260 26th Street, Saint Michael, MN, 55376 | $354,900 | 3 | 3 | 2,193 | 2,193 SqFt |
| 2850 Kepler Avenue, Saint Michael, MN, 55376 | $309,000 | 3 | 3 | 1,667 | 1,667 SqFt |
| 1879 Lachman Avenue, Saint Michael, MN, 55376 | $269,900 | 3 | 2 | 1,650 | 1,650 SqFt |
| 2746 Kepler Avenue, Saint Michael, MN, 55376 | $388,210 | 3 | 3 | 2,317 | 2,317 SqFt |
| 2744 Kepler Avenue, Saint Michael, MN, 55376 | $355,115 | 3 | 3 | 2,070 | 2,070 SqFt |
Similar Townhouse To 12728 43rd Street
Nearby For Sale

The data relating to real estate for sale on this website comes in part from the Internet Data exchange (IDX) program of the FMAAR MLS. Real estate listings held by brokerage firms other than ByOwner are marked with the listing office name. IDX information is provided exclusively for consumers' personal, non-commercial use and may not be used for any purpose other than to identify prospective properties consumers may be interested in purchasing. Information deemed reliable but not guaranteed. Copyright ©2026 Fargo-Moorhead Area Association of REALTORS®. No reproduction, compilation, retransmission or distribution of this data is permitted in any manner without the express, written permission of the Fargo-Moorhead Area Association of REALTORS®.
ByOwner last updated this listing 07/20/2026 @ 21:48
More Cities with for Sale by Owner Homes
- Saint Michael Homes For Sale By Owner
- Albertville Homes For Sale By Owner
- Hanover Homes For Sale By Owner
- Rogers Homes For Sale By Owner
- Loretto Homes For Sale By Owner
- Rockford Homes For Sale By Owner
- Monticello Homes For Sale By Owner
- Otsego Homes For Sale By Owner
- Big Lake Homes For Sale By Owner
- Dayton Homes For Sale By Owner
- Buffalo Homes For Sale By Owner
- Hamel Homes For Sale By Owner
- Elk River Homes For Sale By Owner
- Nowthen Homes For Sale By Owner
- Maple Grove Homes For Sale By Owner
- Anoka Homes For Sale By Owner
- Ramsey Homes For Sale By Owner
- Delano Homes For Sale By Owner
- Maple Plain Homes For Sale By Owner
- Champlin Homes For Sale By Owner
Homes around $319,900











Verify Your Email
Please enter the 6-digit verification code
sent to your email address.