

MLS: #PAMC2190824, Listed By: Andrew Himes, BHHS Fox & Roach-Collegeville, Source:Bright MLS
193 Azalea Circle
ROYERSFORD, PA 19468

 3
3
Bed
 3
3
Bath
 1,905
1,905Sqft
 0.09
0.09Acre(Lot)
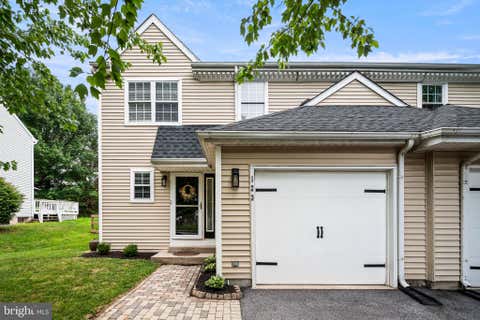
Set in the Heritage Ridge community, this 3-bedroom, 2.5-bath twin home offers a warm, easy flow with indoor and outdoor spaces that make everyday living feel comfortable and connected. This great neighborhood is located across the street from Limerick Elementary and within the Spring-Ford School District. As you enter the home and make your way to the heart of the home you'll find the freshly painted main level that features laminate flooring, clean white trim and a layout that moves naturally from the entry into the living and dining areas. The living room offers generous wall space, multiple windows and an open feel that works well for quiet evenings, casual hosting or a comfortable everyday setup. The dining area sits just off the kitchen and includes a newer sliding glass door, with

 Property Details
 Map
Map
 Map
Map
What's Nearby
Nearby Areas
 Features
-
Bedroom Information
Total beds: 3Bathroom Information
Total Baths: 3 Full Baths: 2 Half Baths: 1Room Information
Has Basement: Yes Basement: Finished -
Interior Features
Appliances: Gas Water Heater -
Heating & Cooling
Has Heating: Yes Heating: Natural Gas, Central Has Cooling: Yes Cooling: Central Air, Electric
-
Building Information
Year Built: 1995 Building Area Total: 1905 Construction Materials: Vinyl Siding Pool Features: None Private Pool: No Association Fee Frequency: Annually
-
Lot Information
Lot Dimensions: 40.00 x 100.00 Lot Size Acres: 0.09 Lot Size Source: Assessor Lot Size Square Feet: 4000Property Information
Subdivision: HERITAGE RIDGE Source Property Type: Residential Postal Code Plus 4: 1330 Property SubType: Townhouse Levels: Two Property Age: 31
-
Listing Price Information
Listing Price: $425000
-
Tax Information
Parcel Number: 37-00-00095-253 Tax Lot: 016 Tax Year: 2026 Annual Tax: $4959
-
Parking Information
Parking Total: 1 Garage, Driveway, Inside Entrance, AttachedGarage Information
Has Garage: Yes Has Attached Garage: Yes Garage Space: 1Homeowners Association InformationHas Association: Yes Included Fees: Snow Removal HOA: $300.00
-
School Information
Elementary School: LIMERICKJunior High School: SPRINGFORDSenior High School: SPRINGFORD -
Location Information
Direction: Easily found with GPS WaterSource: Public
How much is this property worth?
Curious about this home's true market value? Use our free Home Evaluation Tool to instantly get a personalized Comparative Market Analysis (CMA) report. Make smarter, data-driven decisions before you buy.

Nearby Home Value
| Address | Estimate | Bed | Bath | Sq. Ft | Lot Size |
|---|---|---|---|---|---|
| 00 CARLTON East Sawyer .., Royersford, PA, 19468 | $544,990 | 3 | 3 | 1,700 | 1,700 SqFt |
| 403 Ridgewood Drive, Royersford, PA, 19468 | $520,000 | 3 | 3 | 2,240 | 2,240 SqFt |
| 1028 Colin Drive, Royersford, PA, 19468 | $409,900 | 3 | 3 | 1,785 | 1,785 SqFt |
| 237 Georgetowne Court, Royersford, PA, 19468 | $425,000 | 3 | 3 | 1,776 | 1,776 SqFt |
| 123 Providence Forge Road, Royersford, PA, 19468 | $330,000 | 3 | 3 | 1,820 | 1,820 SqFt |
| 97 Providence Forge Road, Royersford, PA, 19468 | $279,900 | 2 | 3 | 1,392 | 1,392 SqFt |
| 120 Beacon Court, Royersford, PA, 19468 | $587,990 | 3 | 4 | 2,541 | 2,541 SqFt |
| 25 Providence Forge Road, Royersford, PA, 19468 | $339,900 | 3 | 3 | 1,820 | 1,820 SqFt |
| 102 Beacon Court #LOT10.., Royersford, PA, 19468 | $569,990 | 3 | 4 | 2,541 | 2,541 SqFt |
| 1071 Moscariello Lane, Royersford, PA, 19468 | $550,000 | 3 | 4 | 2,309 | 2,309 SqFt |
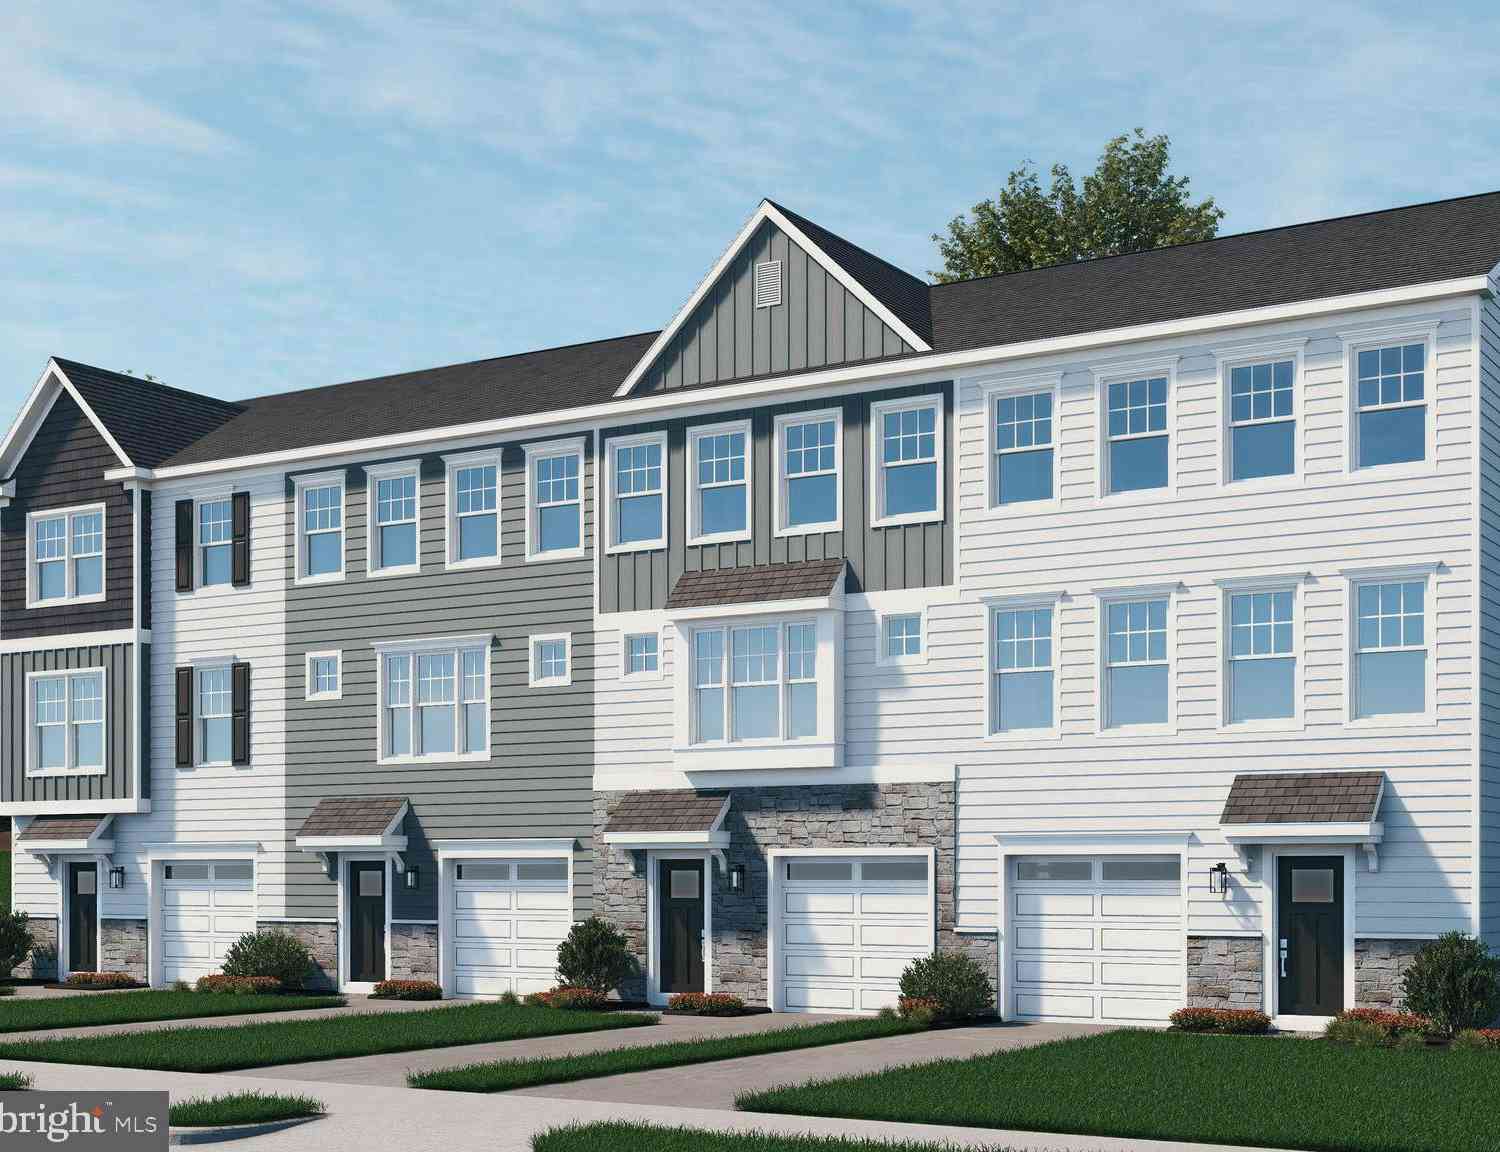
Similar Townhouse To 193 Azalea Circle
Nearby For Sale
The data relating to real estate for sale on this website appears in part through the BRIGHT Internet Data Exchange program, a voluntary cooperative exchange of property listing data between licensed real estate brokerage firms in which ByOwner participates, and is provided by BRIGHT through a licensing agreement. The information provided by this website is for the personal, non-commercial use of consumers and may not be used for any purpose other than to identify prospective properties consumers may be interested in purchasing. Some properties which appear for sale on this website may no longer be available because they are under contract, have closed or are no longer being offered for sale. Information Deemed Reliable But Not Guaranteed. Copyright © 2026 Bright MLS. All rights reserved.
ByOwner last updated this listing 08/18/2026 @ 21:49
More Cities with for Sale by Owner Homes
- Royersford Homes For Sale By Owner
- Spring City Homes For Sale By Owner
- Schwenksville Homes For Sale By Owner
- Mont Clare Homes For Sale By Owner
- Phoenixville Homes For Sale By Owner
- Collegeville Homes For Sale By Owner
- Pottstown Homes For Sale By Owner
- Creamery Homes For Sale By Owner
- Audubon Homes For Sale By Owner
- Eagleville Homes For Sale By Owner
- Skippack Homes For Sale By Owner
- Gilbertsville Homes For Sale By Owner
- Perkiomenville Homes For Sale By Owner
- Chester Springs Homes For Sale By Owner
- Harleysville Homes For Sale By Owner
- Worcester Homes For Sale By Owner
- King of Prussia Homes For Sale By Owner
- Malvern Homes For Sale By Owner
- Boyertown Homes For Sale By Owner
- Norristown Homes For Sale By Owner
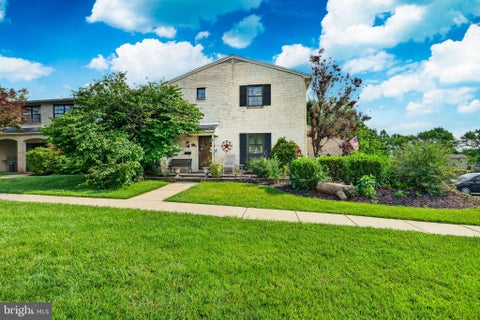
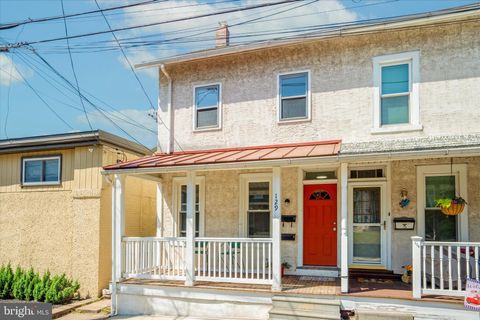
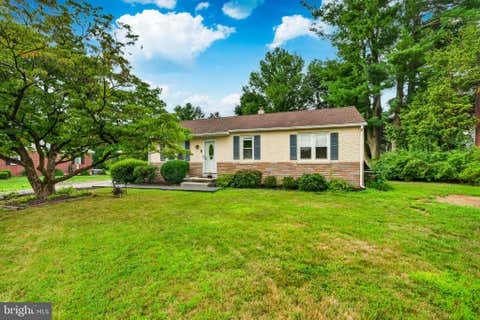
Homes around $425,000







Verify Your Email
Please enter the 6-digit verification code
sent to your email address.