

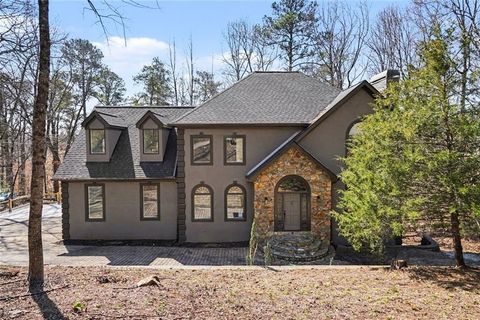
3162 Havencroft Drive Drive
Roswell, GA 30075

 4
4
Bed
 4
4
Bath
 3,584
3,584Sqft
 0.04
0.04Acre(Lot)
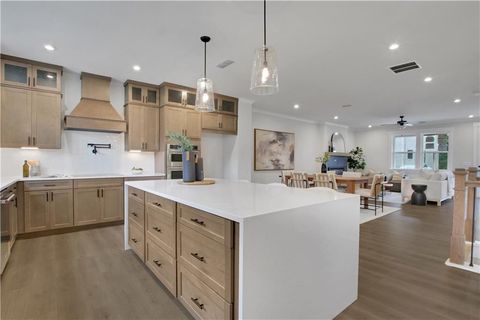
Townhome living, elevated: step inside and discover the scale, storage, and finishes of a single-family home. This 3-story residence in a gated Roswell/East Cobb community offers the best of both worlds — plus Cobb County taxes and a location just 3 miles from downtown Roswell. Since 2024, the sellers have invested over $115,000 in designer renovations: a reimagined kitchen with new Samsung appliances and updated hardware, a fully renovated primary bath with an oversized soaking tub, backlit anti-fog mirrors, and a smart toilet, a powder room and dressing room redone top to bottom, and a custom home office built out in the home's dedicated elevator shaft — a feature included in this floor plan, with the drop-down access point already in place beneath the floor for future elevator installat

 Property Details
 Open House
- 07/26 2 PM-4 PM
 Map
Map
 Map
Map
What's Nearby
Nearby Areas
Features
-
Bedroom Information
Total beds: 4Bathroom Information
Total Baths: 4 Full Baths: 3 Half Baths: 1Room Information
Basement: None -
Flooring Information
Hardwood -
Roofing Information
Shingle, Other -
Interior Features
Breakfast Bar, Pantry, Kitchen Island, Bookcases, Coffered Ceiling(s), Dry Bar, Entrance Foyer, Crown Molding, High Speed Internet, His and Hers Closets, Smart Home, Sound System Roof: Shingle, Other Appliances: Gas Cooktop, Electric Water Heater, Electric Oven, Microwave, Range Hood, Self Cleaning Oven, Trash Compactor Laundry Features: Common Area, Laundry Room, Upper Level Window Features: Insulated Windows -
Heating & Cooling
Has Heating: Yes Heating: Central Has Cooling: Yes Cooling: Central Air
-
Building Information
Year Built: 2016 Building Area Total: 4025 Construction Materials: Brick Patio And Porch Features: Patio Pool Features: In Ground Private Pool: No View: Park/Greenbelt Association Fee Frequency: Monthly -
Exterior Features
Exterior Features: Storage
-
Lot Information
Lot Dimensions: 0040 Lot Size Acres: 0.04 Lot Size Source: Public Records Lot Description: Back Yard, Landscaped, PrivateProperty Information
Subdivision: HAVENRIDGE PH 2 Source Property Type: Residential Postal Code Plus 4: 5404 Property SubType: Townhouse Levels: Three Or More Property Age: 10
-
Listing Price Information
Listing Price: $824000 Cash, Conventional, FHA, VA Loan
-
Tax Information
Tax Block: 1 Tax Year: 2025 Annual Tax: $8983 Tax Legal Desc: 16046800320
-
Parking Information
Parking Total: 4 GarageGarage Information
Has Garage: Yes Garage Space: 2Homeowners Association InformationHas Association: Yes Included Fees: Maintenance Grounds, Maintenance Structure, Trash HOA: $350.00 Community Features: Gated, Pool, Clubhouse, Sidewalks
-
School Information
Elementary School: TrittJunior High School: Hightower TrailSenior High School: Pope -
Utility Information
Cable Available, Electricity Available, Natural Gas Available, Sewer Available, Water Available, Underground Utilities, Phone Available -
Location Information
Direction: USE GPS WaterSource: Public Security Features: Secured Garage/Parking, Security Gate, Security Lights, Smoke Detector(s)
How much is this property worth?
Curious about this home's true market value? Use our free Home Evaluation Tool to instantly get a personalized Comparative Market Analysis (CMA) report. Make smarter, data-driven decisions before you buy.

Nearby Home Value
| Address | Estimate | Bed | Bath | Sq. Ft | Lot Size |
|---|---|---|---|---|---|
| 116 Bridgecrest Road, Roswell, GA, 30075 | $809,990 | 3 | 4 | 2,296 | 2,296 SqFt |
| 112 Bridgecrest Road, Roswell, GA, 30075 | $799,990 | 3 | 4 | -- | |
| 110 Bridgecrest Road, Roswell, GA, 30075 | $849,990 | 3 | 4 | 2,296 | 2,296 SqFt |
| 102 Bridgecrest Road, Roswell, GA, 30075 | $699,990 | 4 | 4 | 2,296 | 2,296 SqFt |
| 520 Clover Court, Roswell, GA, 30075 | $995,000 | 4 | 5 | -- | |
| 130 Clover Court, Roswell, GA, 30075 | $699,900 | 4 | 4 | -- | |
| 130 Clover Court, Roswell, GA, 30075 | $699,900 | 4 | 3 | -- | |
| 164 Oxbo Road, Roswell, GA, 30075 | $275,000 | 2 | 1 | 1,254 | 1,254 SqFt |
| 164 Oxbo Road, Roswell, GA, 30075 | $275,000 | 2 | 2 | 1,254 | 1,254 SqFt |
| 128 River Ridge Lane, Roswell, GA, 30075 | $499,000 | 3 | 4 | 2,748 | 2,748 SqFt |
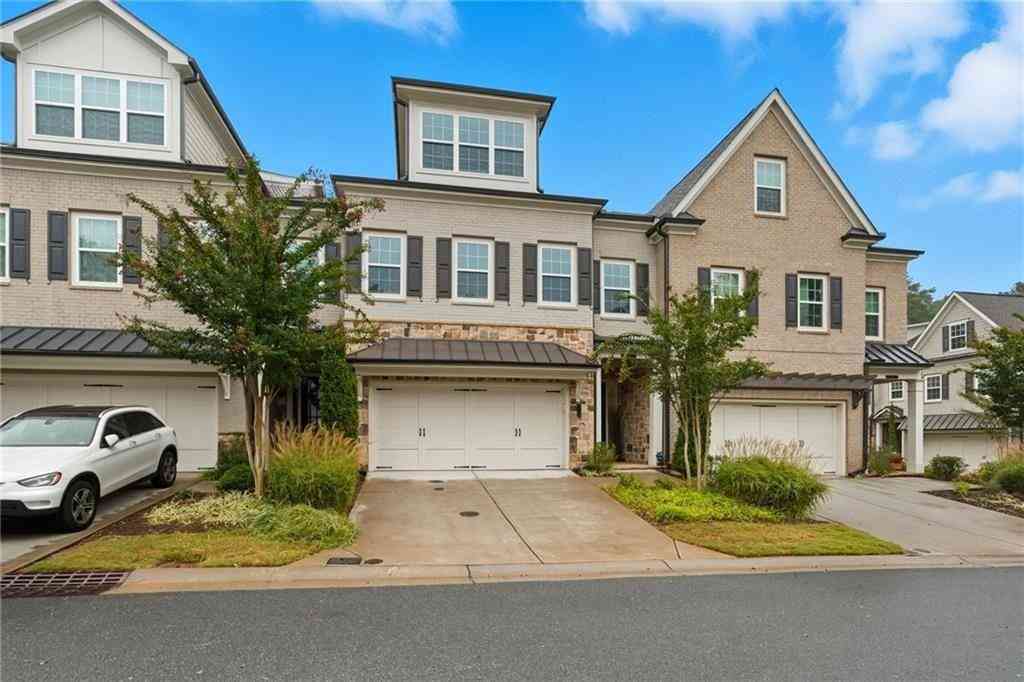
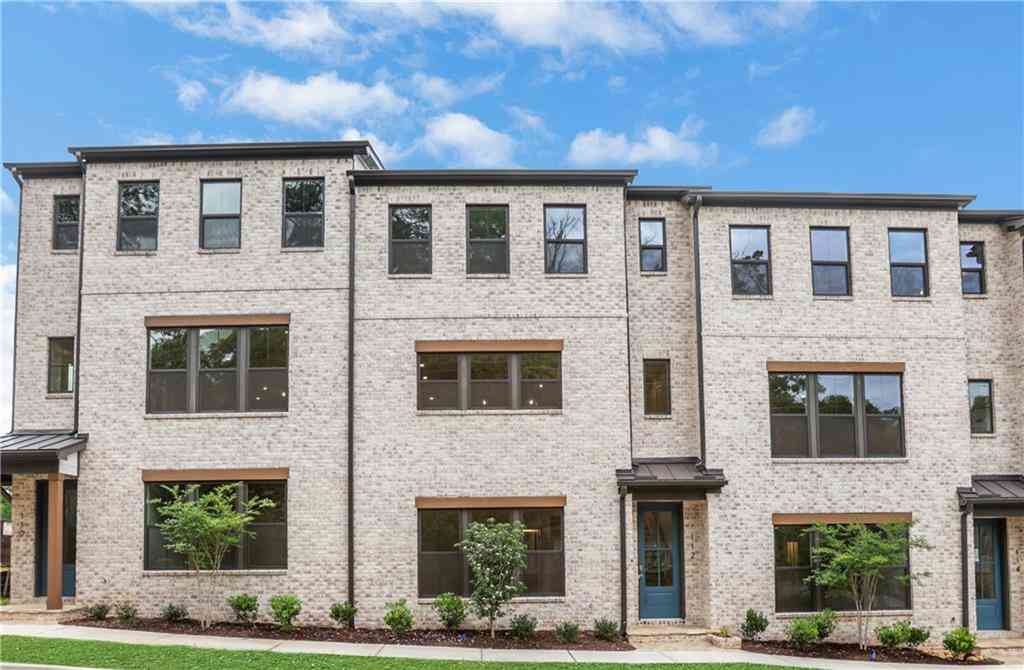
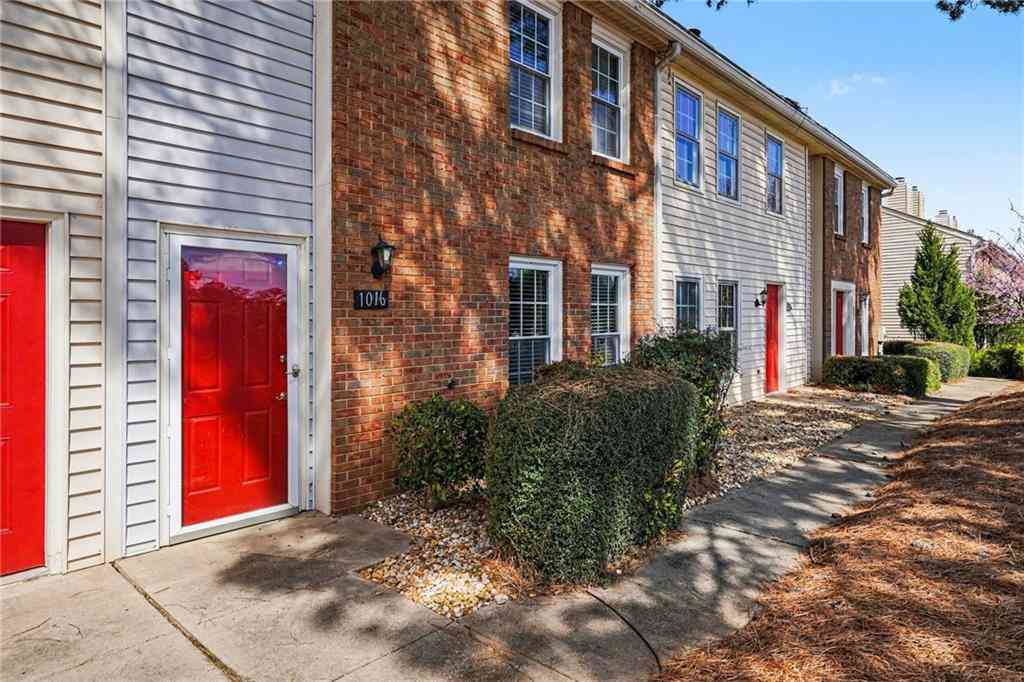
Similar Townhouse To 3162 Havencroft Drive Drive
Nearby For Sale


Listings on this website come from the FMLS IDX Compilation and may be held by brokerage firms other than the owner of this website. The listing brokerage is identified in any listing details. Information is deemed reliable but is not guaranteed. If you believe any FMLS listing contains material that infringes your copyrighted work, please (https://www.fmls.com/dmca.htm) to review our DMCA policy and learn how to submit a takedown request. © 2026 FMLS.
ByOwner last updated this listing 07/22/2026 @ 08:29
More Cities with for Sale by Owner Homes
- Roswell Homes For Sale By Owner
- Milton Homes For Sale By Owner
- Woodstock Homes For Sale By Owner
- Alpharetta Homes For Sale By Owner
- Johns Creek Homes For Sale By Owner
- Dunwoody Homes For Sale By Owner
- Peachtree Corners Homes For Sale By Owner
- Doraville Homes For Sale By Owner
- Holly Springs Homes For Sale By Owner
- Marietta Homes For Sale By Owner
- Chamblee Homes For Sale By Owner
- Berkeley Lake Homes For Sale By Owner
- Kennesaw Homes For Sale By Owner
- Brookhaven Homes For Sale By Owner
- Sandy Springs Homes For Sale By Owner
- Duluth Homes For Sale By Owner
- Smyrna Homes For Sale By Owner
- Atlanta Homes For Sale By Owner
- Canton Homes For Sale By Owner
- Tucker Homes For Sale By Owner
Homes around $824,000











Verify Your Email
Please enter the 6-digit verification code
sent to your email address.