
MLS: #MDMC2252636, Listed By: Jared Russell, Real Broker, LLC, Source:Bright MLS
413 Longhorn Crescent
ROCKVILLE, MD 20850

 4
4
Bed
 4
4
Bath
 2,537
2,537Sqft
 0.05
0.05Acre(Lot)
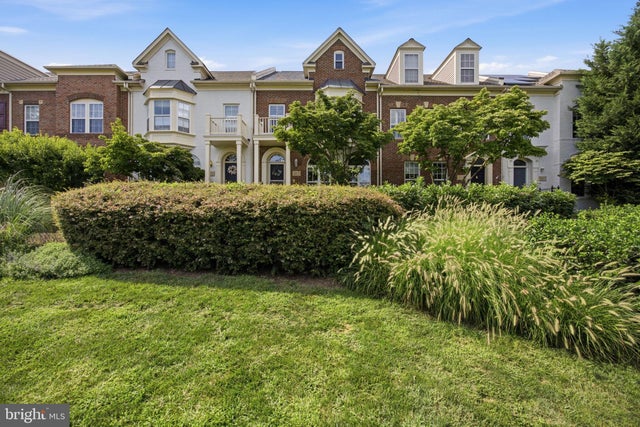
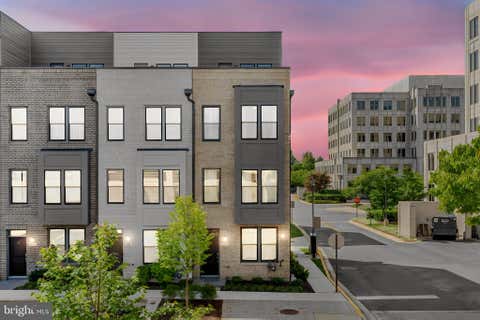
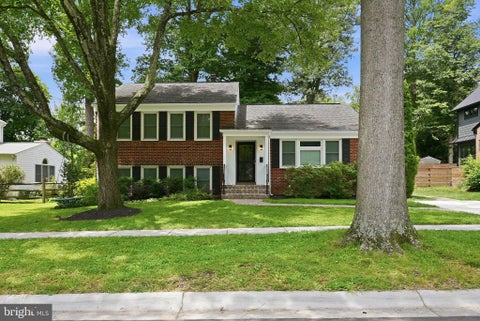
A Fresh Introduction to 413 Longhorn Crescent Now offered with new representation, improved showing availability, and additional recent upgrades, this south-facing King Farm townhome is ready to be seen in an entirely new light. The three-level residence offers four bedrooms, three and a half baths, an attached two-car garage, and a rare position overlooking expansive community greenspace. Architecture and Setting High ceilings, cathedral details, two marble fireplaces, and abundant natural light give the home a sense of scale and character. The large driveway provides valuable additional parking, while the open green outlook offers more space and privacy than typically found in townhome living. Main Level The main level features an open floor plan designed for both entertaining and e

 Property Details
 Map
Map
 Map
Map
What's Nearby
Nearby Areas
 Features
-
Bedroom Information
Total beds: 4Bathroom Information
Total Baths: 4 Full Baths: 3 Half Baths: 1 -
Flooring Information
Carpet, Ceramic Tile, Wood -
Interior Features
Ceiling Fan(s), Kitchen Island, Soaking Tub Appliances: Double Oven, Cooktop, Gas Water Heater, Dishwasher, Disposal, Dryer, Microwave -
Heating & Cooling
Has Heating: Yes Heating: Natural Gas, Central Has Cooling: Yes Cooling: Central Air, Ceiling Fan(s), Electric
-
Building Information
Year Built: 2001 Building Area Total: 2537 Construction Materials: Brick Veneer Patio And Porch Features: Patio, Porch Pool Features: Community Private Pool: No Association Fee Frequency: Monthly
-
Lot Information
Lot Size Acres: 0.05 Lot Size Source: Assessor Lot Size Square Feet: 2003Property Information
Subdivision: KING FARM WATKINS POND Source Property Type: Residential Postal Code Plus 4: 5697 Property SubType: Townhouse Levels: Three Or More Property Age: 25
-
Listing Price Information
Listing Price: $800000
-
Tax Information
Parcel Number: 160403270733 Tax Lot: 20 Tax Year: 2026 Annual Tax: $10561
-
Parking Information
Parking Total: 2 Asphalt, Garage, Driveway, AttachedGarage Information
Has Garage: Yes Has Attached Garage: Yes Garage Space: 2Homeowners Association InformationHas Association: Yes HOA: $133.00 Community Features: Pool
-
Location Information
Direction: GPS WaterSource: Public
How much is this property worth?
Curious about this home's true market value? Use our free Home Evaluation Tool to instantly get a personalized Comparative Market Analysis (CMA) report. Make smarter, data-driven decisions before you buy.

Nearby Home Value
| Address | Estimate | Bed | Bath | Sq. Ft | Lot Size |
|---|---|---|---|---|---|
| 4917 Purdy Alley, Rockville, MD, 20850 | $1,094,000 | 4 | 5 | 2,500 | 0.06 Acre |
| 631 W Lynfield Drive, Rockville, MD, 20850 | $515,000 | 3 | 2 | 1,241 | 0.12 Acre |
| 611 Blandford Street, Rockville, MD, 20850 | $543,000 | 3 | 2 | 1,391 | 0.10 Acre |
| 323 Lynn Manor Drive, Rockville, MD, 20850 | $649,900 | 3 | 4 | 1,436 | 0.04 Acre |
| 300 New Mark Esplanade, Rockville, MD, 20850 | $595,000 | 3 | 3 | 2,038 | 0.04 Acre |
| 205 N Adams Street, Rockville, MD, 20850 | $350,000 | 2 | 1 | 700 | 0.04 Acre |
| 21 Blue Hosta Way, Rockville, MD, 20850 | $775,000 | 3 | 3 | 2,444 | 0.04 Acre |
| 17 Marwood Court, Rockville, MD, 20850 | $599,900 | 4 | 4 | 1,804 | 0.04 Acre |
| 11 Ingleside Court, Rockville, MD, 20850 | $525,000 | 3 | 3 | 1,758 | 0.04 Acre |
| 220 Pender Place, Rockville, MD, 20850 | $540,000 | 3 | 2 | 1,633 | 0.04 Acre |
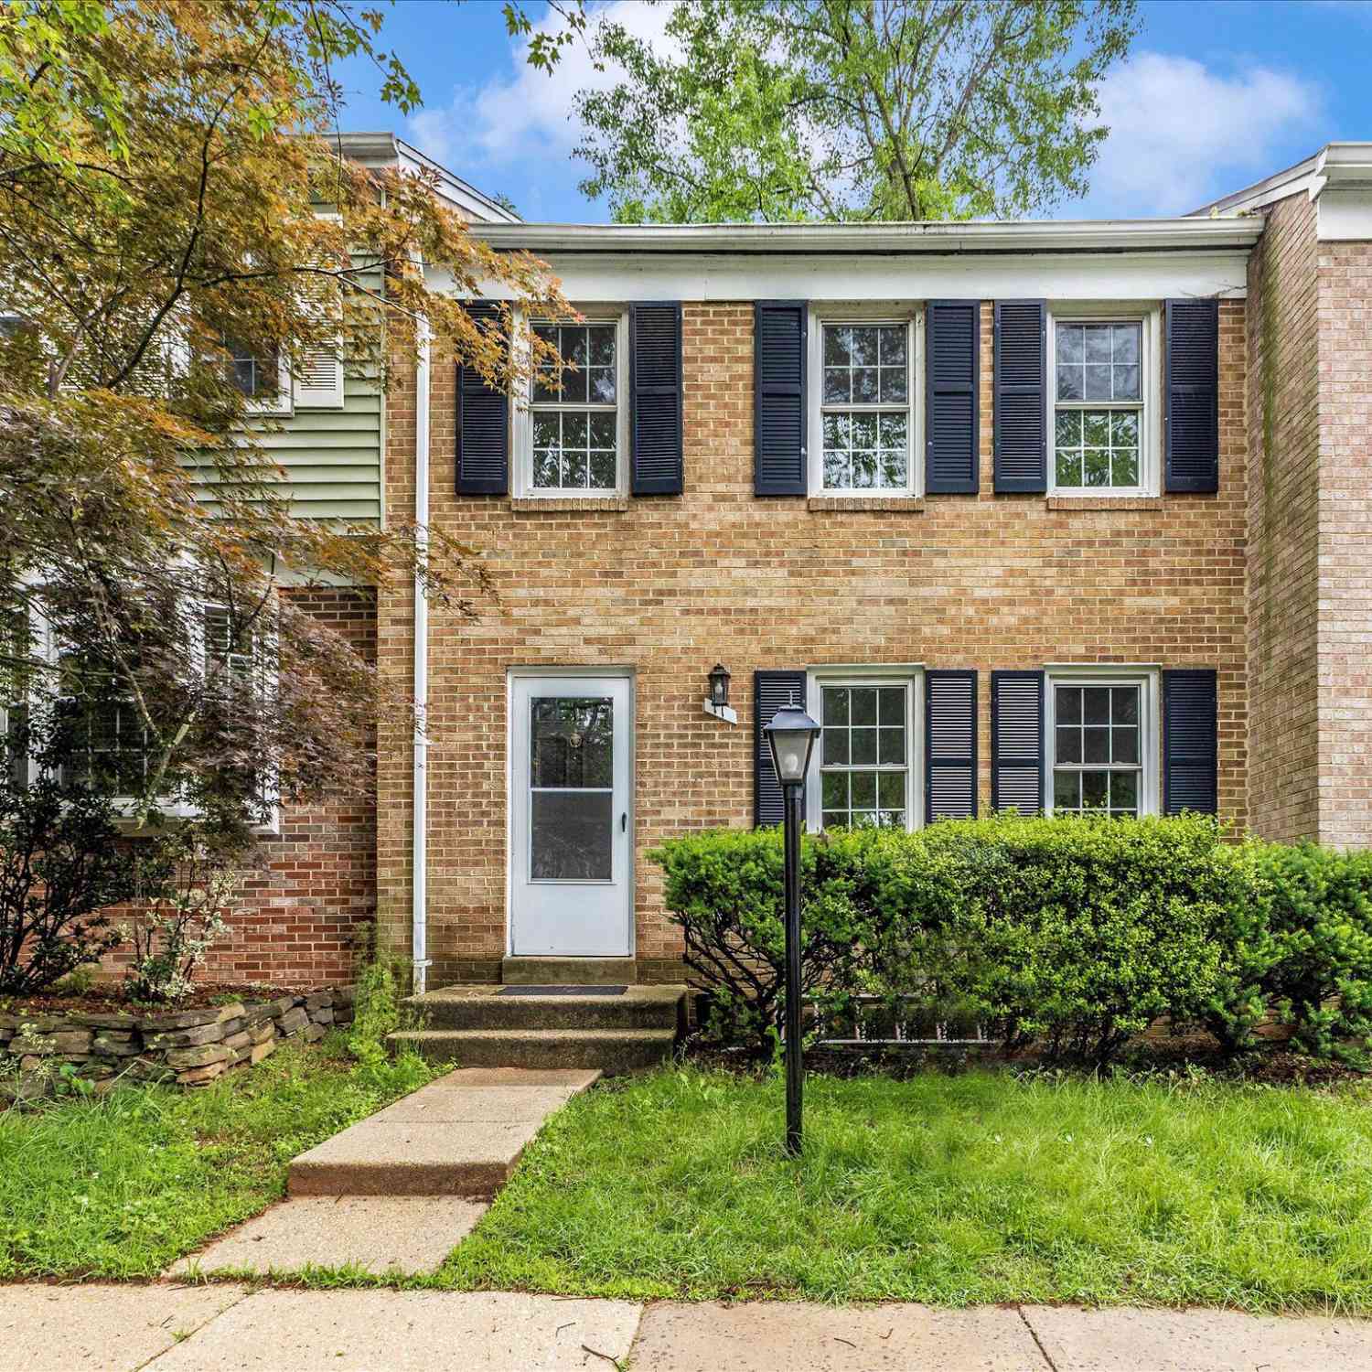
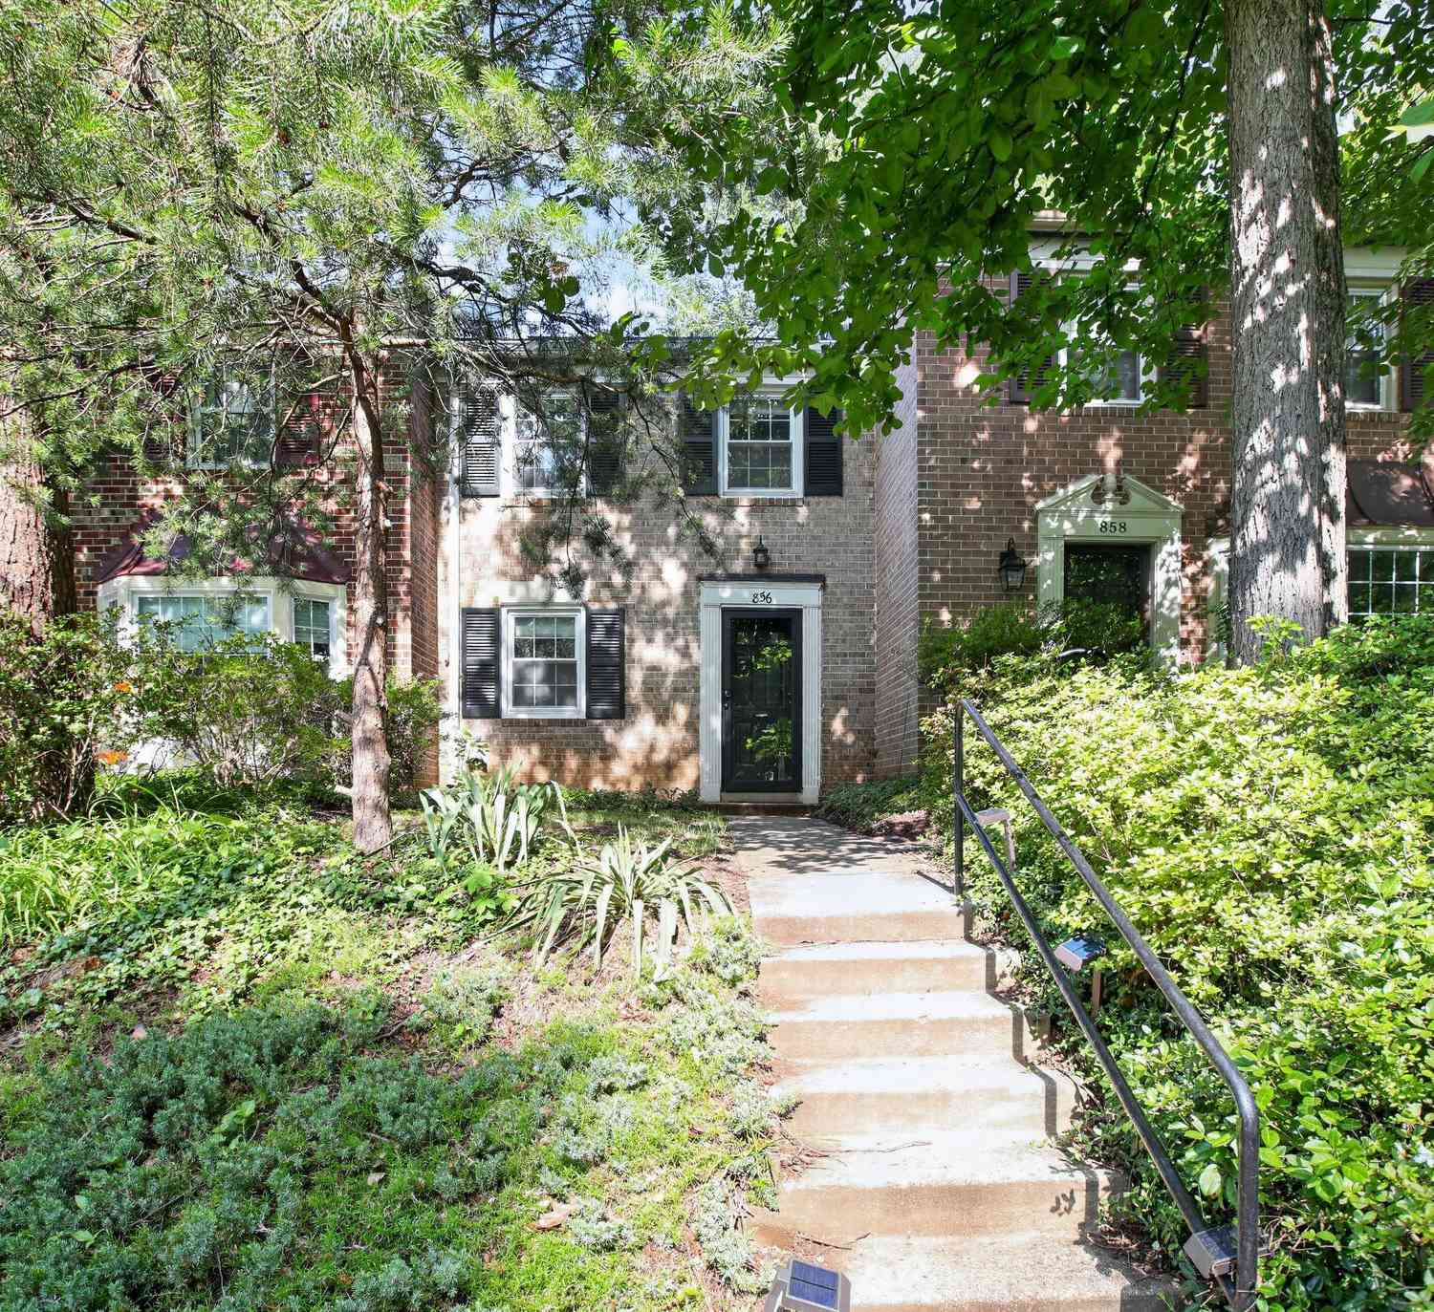
Similar Townhouse To 413 Longhorn Crescent
Nearby For Sale
The data relating to real estate for sale on this website appears in part through the BRIGHT Internet Data Exchange program, a voluntary cooperative exchange of property listing data between licensed real estate brokerage firms in which ByOwner participates, and is provided by BRIGHT through a licensing agreement. The information provided by this website is for the personal, non-commercial use of consumers and may not be used for any purpose other than to identify prospective properties consumers may be interested in purchasing. Some properties which appear for sale on this website may no longer be available because they are under contract, have closed or are no longer being offered for sale. Information Deemed Reliable But Not Guaranteed. Copyright © 2026 Bright MLS. All rights reserved.
ByOwner last updated this listing 09/02/2026 @ 10:35
More Cities with for Sale by Owner Homes
- Rockville Homes For Sale By Owner
- Derwood Homes For Sale By Owner
- Gaithersburg Homes For Sale By Owner
- North Bethesda Homes For Sale By Owner
- Kensington Homes For Sale By Owner
- Potomac Homes For Sale By Owner
- North Potomac Homes For Sale By Owner
- Olney Homes For Sale By Owner
- Montgomery Village Homes For Sale By Owner
- Cabin John Homes For Sale By Owner
- Bethesda Homes For Sale By Owner
- Sandy Spring Homes For Sale By Owner
- Chevy Chase Homes For Sale By Owner
- Germantown Homes For Sale By Owner
- Silver Spring Homes For Sale By Owner
- Ashton Homes For Sale By Owner
- Great Falls Homes For Sale By Owner
- Spencerville Homes For Sale By Owner
- Mc Lean Homes For Sale By Owner
- Brookeville Homes For Sale By Owner
Homes around $800,000








Verify Your Email
Please enter the 6-digit verification code
sent to your email address.
Verify Your Phone Number
Please enter the 6-digit verification code
sent to your mobile phone.