
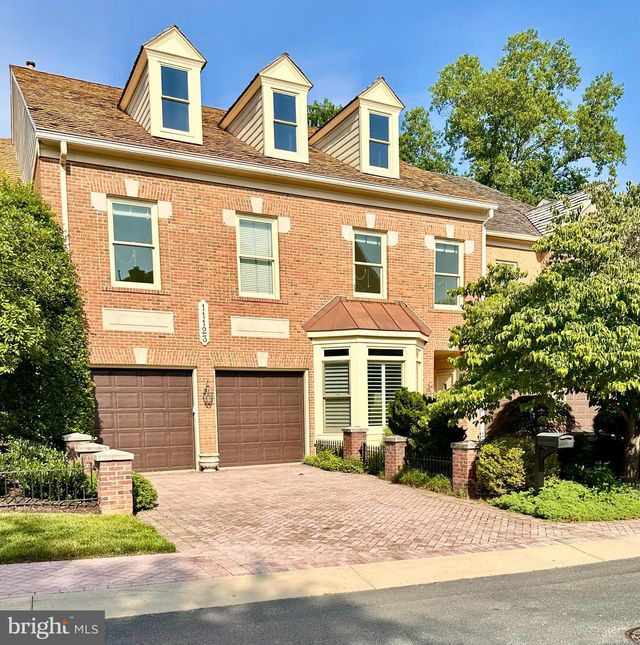
MLS: #MDMC2243724, Listed By: Julia Gertler, Long & Foster Real Estate, Inc., Source:Bright MLS
11123 Potomac Crest Drive
ROCKVILLE, MD 20854

 4
4
Bed
 4
4
Bath
 5,458
5,458Sqft
 0.10
0.10Acre(Lot)
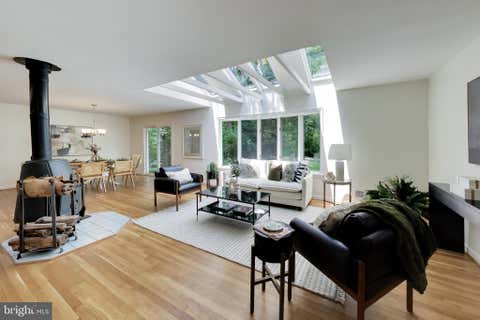
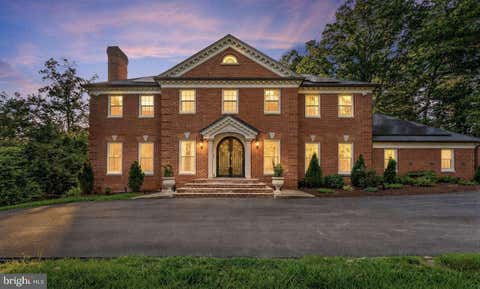
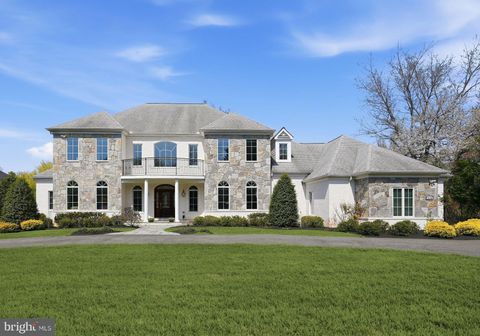
Welcome to this meticulously maintained 5,336-square-foot elevator residence in the highly sought-after community of Potomac Crest. Offering 4 bedrooms, 3 full baths, and a powder room, this exceptional home seamlessly blends timeless elegance, luxurious comfort, and modern convenience across three beautifully designed levels. Filled with natural light, the main level features soaring ceilings, gleaming hardwood floors, and a dramatic two-story foyer. The gourmet eat-in kitchen opens to a spacious step-down family room highlighted by a stunning wall of windows overlooking lush greenery. The elegant dining room flows effortlessly into the living room, both offering serene views of the private, tree-lined backyard and direct access to a recently replaced oversized deck—perfect for entertaini

 Property Details
 Map
Map
 Map
Map
What's Nearby
Nearby Areas
 Features
-
Bedroom Information
Total beds: 4Bathroom Information
Total Baths: 4 Full Baths: 3 Half Baths: 1Room Information
Has Basement: Yes Basement: Other -
Interior Features
Eat-in Kitchen, Elevator, Open Floorplan Appliances: Gas Water Heater -
Heating & Cooling
Has Heating: Yes Heating: Electric, Forced Air Has Cooling: Yes Cooling: Central Air, Electric
-
Building Information
Year Built: 1993 Building Area Total: 6062 Construction Materials: Brick Pool Features: None Private Pool: No Association Fee Frequency: Monthly
-
Lot Information
Lot Size Acres: 0.1 Lot Size Source: Assessor Lot Size Square Feet: 4567Property Information
Subdivision: POTOMAC CREST Source Property Type: Residential Postal Code Plus 4: 2752 Property SubType: Townhouse Levels: Three Or More Property Age: 33
-
Listing Price Information
Listing Price: $1595000
-
Tax Information
Parcel Number: 161002915731 Tax Lot: 79 Tax Year: 2025 Annual Tax: $16518
-
Parking Information
Parking Total: 2 Garage, AttachedGarage Information
Has Garage: Yes Has Attached Garage: Yes Garage Space: 2Homeowners Association InformationHas Association: Yes HOA: $135.00
-
Location Information
Direction: West on Tuckerman Ln, cross over Seven Locks, turn left Potomac Crest, proceed around circle to stay left on Potomac Crest follow till property on lefthand side WaterSource: Public
How much is this property worth?
Curious about this home's true market value? Use our free Home Evaluation Tool to instantly get a personalized Comparative Market Analysis (CMA) report. Make smarter, data-driven decisions before you buy.

Similar Townhouse To 11123 Potomac Crest Drive
Nearby For Sale
The data relating to real estate for sale on this website appears in part through the BRIGHT Internet Data Exchange program, a voluntary cooperative exchange of property listing data between licensed real estate brokerage firms in which ByOwner participates, and is provided by BRIGHT through a licensing agreement. The information provided by this website is for the personal, non-commercial use of consumers and may not be used for any purpose other than to identify prospective properties consumers may be interested in purchasing. Some properties which appear for sale on this website may no longer be available because they are under contract, have closed or are no longer being offered for sale. Information Deemed Reliable But Not Guaranteed. Copyright © 2026 Bright MLS. All rights reserved.
ByOwner last updated this listing 07/07/2026 @ 01:01
More Cities with for Sale by Owner Homes
- Rockville Homes For Sale By Owner
- Derwood Homes For Sale By Owner
- Gaithersburg Homes For Sale By Owner
- North Bethesda Homes For Sale By Owner
- Kensington Homes For Sale By Owner
- Potomac Homes For Sale By Owner
- North Potomac Homes For Sale By Owner
- Olney Homes For Sale By Owner
- Montgomery Village Homes For Sale By Owner
- Cabin John Homes For Sale By Owner
- Bethesda Homes For Sale By Owner
- Sandy Spring Homes For Sale By Owner
- Chevy Chase Homes For Sale By Owner
- Germantown Homes For Sale By Owner
- Silver Spring Homes For Sale By Owner
- Ashton Homes For Sale By Owner
- Great Falls Homes For Sale By Owner
- Mc Lean Homes For Sale By Owner
- Brookeville Homes For Sale By Owner
- Takoma Park Homes For Sale By Owner
Homes around $1,595,000









Verify Your Email
Please enter the 6-digit verification code
sent to your email address.