
MLS: #7115097, Listed By: Noah Koller, Keller Williams Premier Realty, Source:FargoMoorhead Area Association of REALTORS
2408 Viola Heights Drive
Rochester, MN 55906

 3
3
Bed
 3
3
Bath
 2,088
2,088Sqft
 0.05
0.05Acre(Lot)
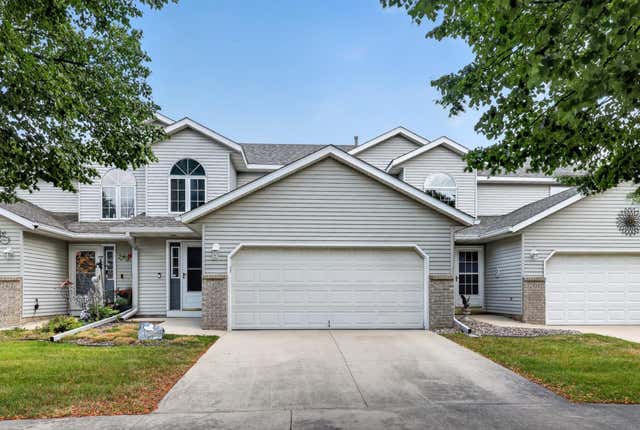
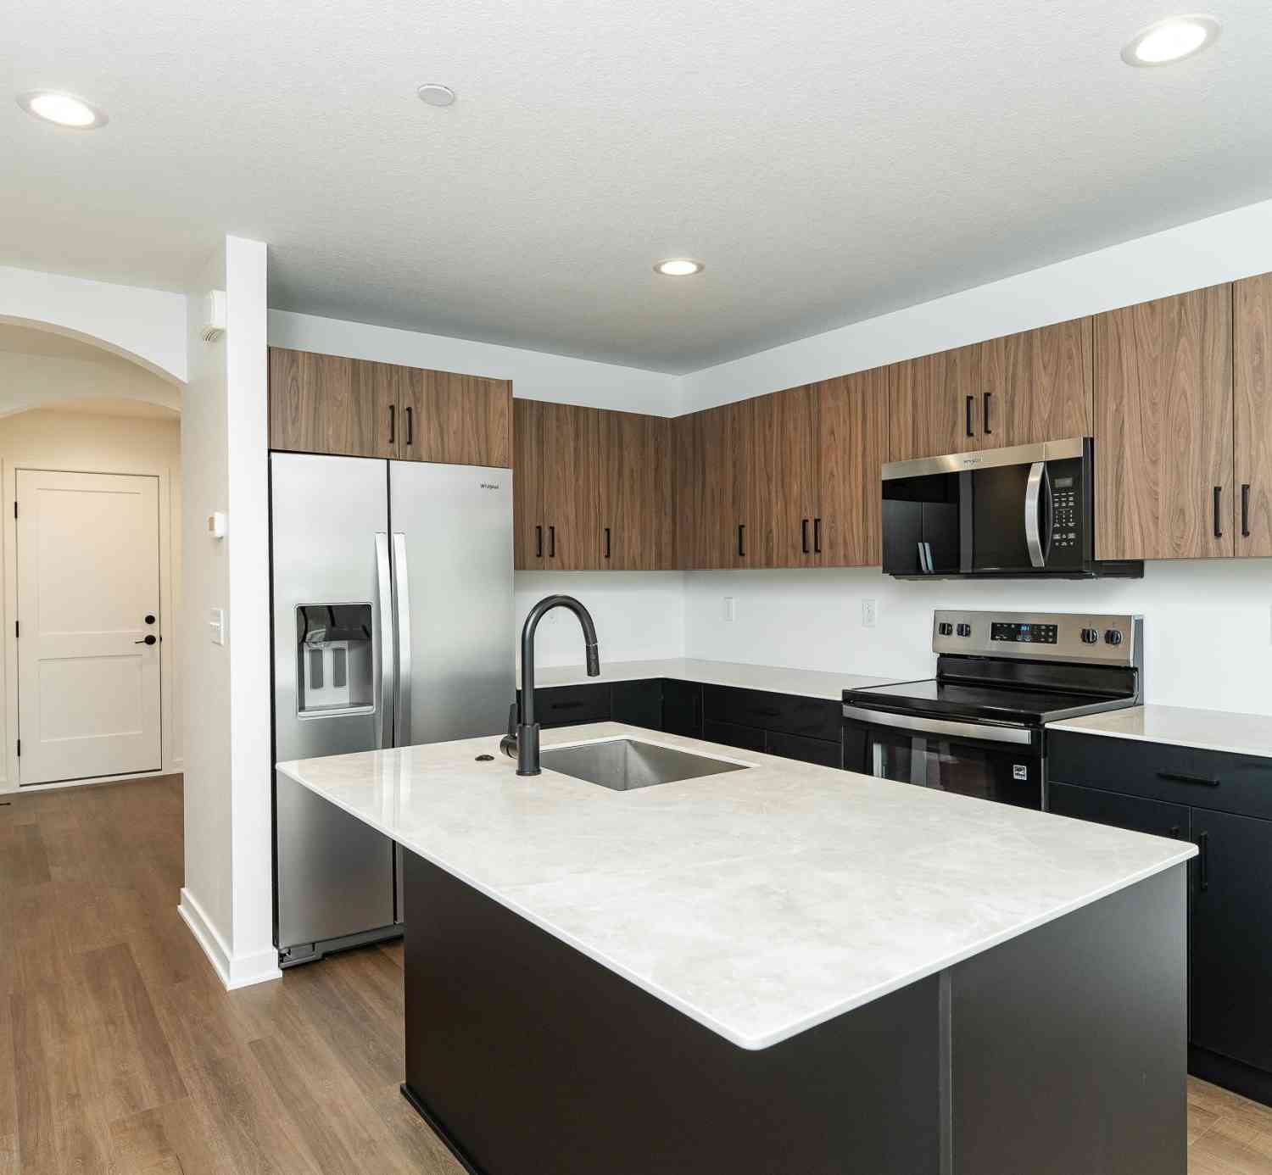
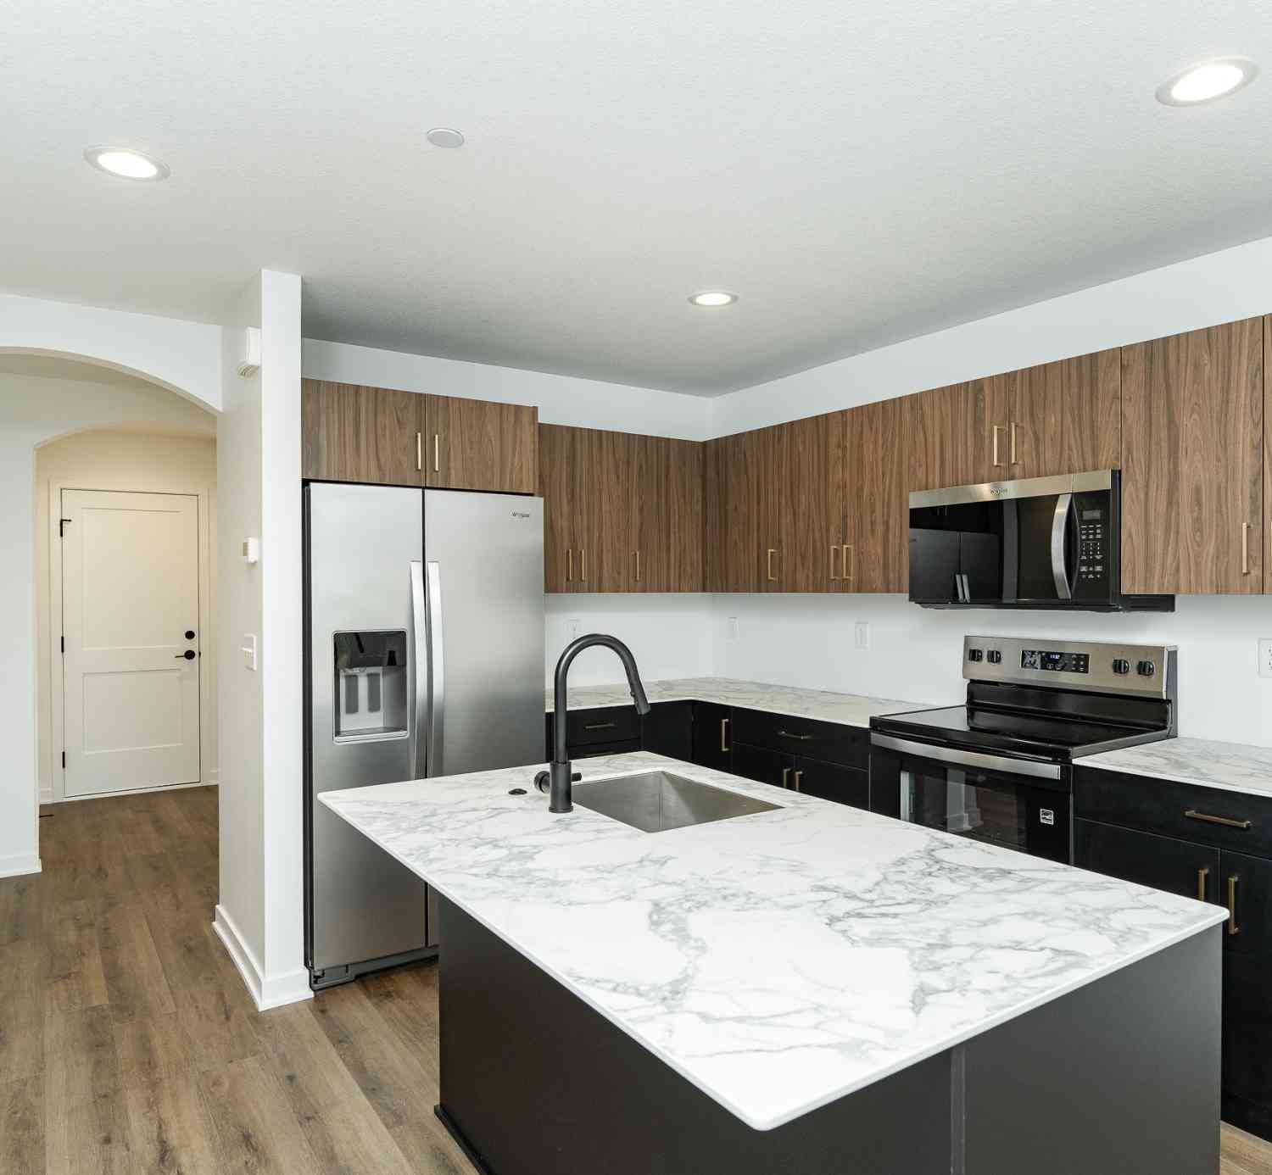
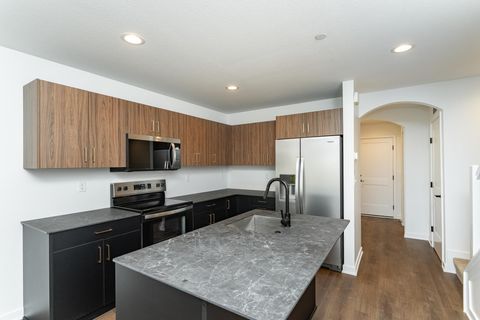
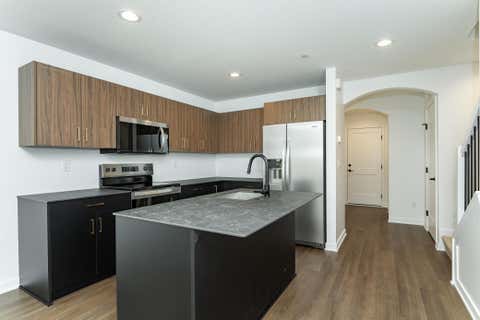
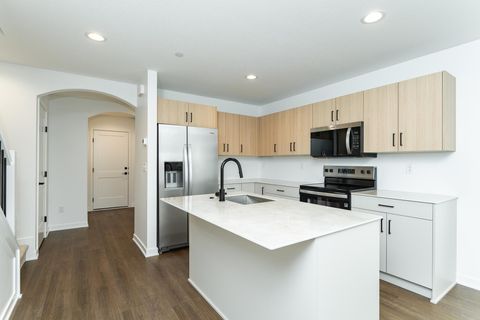
Welcome home to this beautifully maintained side-by-side townhome located in the desirable Northern Heights East neighborhood of Rochester! This spacious 3-bedroom, 3-bath home offers 2,088 finished square feet of comfortable living space with an open and inviting floor plan. The main level features a spacious living room with vaulted ceilings, a cozy gas fireplace, and an abundance of natural light. The well-designed kitchen offers plenty of cabinet storage, ample workspace, and an informal dining area that opens to the main living space—perfect for everyday living and entertaining. The main floor primary suite provides comfort and convenience with its own private full bathroom and walk-in closet. Main floor laundry and a convenient half bath add to the ease of living. Upstairs, you’ll fi

 Property Details
 Map
Map
 Map
Map
What's Nearby
Nearby Areas
 Features
-
Bedroom Information
Total beds: 3Bathroom Information
Total Baths: 3 Full Baths: 2 Half Baths: 1Room Information
Rooms Total: 6 Basement: None -
Interior Features
Ceiling Fan(s), Walk-In Closet(s) Appliances: Dishwasher, Refrigerator -
Heating & Cooling
Has Heating: Yes Heating: Forced Air Has Cooling: Yes Cooling: Central Air
-
Building Information
Year Built: 1994 Building Area Total: 2088 Stories: 2 Patio And Porch Features: Patio Private Pool: No Association Fee Frequency: Monthly
-
Lot Information
Lot Dimensions: 28x80 Main Square Feet: 0.05 Acres Lot Size Acres: 0.05 Lot Size Square Feet: 2178Property Information
Subdivision: Northern Heights East 9th Source Property Type: Residential Postal Code Plus 4: 6941 Property SubType: Townhouse Levels: Two Property Age: 32
-
Listing Price Information
Listing Price: $329000
-
Tax Information
Parcel Number: 733021051247 Tax Year: 2025 Annual Tax: $3804 Tax Legal Desc: SECT-30 TWP-107 RANGE-013 NORTHERN HEIGHTS EAST 9TH LOT-006 BLOCK-002 LOT 6 BLK 2
-
Garage Information
Has Garage: Yes Garage Space: 2Homeowners Association InformationHas Association: Yes Included Fees: Sewer, Snow Removal, Water HOA: $335.00
-
School Information
Elementary School:Junior High School:Senior High School: Century -
Location Information
Direction: From Marketplace Drive NW. Turn left onto West Circle Drive NW (County Road 22)and continue north. Stay on West Circle Drive as it becomes East Circle Drive NE. Turn right onto RockCreek Drive NE. Turn left onto Viola Heights Drive NE. House on left WaterSource: Public
How much is this property worth?
Curious about this home's true market value? Use our free Home Evaluation Tool to instantly get a personalized Comparative Market Analysis (CMA) report. Make smarter, data-driven decisions before you buy.

Nearby Home Value
| Address | Estimate | Bed | Bath | Sq. Ft | Lot Size |
|---|---|---|---|---|---|
| 3274 James Lane, Rochester, MN, 55906 | $500,000 | 4 | 3 | 2,678 | 2,678 SqFt |
| 1069 Century Village Lane, Rochester, MN, 55906 | $337,950 | 2 | 2 | 1,135 | 1,135 SqFt |
| 1073 Century Village Lane, Rochester, MN, 55906 | $327,950 | 2 | 2 | 1,135 | 1,135 SqFt |
| 1077 Century Village Lane, Rochester, MN, 55906 | $327,950 | 2 | 2 | 1,135 | 1,135 SqFt |
| 1081 Century Village Lane, Rochester, MN, 55906 | $337,950 | 2 | 2 | 1,135 | 1,135 SqFt |
| 1085 Century Village Lane, Rochester, MN, 55906 | $359,900 | 3 | 3 | 1,650 | 1,650 SqFt |
| 1093 Century Village Lane, Rochester, MN, 55906 | $327,950 | 2 | 2 | 1,135 | 1,135 SqFt |
| 1097 Century Village Lane, Rochester, MN, 55906 | $337,950 | 2 | 2 | 1,135 | 1,135 SqFt |
| 1105 Century Village Lane, Rochester, MN, 55906 | $332,950 | 2 | 2 | 1,135 | 1,135 SqFt |
| 1109 Century Village Lane, Rochester, MN, 55906 | $332,950 | 2 | 2 | 1,135 | 1,135 SqFt |
Similar Townhouse To 2408 Viola Heights Drive
Nearby For Sale

The data relating to real estate for sale on this website comes in part from the Internet Data exchange (IDX) program of the FMAAR MLS. Real estate listings held by brokerage firms other than ByOwner are marked with the listing office name. IDX information is provided exclusively for consumers' personal, non-commercial use and may not be used for any purpose other than to identify prospective properties consumers may be interested in purchasing. Information deemed reliable but not guaranteed. Copyright ©2026 Fargo-Moorhead Area Association of REALTORS®. No reproduction, compilation, retransmission or distribution of this data is permitted in any manner without the express, written permission of the Fargo-Moorhead Area Association of REALTORS®.
ByOwner last updated this listing 07/26/2026 @ 13:51
More Cities with for Sale by Owner Homes
- Rochester Homes For Sale By Owner
- Oronoco Homes For Sale By Owner
- Byron Homes For Sale By Owner
- Eyota Homes For Sale By Owner
- Zumbro Falls Homes For Sale By Owner
- Kasson Homes For Sale By Owner
- Pine Island Homes For Sale By Owner
- Elgin Homes For Sale By Owner
- Mantorville Homes For Sale By Owner
- Stewartville Homes For Sale By Owner
- Mazeppa Homes For Sale By Owner
- Racine Homes For Sale By Owner
- Plainview Homes For Sale By Owner
- West Concord Homes For Sale By Owner
- Dodge Center Homes For Sale By Owner
- Zumbrota Homes For Sale By Owner
- Hayfield Homes For Sale By Owner
- Chatfield Homes For Sale By Owner
- Saint Charles Homes For Sale By Owner
- Wanamingo Homes For Sale By Owner
Homes around $329,000











Verify Your Email
Please enter the 6-digit verification code
sent to your email address.