

MLS: #MDAA2155514, Listed By: Jennifer Schaub, EXP Realty, LLC, Source:Bright MLS
1320 Breckenridge Circle
RIVA, MD 21140

 3
3
Bed
 3
3
Bath
 2,026
2,026Sqft
 0.04
0.04Acre(Lot)
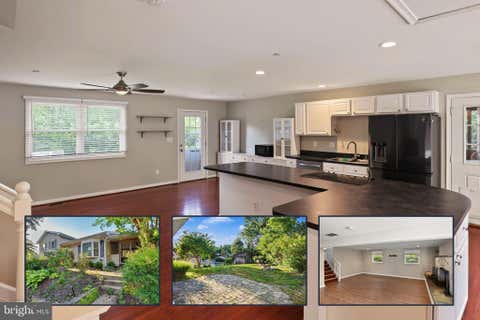
Welcome to 1320 Breckenridge Circle, a beautifully maintained three-bedroom garage townhome in the desirable Waterford community. Hardwood floors, an open staircase and abundant natural light create a warm and inviting feel throughout the home. The kitchen features a breakfast bar and opens to the dining area, where sliding glass doors lead to a spacious deck overlooking the woods. Start your morning with coffee surrounded by peaceful views, host summer cookouts with friends, or head down to the secluded, fenced backyard for a quiet evening under the stars. The living area offers the perfect quiet place to curl up with a good book and the upstairs includes a spacious primary suite featuring a vaulted ceiling, walk-in closet and a beautifully updated bathroom. Two additional bedrooms with v

 Property Details
 Map
Map
 Map
Map
What's Nearby
Nearby Areas
 Features
-
Bedroom Information
Total beds: 3Bathroom Information
Total Baths: 3 Full Baths: 2 Half Baths: 1Room Information
Has Basement: Yes Basement: Exterior Entry, Daylight, Full -
Interior Features
Kitchen Island, Open Floorplan Appliances: Gas Range, Gas Oven, Gas Water Heater, Dishwasher, Disposal, Dryer, Ice Maker, Microwave, Refrigerator, Washer, Water Heater -
Heating & Cooling
Has Heating: Yes Heating: Natural Gas, Forced Air Has Cooling: Yes Cooling: Central Air, Electric
-
Building Information
Year Built: 1994 Building Area Total: 2026 Construction Materials: Brick Pool Features: None Private Pool: No Water front Features: Creek Association Fee Frequency: Annually
-
Lot Information
Lot Size Acres: 0.04 Lot Size Source: Assessor Lot Size Square Feet: 1760Property Information
Subdivision: AISQUITH FARMS Source Property Type: Residential Postal Code Plus 4: 1342 Property SubType: Townhouse Levels: Three Or More Property Age: 32
-
Listing Price Information
Listing Price: $555000
-
Tax Information
Parcel Number: 020102690075334 Tax Lot: 44 Tax Year: 2026 Annual Tax: $5161
-
Parking Information
Parking Total: 1 Garage, AttachedGarage Information
Has Garage: Yes Has Attached Garage: Yes Garage Space: 1Homeowners Association InformationHas Association: Yes HOA: $975.00
-
School Information
Elementary School: DAVIDSONVILLEJunior High School: CENTRALSenior High School: SOUTH RIVER -
Location Information
Direction: GPS WaterSource: Public
How much is this property worth?
Curious about this home's true market value? Use our free Home Evaluation Tool to instantly get a personalized Comparative Market Analysis (CMA) report. Make smarter, data-driven decisions before you buy.

The data relating to real estate for sale on this website appears in part through the BRIGHT Internet Data Exchange program, a voluntary cooperative exchange of property listing data between licensed real estate brokerage firms in which ByOwner participates, and is provided by BRIGHT through a licensing agreement. The information provided by this website is for the personal, non-commercial use of consumers and may not be used for any purpose other than to identify prospective properties consumers may be interested in purchasing. Some properties which appear for sale on this website may no longer be available because they are under contract, have closed or are no longer being offered for sale. Information Deemed Reliable But Not Guaranteed. Copyright © 2026 Bright MLS. All rights reserved.
ByOwner last updated this listing 09/01/2026 @ 23:38
More Cities with for Sale by Owner Homes
- Riva Homes For Sale By Owner
- Davidsonville Homes For Sale By Owner
- Edgewater Homes For Sale By Owner
- Annapolis Homes For Sale By Owner
- Harwood Homes For Sale By Owner
- Crownsville Homes For Sale By Owner
- Crofton Homes For Sale By Owner
- Gambrills Homes For Sale By Owner
- Galesville Homes For Sale By Owner
- Arnold Homes For Sale By Owner
- West River Homes For Sale By Owner
- Bowie Homes For Sale By Owner
- Shady Side Homes For Sale By Owner
- Severna Park Homes For Sale By Owner
- Millersville Homes For Sale By Owner
- Churchton Homes For Sale By Owner
- Odenton Homes For Sale By Owner
- Lothian Homes For Sale By Owner
- Pasadena Homes For Sale By Owner
- Deale Homes For Sale By Owner
Homes around $555,000



Verify Your Email
Please enter the 6-digit verification code
sent to your email address.
Verify Your Phone Number
Please enter the 6-digit verification code
sent to your mobile phone.