

MLS: #MDAA2143666, Listed By: Vishal Doddanna, Keller Williams Realty Centre, Source:Bright MLS
1276 Breckenridge Circle
RIVA, MD 21140

 4
4
Bed
 4
4
Bath
 2,330
2,330Sqft
 0.04
0.04Acre(Lot)
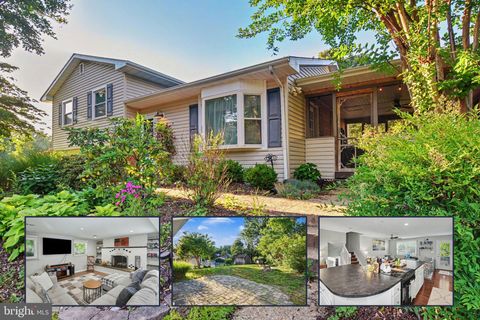
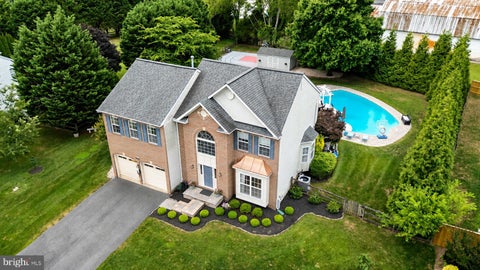
Welcome to 1276 Breckenridge Circle in Riva, a meticulously maintained three-level home offering flexible living space, thoughtful upgrades, and a peaceful wooded backdrop rarely found in a townhome setting. A grand two-story foyer creates an impressive entry, while 9-foot ceilings on the main level add volume, openness, and natural light. The main level features durable engineered wood flooring, a spacious living and dining layout, and a beautiful two-way fireplace shared between the living room and dining room. The kitchen offers granite countertops, ceramic tile flooring, solid half-inch plywood cabinetry, and newer appliances, including an electric stove that conveys. The former breakfast area has been thoughtfully transformed into a versatile wine bar, coffee station, or entertaining

 Property Details
 Map
Map
 Map
Map
What's Nearby
Nearby Areas
 Features
-
Bedroom Information
Total beds: 4Bathroom Information
Total Baths: 4 Full Baths: 2 Half Baths: 2 -
Flooring Information
Carpet, Ceramic Tile -
Roofing Information
Shingle -
Interior Features
Ceiling Fan(s), Recessed Lighting, Walk-In Closet(s), High Ceilings, Open Floorplan, Soaking Tub Roof: Shingle Appliances: Electric Range, Electric Oven, Electric Water Heater, Washer, Dishwasher, Disposal, Dryer, Exhaust Fan, Refrigerator, Stainless Steel Appliance(s), Water Heater, Ice Maker, Microwave Laundry Features: Lower Level Window Features: Bay Window(s) -
Heating & Cooling
Has Heating: Yes Heating: Exhaust Fan, Electric, Heat Pump Has Cooling: Yes Cooling: Central Air, Ceiling Fan(s), Electric
-
Building Information
Year Built: 1994 Building Area Total: 2330 Construction Materials: Brick Patio And Porch Features: Deck, Patio Pool Features: None Private Pool: No Water front Features: Lake View: Trees/Woods, Garden Association Fee Frequency: Monthly
-
Lot Information
Lot Size Acres: 0.04 Lot Size Source: Assessor Lot Size Square Feet: 1760Property Information
Subdivision: WATERFORD Source Property Type: Residential Postal Code Plus 4: 1341 Property SubType: Townhouse Levels: Three Or More Property Age: 32
-
Listing Price Information
Listing Price: $549900
-
Tax Information
Parcel Number: 020102690074950 Tax Lot: 66 Tax Year: 2025 Annual Tax: $5357
-
Parking Information
Parking Total: 3 Garage Door Opener, Concrete, On Street, Private, Garage, Driveway, Parking Lot, Inside Entrance, AttachedGarage Information
Has Garage: Yes Has Attached Garage: Yes Garage Space: 1Homeowners Association InformationHas Association: Yes HOA: $80.00 Association Amenities: Picnic Area, Playground
-
School Information
Elementary School: DAVIDSONVILLEJunior High School: CENTRALSenior High School: SOUTH RIVER -
Location Information
Direction: From Riva Road, turn onto Breckenridge Way. Turn right on Breckenridge Circle. Turn left at the split. Home will be on your left. WaterSource: Public Security Features: Smoke Detector(s), Carbon Monoxide Detector(s)
How much is this property worth?
Curious about this home's true market value? Use our free Home Evaluation Tool to instantly get a personalized Comparative Market Analysis (CMA) report. Make smarter, data-driven decisions before you buy.

The data relating to real estate for sale on this website appears in part through the BRIGHT Internet Data Exchange program, a voluntary cooperative exchange of property listing data between licensed real estate brokerage firms in which ByOwner participates, and is provided by BRIGHT through a licensing agreement. The information provided by this website is for the personal, non-commercial use of consumers and may not be used for any purpose other than to identify prospective properties consumers may be interested in purchasing. Some properties which appear for sale on this website may no longer be available because they are under contract, have closed or are no longer being offered for sale. Information Deemed Reliable But Not Guaranteed. Copyright © 2026 Bright MLS. All rights reserved.
ByOwner last updated this listing 07/18/2026 @ 15:03
More Cities with for Sale by Owner Homes
- Riva Homes For Sale By Owner
- Davidsonville Homes For Sale By Owner
- Edgewater Homes For Sale By Owner
- Annapolis Homes For Sale By Owner
- Harwood Homes For Sale By Owner
- Crownsville Homes For Sale By Owner
- Crofton Homes For Sale By Owner
- Gambrills Homes For Sale By Owner
- Galesville Homes For Sale By Owner
- Arnold Homes For Sale By Owner
- West River Homes For Sale By Owner
- Bowie Homes For Sale By Owner
- Shady Side Homes For Sale By Owner
- Severna Park Homes For Sale By Owner
- Millersville Homes For Sale By Owner
- Churchton Homes For Sale By Owner
- Odenton Homes For Sale By Owner
- Lothian Homes For Sale By Owner
- Pasadena Homes For Sale By Owner
- Deale Homes For Sale By Owner
Homes around $549,900




Verify Your Email
Please enter the 6-digit verification code
sent to your email address.