
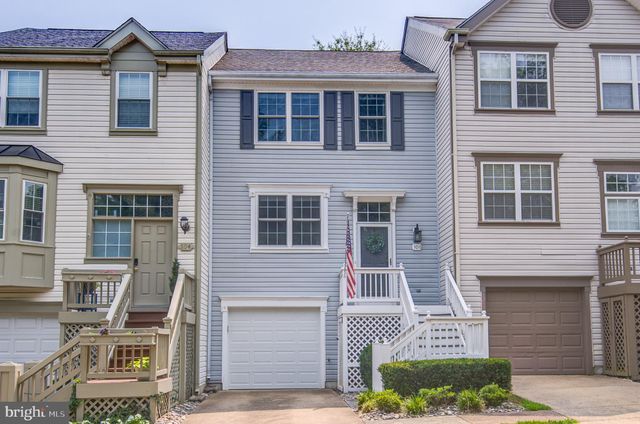
MLS: #VALO2130938, Listed By: Curt Schaber, On The Market Properties, Source:Bright MLS
106 Hackley Court
PURCELLVILLE, VA 20132

 3
3
Bed
 3
3
Bath
 1,740
1,740Sqft
 0.04
0.04Acre(Lot)
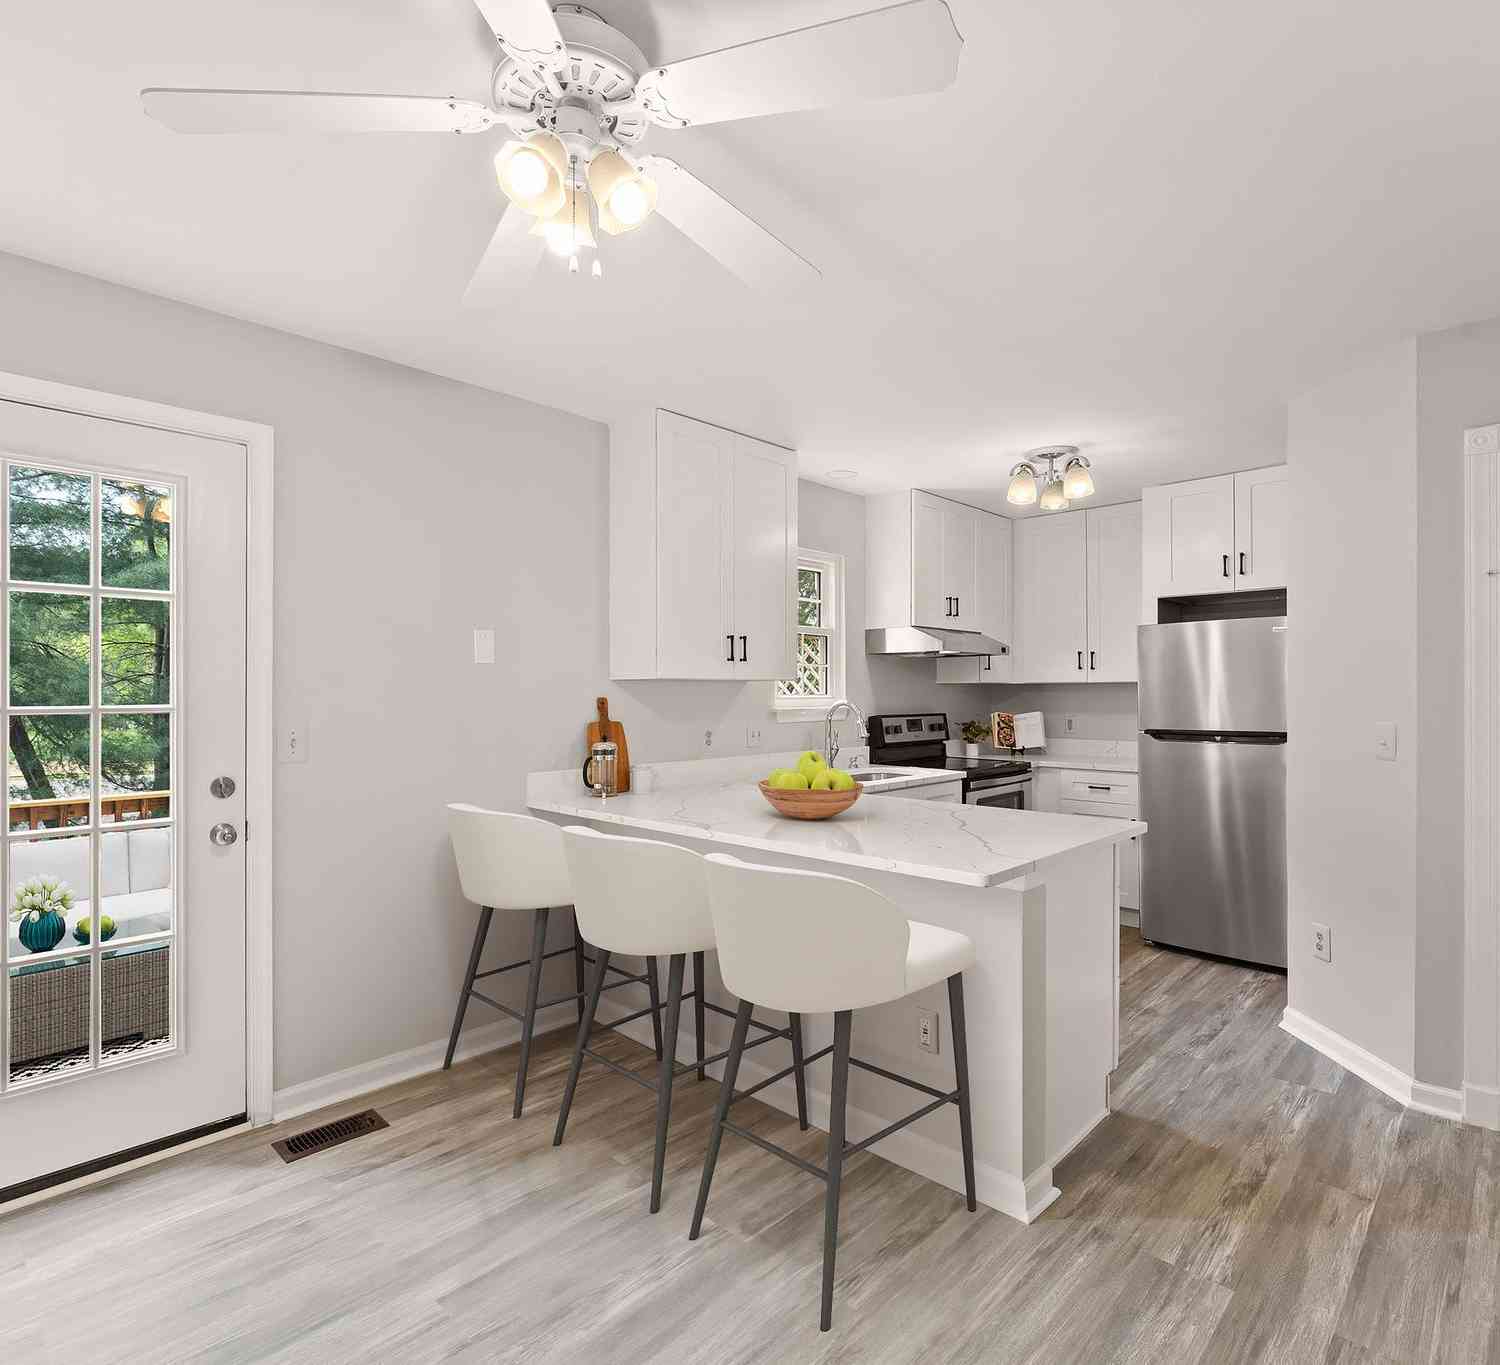
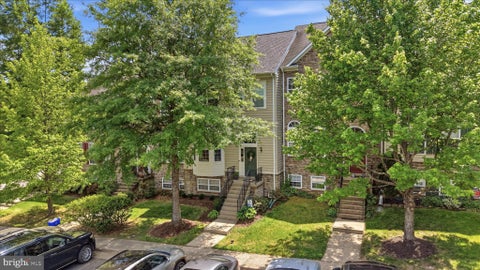
Welcome to 106 Hackley Court, nestled on a quiet cul-de-sac backing to mature trees and open space in Main Street Village, Purcellville, Virginia. Perfectly situated just minutes from historic downtown Purcellville, the Washington & Old Dominion Trail, Route 7, and the Dulles Greenway, this exceptional townhouse offers the perfect blend of small-town charm and commuter convenience. Hackley Court is centered around a generous common green, where neighbors gather, greet one another, children play, and residents enjoy walking their dogs. Just two blocks away, you'll find restaurants, cafés, Giant Food, a bank, nail and hair salons, and numerous everyday conveniences, yet the peaceful wooded setting makes you feel miles from it all. Meticulously maintained and truly move-in ready, this three-l

 Property Details
 Map
Map
 Map
Map
What's Nearby
Nearby Areas
 Features
-
Bedroom Information
Total beds: 3Bathroom Information
Total Baths: 3 Full Baths: 2 Half Baths: 1Room Information
Has Basement: Yes Basement: Finished, Exterior Entry, Walk-Out Access -
Flooring Information
Wood, Hardwood, Ceramic Tile, Vinyl -
Roofing Information
Shingle -
Interior Features
Eat-in Kitchen, Ceiling Fan(s), Pantry, Recessed Lighting, Built-in Features, Crown Molding, Open Floorplan Roof: Shingle Appliances: Electric Range, Electric Oven, Electric Water Heater, Dishwasher, Disposal, Refrigerator, Washer, Dryer, Exhaust Fan, Stainless Steel Appliance(s), Water Heater Laundry Features: Laundry Room, Lower Level Window Features: Window Coverings, Storm Window(s), Screens, Window Treatments -
Heating & Cooling
Has Heating: Yes Heating: Exhaust Fan, Electric, Forced Air, Heat Pump Has Cooling: Yes Cooling: Central Air, Ceiling Fan(s), Electric
-
Building Information
Year Built: 1993 Building Area Total: 1740 Construction Materials: Vinyl Siding Patio And Porch Features: Deck, Patio Pool Features: Community Private Pool: No View: Trees/Woods, Park/Greenbelt, Garden Association Fee Frequency: Monthly -
Exterior Features
Exterior Features: Balcony
-
Lot Information
Lot Size Acres: 0.04 Lot Size Source: Assessor Lot Size Square Feet: 1742Property Information
Subdivision: MAIN ST VILLAGE Source Property Type: Residential Postal Code Plus 4: 3367 Property SubType: Townhouse Direction Faces: West Levels: Three Or More Property Age: 33
-
Listing Price Information
Listing Price: $499000
-
Tax Information
Parcel Number: 453268164000 Tax Year: 2026 Annual Tax: $5162
-
Parking Information
Parking Total: 2 Concrete, Garage, Driveway, AttachedGarage Information
Has Garage: Yes Has Attached Garage: Yes Garage Space: 1Homeowners Association InformationHas Association: Yes Included Fees: Snow Removal HOA: $110.00 Association Amenities: Playground Community Features: Pool, Sidewalks
-
School Information
Elementary School: EMERICKJunior High School: BLUE RIDGESenior High School: LOUDOUN VALLEY -
Location Information
Direction: From Leesburg take Rt 7 West toward Purcellville. Take the exit onto SR-287, Berlin Tpke. Turn left onto Berlin Tpke. Turn right onto E. Main St. Travel 0.3 miles and turn left onto McDaniel Dr. Travel 300 feet and turn left onto Mcllhaney Way. Turn left onto Hackley Ct and 106 Hackley Ct will be on your righjt. WaterSource: Public
How much is this property worth?
Curious about this home's true market value? Use our free Home Evaluation Tool to instantly get a personalized Comparative Market Analysis (CMA) report. Make smarter, data-driven decisions before you buy.

Nearby Home Value
| Address | Estimate | Bed | Bath | Sq. Ft | Lot Size |
|---|---|---|---|---|---|
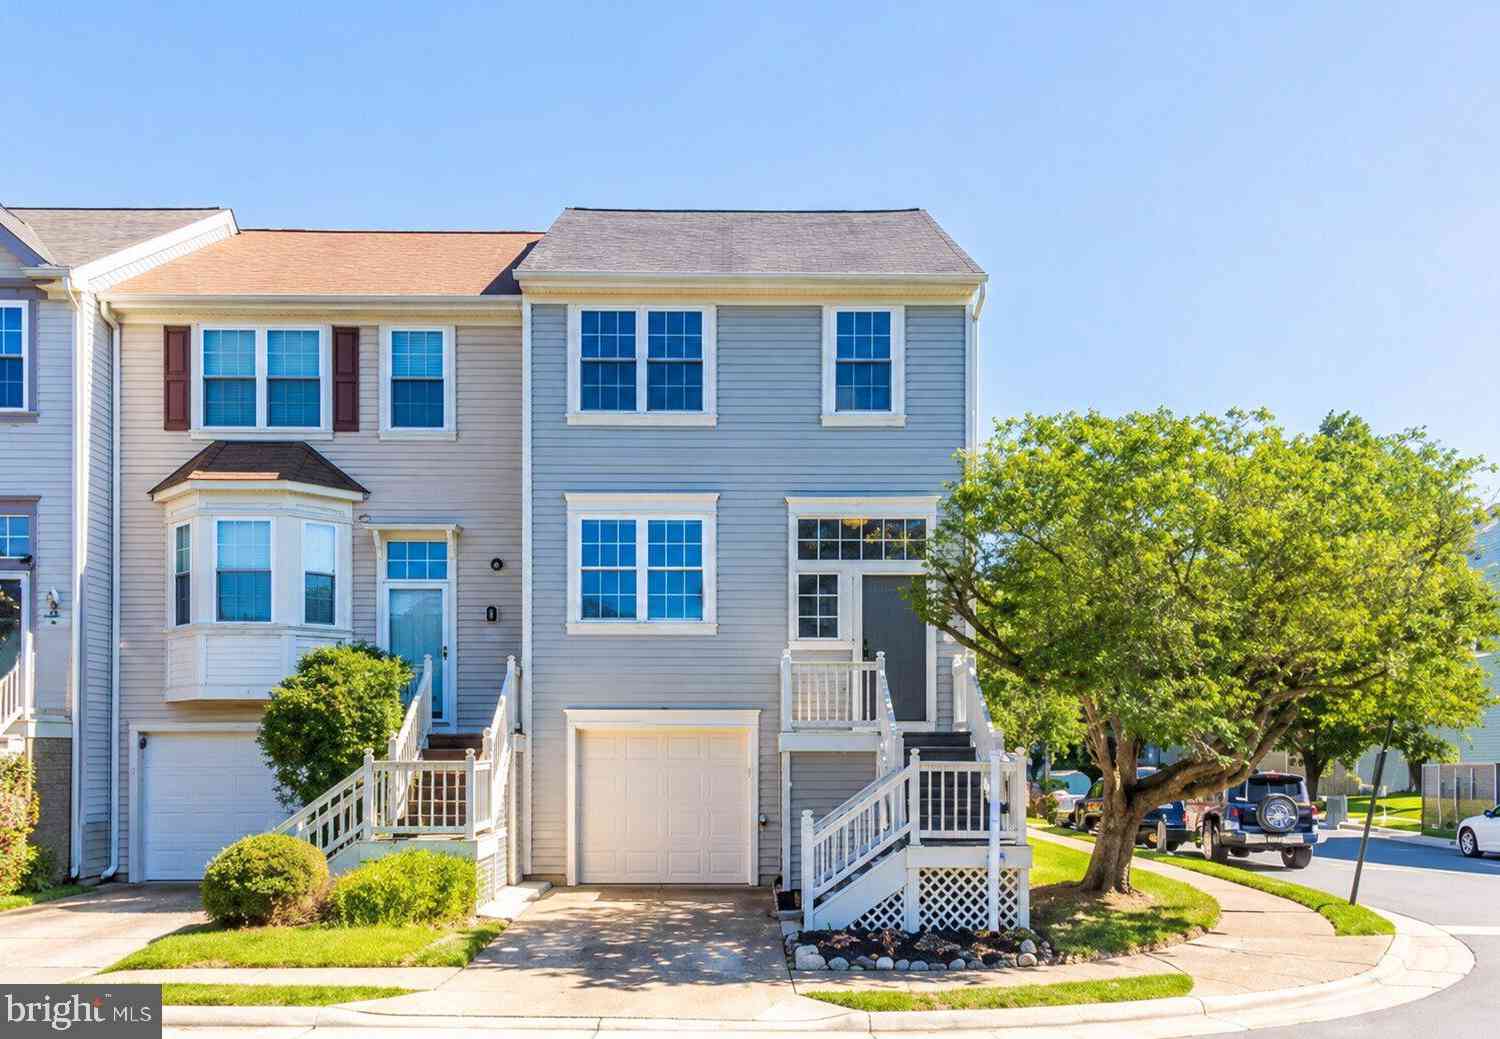
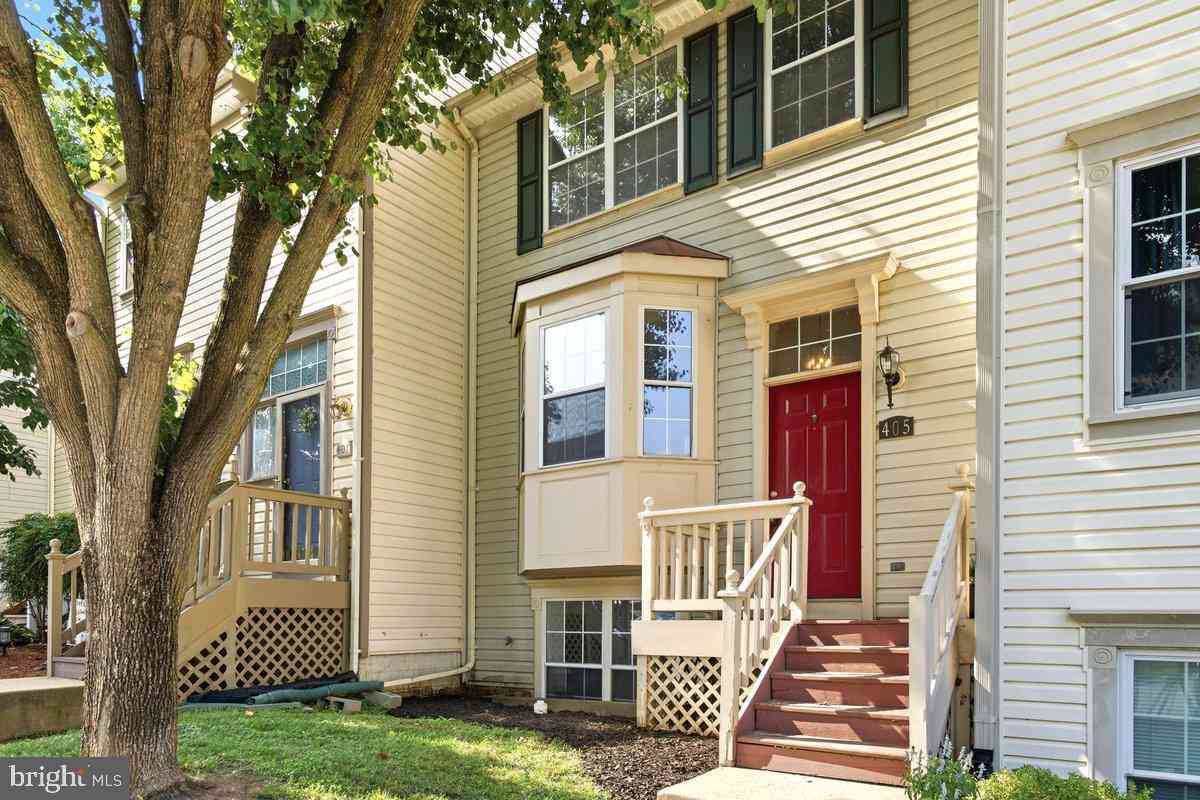
| 405 Mcdaniel Drive, Purcellville, VA, 20132 | $449,900 | 4 | 4 | 1,812 | 1,812 SqFt |
| 217 Frazer Drive, Purcellville, VA, 20132 | $475,000 | 2 | 3 | 1,820 | 1,820 SqFt |
| 104 Kirkbridge Court, Purcellville, VA, 20132 | $475,000 | 4 | 4 | 1,870 | 1,870 SqFt |
| 307 Upper Brook Terrace, Purcellville, VA, 20132 | $530,000 | 3 | 4 | 2,261 | 2,261 SqFt |
| 406 Leeds Ridge Court, Purcellville, VA, 20132 | $559,900 | 3 | 4 | 2,790 | 2,790 SqFt |
| 405 Leeds Ridge Court, Purcellville, VA, 20132 | $599,900 | 4 | 4 | 3,038 | 3,038 SqFt |
Similar Townhouse To 106 Hackley Court
Nearby For Sale
The data relating to real estate for sale on this website appears in part through the BRIGHT Internet Data Exchange program, a voluntary cooperative exchange of property listing data between licensed real estate brokerage firms in which ByOwner participates, and is provided by BRIGHT through a licensing agreement. The information provided by this website is for the personal, non-commercial use of consumers and may not be used for any purpose other than to identify prospective properties consumers may be interested in purchasing. Some properties which appear for sale on this website may no longer be available because they are under contract, have closed or are no longer being offered for sale. Information Deemed Reliable But Not Guaranteed. Copyright © 2026 Bright MLS. All rights reserved.
ByOwner last updated this listing 07/23/2026 @ 10:07
More Cities with for Sale by Owner Homes
- Purcellville Homes For Sale By Owner
- Hillsboro Homes For Sale By Owner
- Hamilton Homes For Sale By Owner
- Round Hill Homes For Sale By Owner
- Waterford Homes For Sale By Owner
- Leesburg Homes For Sale By Owner
- Bluemont Homes For Sale By Owner
- Middleburg Homes For Sale By Owner
- Lovettsville Homes For Sale By Owner
- Charles Town Homes For Sale By Owner
- Brunswick Homes For Sale By Owner
- Point of Rocks Homes For Sale By Owner
- Ranson Homes For Sale By Owner
- Harpers Ferry Homes For Sale By Owner
- Upperville Homes For Sale By Owner
- Broadlands Homes For Sale By Owner
- Knoxville Homes For Sale By Owner
- Berryville Homes For Sale By Owner
- Aldie Homes For Sale By Owner
- Brambleton Homes For Sale By Owner
Homes around $499,000








Verify Your Email
Please enter the 6-digit verification code
sent to your email address.