
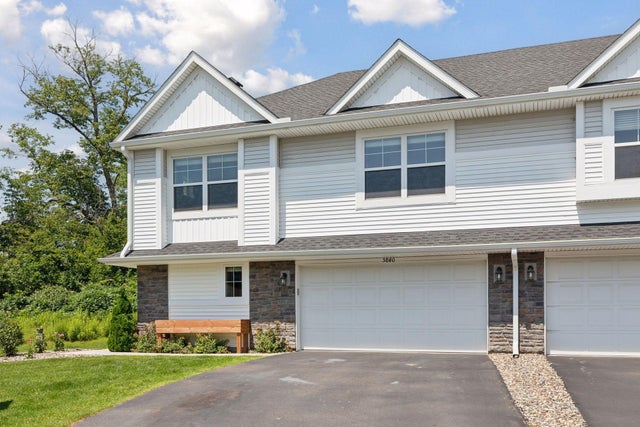
MLS: #7127130, Listed By: Emily Olson, Redfin Corporation, Source:FargoMoorhead Area Association of REALTORS
5840 Moonlight Way
Prior Lake, MN 55372

 3
3
Bed
 3
3
Bath
 1,911
1,911Sqft
 0.05
0.05Acre(Lot)
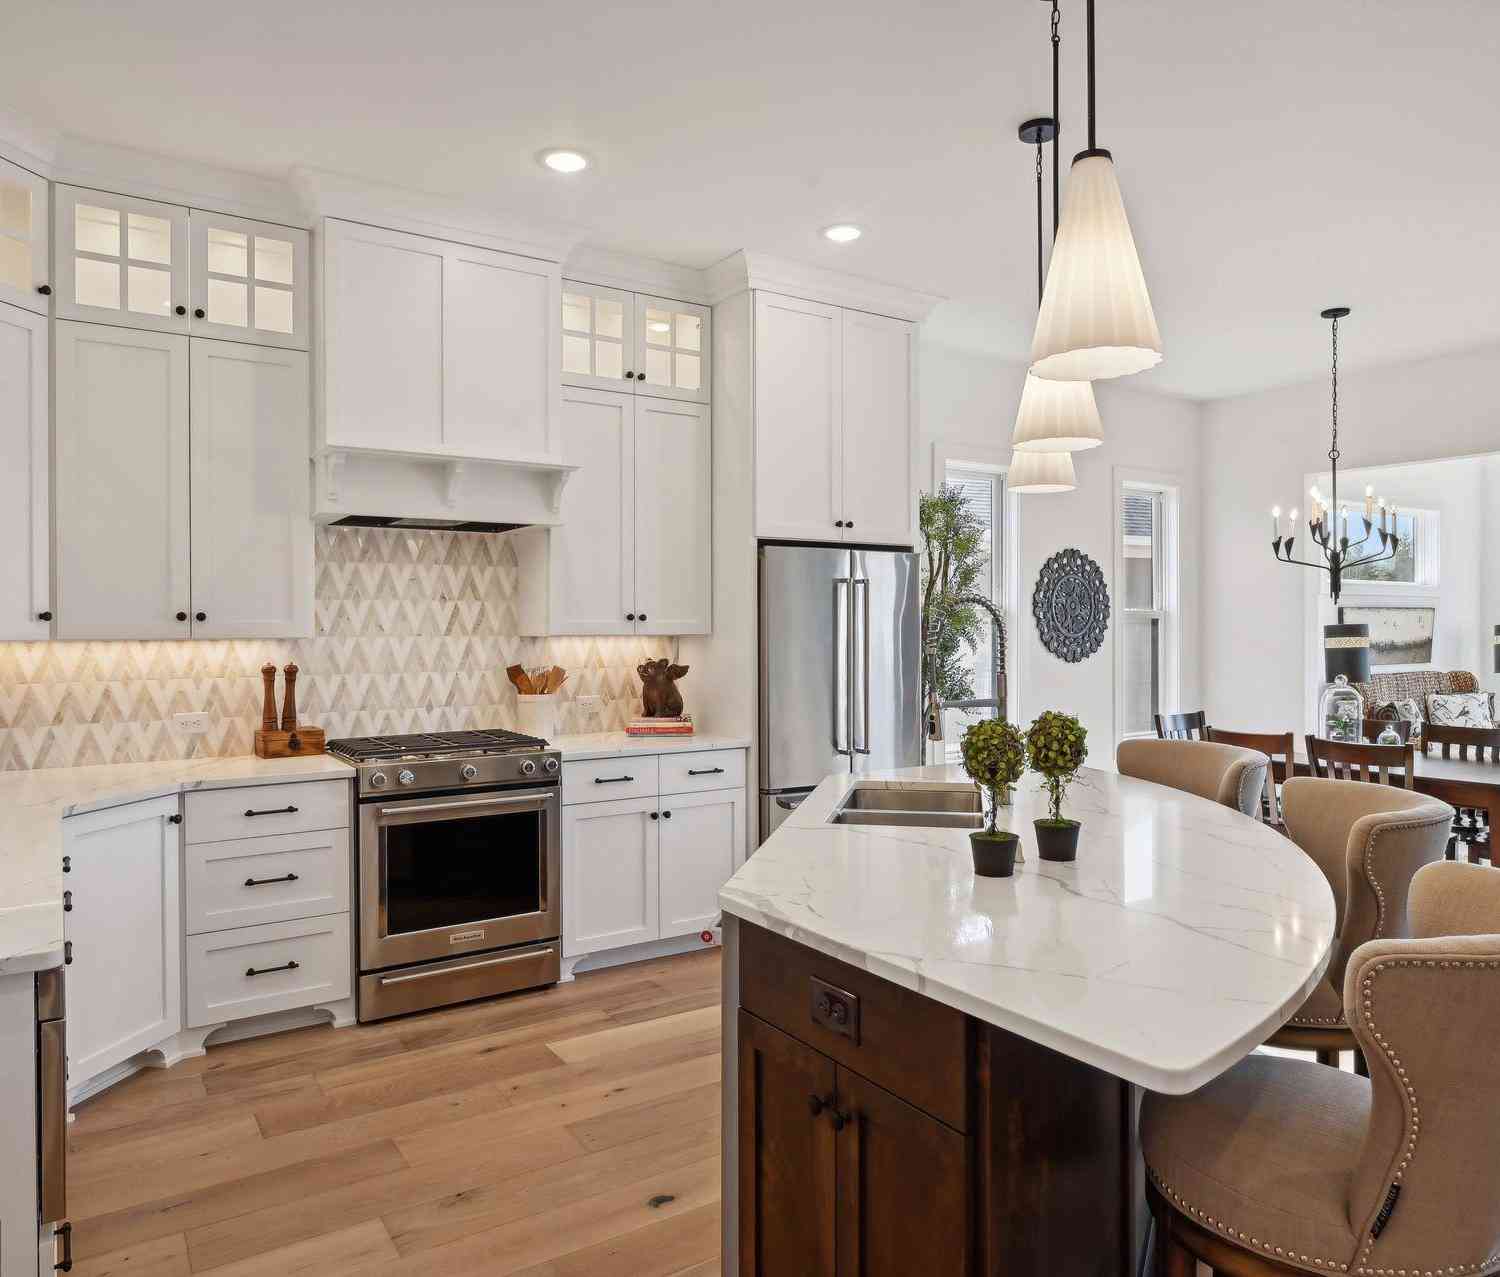
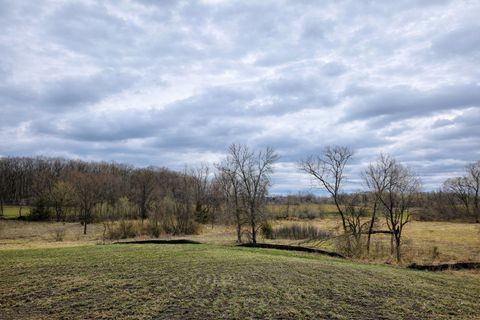
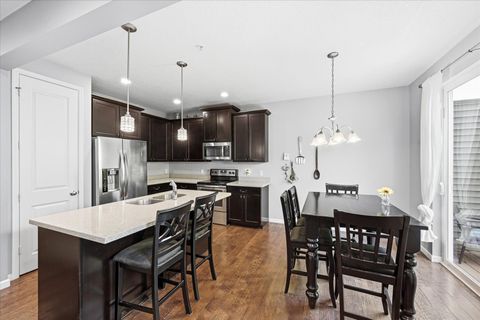
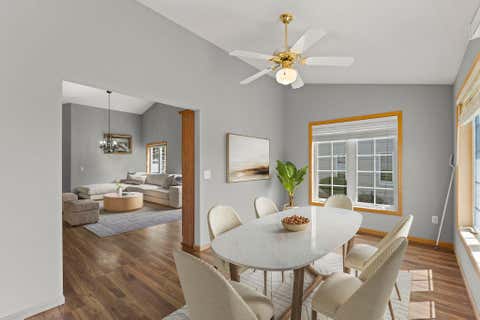
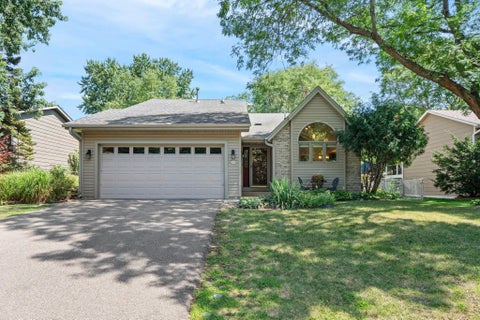
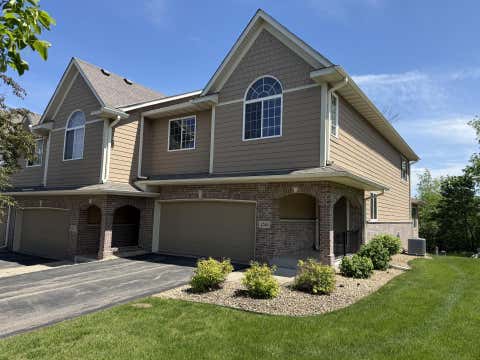
Welcome to this beautifully maintained end-unit townhome, where thoughtful updates and inviting spaces come together in a bright, welcoming setting. The open main level features a spacious kitchen with quartz countertops, updated tile backsplash, soft-close cabinetry and drawers, brushed slate stainless steel appliances, and a gas range. Large windows bring abundant natural light into the living room, where a cozy gas fireplace creates a warm gathering space. A surround sound stereo system adds to the entertainment experience. Step outside to the impressive 20x10 patio, offering a wonderful outdoor space for morning coffee, grilling, entertaining or relaxing at the end of the day. The patio overlooks a natural setting with wildflowers and wooded surroundings, creating a peaceful backdrop.

 Property Details
 Map
Map
 Map
Map
What's Nearby
Nearby Areas
 Features
-
Bedroom Information
Total beds: 3Bathroom Information
Total Baths: 3 Full Baths: 1 Half Baths: 1Room Information
Rooms Total: 8 Basement: None -
Interior Features
Ceiling Fan(s), Kitchen Island, Walk-In Closet(s) Appliances: None Laundry Features: Gas Dryer Hookup, Laundry Room, Upper Level, Washer Hookup -
Heating & Cooling
Has Heating: Yes Heating: Forced Air, Electric, Natural Gas Has Cooling: Yes Cooling: Central Air
-
Building Information
Year Built: 2018 Building Area Total: 1911 Stories: 2 Patio And Porch Features: Patio Pool Features: None Private Pool: No Association Fee Frequency: Monthly
-
Lot Information
Lot Dimensions: 58' X 40' Main Square Feet: 0.05 Acres Lot Size Acres: 0.05 Lot Size Square Feet: 2178 Lot Description: Corner Lot, Cul-De-SacProperty Information
Subdivision: Summit Preserve Cic 1203 Source Property Type: Residential Postal Code Plus 4: 1381 Property SubType: Townhouse Levels: Two Property Age: 8
-
Listing Price Information
Listing Price: $392000 Cash, Conventional, FHA, VA Loan
-
Tax Information
Parcel Number: 255270820 Tax Year: 2026 Annual Tax: $4014 Tax Legal Desc: BLOCK 016 LOT 003 SUBDIVISIONCD 25527 SUBDIVISIONNAME SUMMIT PRESERVE
-
Parking Information
Garage Door Opener, Heated Garage, GarageGarage Information
Has Garage: Yes Garage Space: 2Homeowners Association InformationHas Association: Yes Included Fees: Snow Removal HOA: $318.00 Community Features: None
-
Location Information
Direction: From Hwy 13, go west on Cty Rd 42/Egan Dr to Crownline Dr NE, north to Moonlight Way NE and take your first left. WaterSource: Public
How much is this property worth?
Curious about this home's true market value? Use our free Home Evaluation Tool to instantly get a personalized Comparative Market Analysis (CMA) report. Make smarter, data-driven decisions before you buy.

Nearby Home Value
| Address | Estimate | Bed | Bath | Sq. Ft | Lot Size |
|---|---|---|---|---|---|
| 17478 Deerfield Drive, Prior Lake, MN, 55372 | $360,000 | 3 | 3 | 2,584 | 0.07 Acre |
| 5439 Fawn Court, Prior Lake, MN, 55372 | $272,950 | 2 | 2 | 1,425 | 0.02 Acre |
| 5202 Hampton Street, Prior Lake, MN, 55372 | $375,000 | 3 | 3 | 1,871 | 0.03 Acre |
| 5208 Deerfield Lane, Prior Lake, MN, 55372 | $397,000 | 3 | 3 | 2,537 | 0.08 Acre |
| 5038 Bluff Heights Trail, Prior Lake, MN, 55372 | $294,500 | 3 | 2 | 1,670 | 0.03 Acre |
| 4991 Bluff Heights Trail, Prior Lake, MN, 55372 | $250,000 | 3 | 2 | 1,076 | 0.03 Acre |
| 16389 Timber Crest Drive, Prior Lake, MN, 55372 | $209,900 | 2 | 2 | 927 | -- |
| 16390 Timber Crest Drive, Prior Lake, MN, 55372 | $315,000 | 2 | 3 | 1,597 | 0.04 Acre |
| 4826 Bluff Heights Trail, Prior Lake, MN, 55372 | $250,000 | 2 | 2 | 1,875 | 0.03 Acre |
| 14260 Fountain Hills Co.., Prior Lake, MN, 55372 | $239,900 | 2 | 2 | 1,305 | 0.02 Acre |
Similar Townhouse To 5840 Moonlight Way
Nearby For Sale

The data relating to real estate for sale on this website comes in part from the Internet Data exchange (IDX) program of the FMAAR MLS. Real estate listings held by brokerage firms other than ByOwner are marked with the listing office name. IDX information is provided exclusively for consumers' personal, non-commercial use and may not be used for any purpose other than to identify prospective properties consumers may be interested in purchasing. Information deemed reliable but not guaranteed. Copyright ©2026 Fargo-Moorhead Area Association of REALTORS®. No reproduction, compilation, retransmission or distribution of this data is permitted in any manner without the express, written permission of the Fargo-Moorhead Area Association of REALTORS®.
ByOwner last updated this listing 09/02/2026 @ 06:46
More Cities with for Sale by Owner Homes
- Prior Lake Homes For Sale By Owner
- Savage Homes For Sale By Owner
- Burnsville Homes For Sale By Owner
- Lakeville Homes For Sale By Owner
- Elko New Market Homes For Sale By Owner
- Shakopee Homes For Sale By Owner
- Jordan Homes For Sale By Owner
- Webster Homes For Sale By Owner
- New Prague Homes For Sale By Owner
- Bloomington Homes For Sale By Owner
- Eden Prairie Homes For Sale By Owner
- Farmington Homes For Sale By Owner
- Chaska Homes For Sale By Owner
- Chanhassen Homes For Sale By Owner
- Carver Homes For Sale By Owner
- Edina Homes For Sale By Owner
- Rosemount Homes For Sale By Owner
- Lonsdale Homes For Sale By Owner
- Hopkins Homes For Sale By Owner
- Eagan Homes For Sale By Owner
Homes around $392,000











Verify Your Email
Please enter the 6-digit verification code
sent to your email address.
Verify Your Phone Number
Please enter the 6-digit verification code
sent to your mobile phone.