
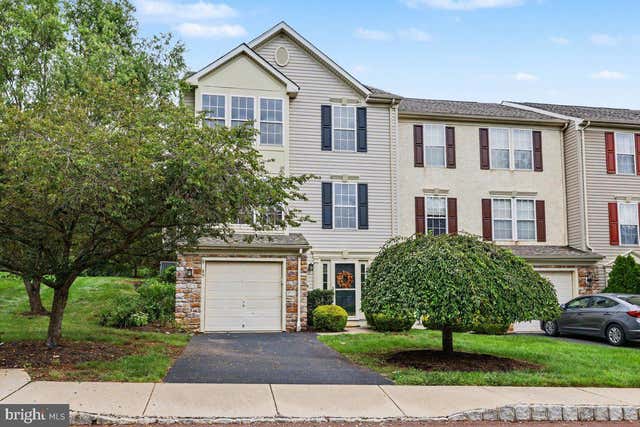
MLS: #PAMC2191746, Listed By: Nancy Radcliffe, Coldwell Banker Hearthside Realtors-Collegeville, Source:Bright MLS
85 Brookview Lane
POTTSTOWN, PA 19464

 3
3
Bed
 3
3
Bath
 2,414
2,414Sqft
 0.09
0.09Acre(Lot)
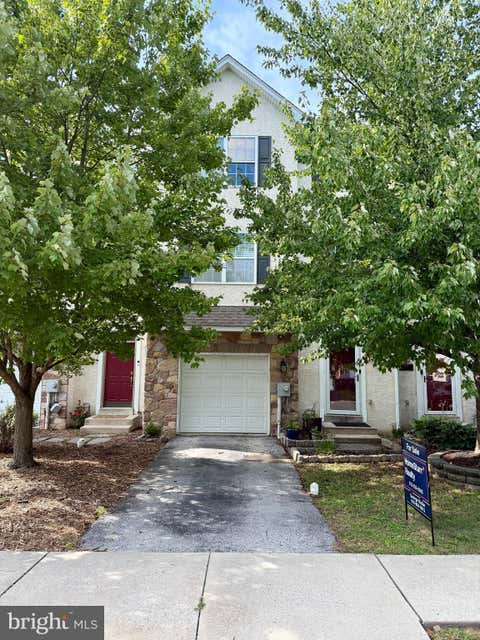
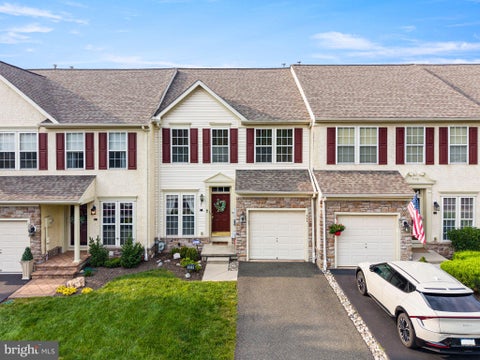
Welcome to 85 Brookview Lane in the desirable Sunnybrook Village community in Lower Pottsgrove Twp,Pottsgrove School District.This end unit townhome has been completely painted with the fashionable Agreeable Grey paint with matching tan/grey upgraded carpeting throughout that makes it look like a new construction home. Upon entering features include large family/media/home office room plus large laundry room with soak tub and also a large storage room plus powder room. On to the main level which features a large kitchen with island and hardwood flooring plus pantry and newer dishwasher. Dining room with upgraded sconces and hardwood flooring plus a gorgeous sunroom with plenty of windows plus slider to a beautiful backyard with Blue Stone patio and plenty of views of mother nature.Ther

 Property Details
 Map
Map
 Map
Map
What's Nearby
Nearby Areas
 Features
-
Bedroom Information
Total beds: 3Bathroom Information
Total Baths: 3 Full Baths: 2 Half Baths: 1Room Information
Has Basement: Yes Basement: Finished -
Flooring Information
Carpet, Wood, Hardwood -
Roofing Information
Asphalt -
Interior Features
Central Vacuum, Ceiling Fan(s), Kitchen Island, Pantry, Solar Tube(s), Walk-In Closet(s), Open Floorplan Roof: Asphalt Appliances: Oven, Electric Range, Electric Oven, Gas Water Heater, Dishwasher, Disposal, Refrigerator, Stainless Steel Appliance(s), Microwave Window Features: Skylight(s) -
Heating & Cooling
Has Heating: Yes Heating: Natural Gas, Central Has Cooling: Yes Cooling: Central Air, Ceiling Fan(s), Electric
-
Building Information
Year Built: 2005 Building Area Total: 2414 Construction Materials: Vinyl Siding Pool Features: None Private Pool: No View: Street, Trees/Woods, Garden Association Fee Frequency: Monthly -
Exterior Features
Exterior Features: Lighting
-
Lot Information
Lot Dimensions: 34.00 x 0.00 Lot Size Acres: 0.09 Lot Size Source: Assessor Lot Size Square Feet: 3723Property Information
Subdivision: SUNNYBROOK Source Property Type: Residential Postal Code Plus 4: 2992 Property SubType: Townhouse Levels: Three Or More Property Age: 21
-
Listing Price Information
Listing Price: $390000
-
Tax Information
Parcel Number: 42-00-00473-214 Tax Lot: 059 Tax Year: 2026 Annual Tax: $7013
-
Parking Information
Parking Total: 2 Garage Door Opener, Garage, Driveway, Parking Lot, Inside Entrance, AttachedGarage Information
Has Garage: Yes Has Attached Garage: Yes Garage Space: 1Homeowners Association InformationHas Association: Yes Included Fees: Trash, Maintenance Structure HOA: $210.00 Association Amenities: Jogging Path Community Features: Sidewalks, Street Lights
-
School Information
Elementary School:Junior High School:Senior High School: POTTSGROVE SENIOR -
Location Information
Direction: from High Street W to R on Heritage L on Brookview home on R WaterSource: Public
How much is this property worth?
Curious about this home's true market value? Use our free Home Evaluation Tool to instantly get a personalized Comparative Market Analysis (CMA) report. Make smarter, data-driven decisions before you buy.

Nearby Home Value
| Address | Estimate | Bed | Bath | Sq. Ft | Lot Size |
|---|---|---|---|---|---|
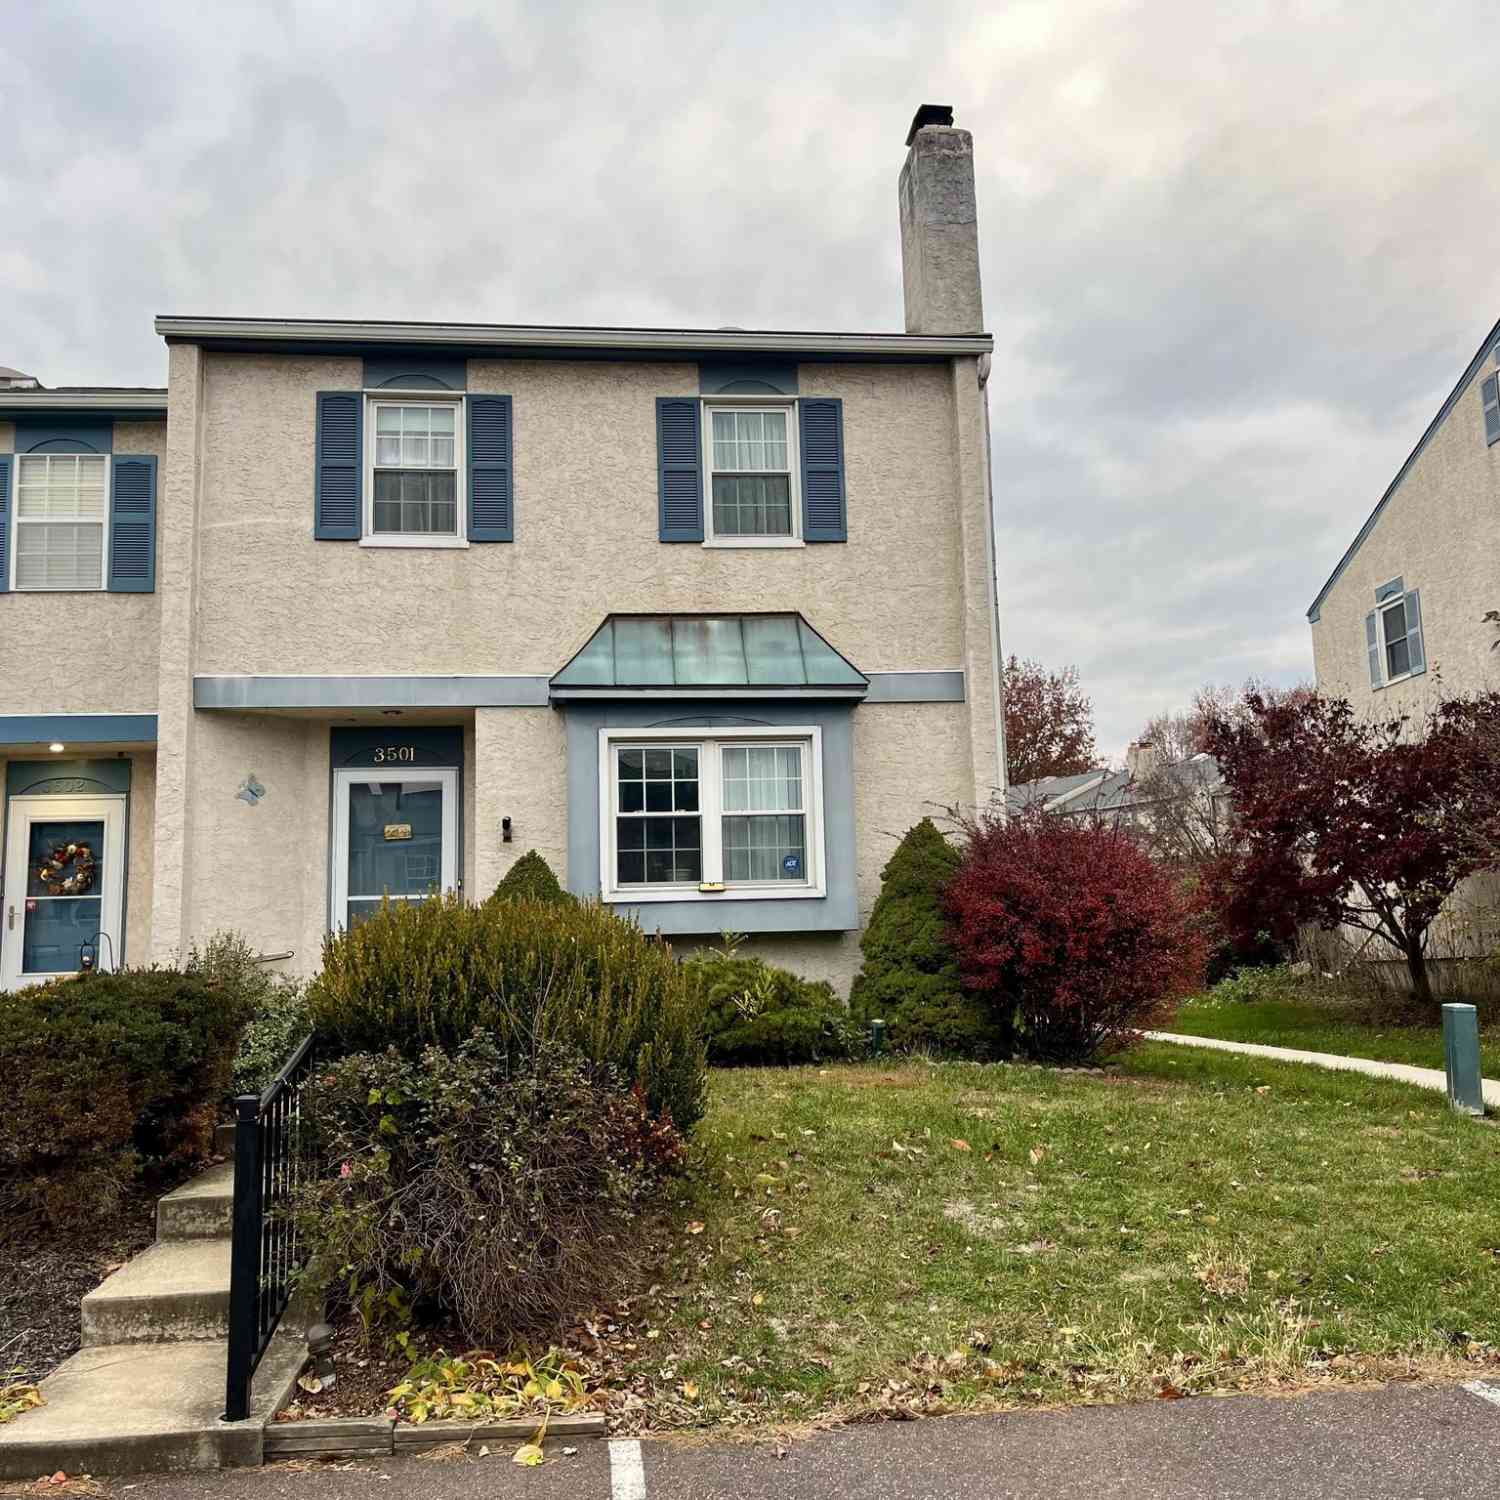
| 3501 Walnut Ridge Estate, Pottstown, PA, 19464 | $269,000 | 3 | 2 | 1,520 | 1,520 SqFt |
| 2506 Walnut Ridge Estates, Pottstown, PA, 19464 | $245,000 | 3 | 2 | 1,368 | 1,368 SqFt |
| 1803 Walnut Ridge Estates, Pottstown, PA, 19464 | $254,900 | 3 | 4 | 1,368 | 1,368 SqFt |
| 229 Creekside Drive, Pottstown, PA, 19464 | $385,000 | 3 | 3 | 2,292 | 2,292 SqFt |
| 159 Sunrise Drive, Pottstown, PA, 19464 | $200,000 | 2 | 1 | 864 | 864 SqFt |
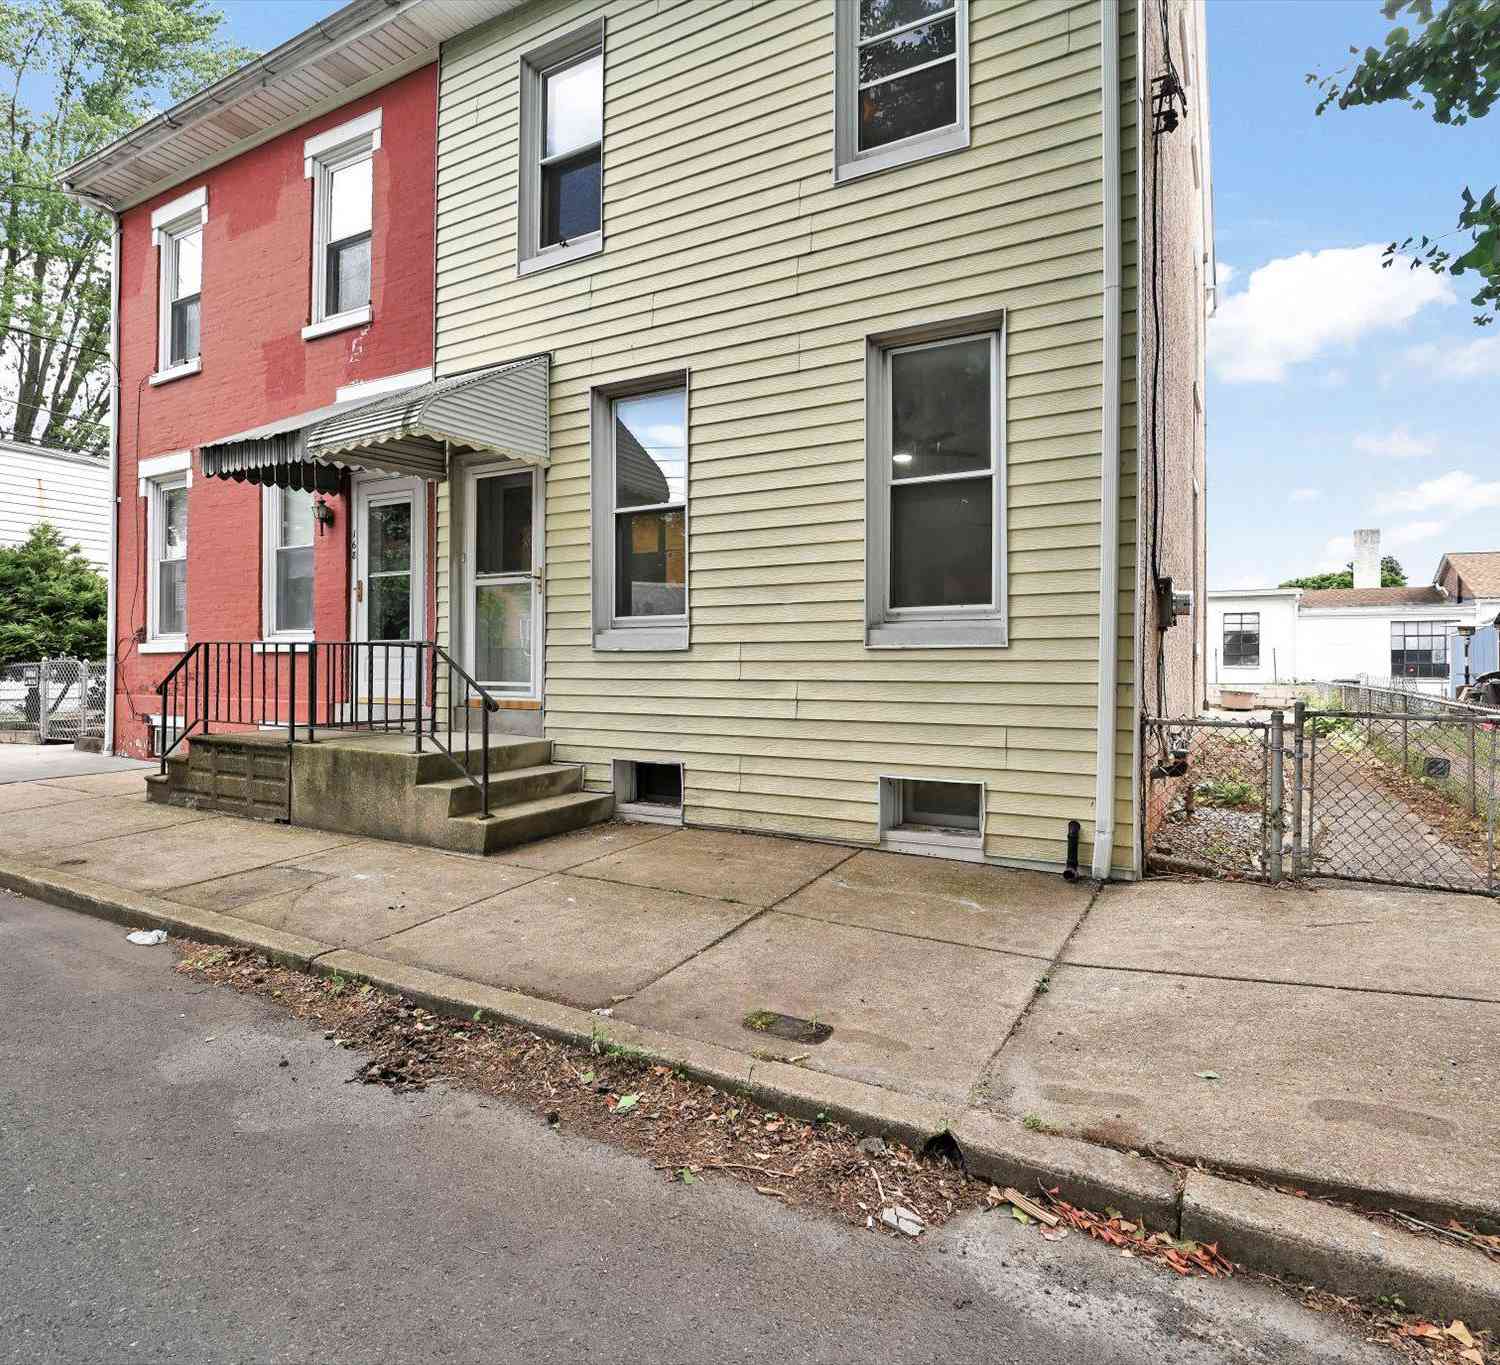
| 66 S Keim Street, Pottstown, PA, 19464 | $210,000 | 3 | 1 | 1,124 | 1,124 SqFt |
| 764 Queen Street, Pottstown, PA, 19464 | $235,000 | 5 | 2 | 1,244 | 1,244 SqFt |
| 644 Chestnut Street, Pottstown, PA, 19464 | $279,000 | 4 | 3 | 2,256 | 2,256 SqFt |
| 557 Lincoln Avenue, Pottstown, PA, 19464 | $205,000 | 4 | 1 | 1,660 | 1,660 SqFt |
| 556 Beech Street, Pottstown, PA, 19464 | $204,900 | 3 | 2 | 1,808 | 1,808 SqFt |
Similar Townhouse To 85 Brookview Lane
Nearby For Sale
The data relating to real estate for sale on this website appears in part through the BRIGHT Internet Data Exchange program, a voluntary cooperative exchange of property listing data between licensed real estate brokerage firms in which ByOwner participates, and is provided by BRIGHT through a licensing agreement. The information provided by this website is for the personal, non-commercial use of consumers and may not be used for any purpose other than to identify prospective properties consumers may be interested in purchasing. Some properties which appear for sale on this website may no longer be available because they are under contract, have closed or are no longer being offered for sale. Information Deemed Reliable But Not Guaranteed. Copyright © 2026 Bright MLS. All rights reserved.
ByOwner last updated this listing 08/22/2026 @ 02:10
More Cities with for Sale by Owner Homes
- Pottstown Homes For Sale By Owner
- Gilbertsville Homes For Sale By Owner
- Spring City Homes For Sale By Owner
- Royersford Homes For Sale By Owner
- Boyertown Homes For Sale By Owner
- Schwenksville Homes For Sale By Owner
- Perkiomenville Homes For Sale By Owner
- Douglassville Homes For Sale By Owner
- Bechtelsville Homes For Sale By Owner
- Elverson Homes For Sale By Owner
- Mont Clare Homes For Sale By Owner
- Phoenixville Homes For Sale By Owner
- Barto Homes For Sale By Owner
- Chester Springs Homes For Sale By Owner
- Bally Homes For Sale By Owner
- Collegeville Homes For Sale By Owner
- Creamery Homes For Sale By Owner
- Glenmoore Homes For Sale By Owner
- Red Hill Homes For Sale By Owner
- Green Lane Homes For Sale By Owner
Homes around $390,000










Verify Your Email
Please enter the 6-digit verification code
sent to your email address.