

MLS: #7104263, Listed By: Matthew Austinson, Keller Williams Premier Realty, Source:FargoMoorhead Area Association of REALTORS
5981 Walnut Grove Lane
Plymouth, MN 55446

 3
3
Bed
 3
3
Bath
 1,840
1,840Sqft
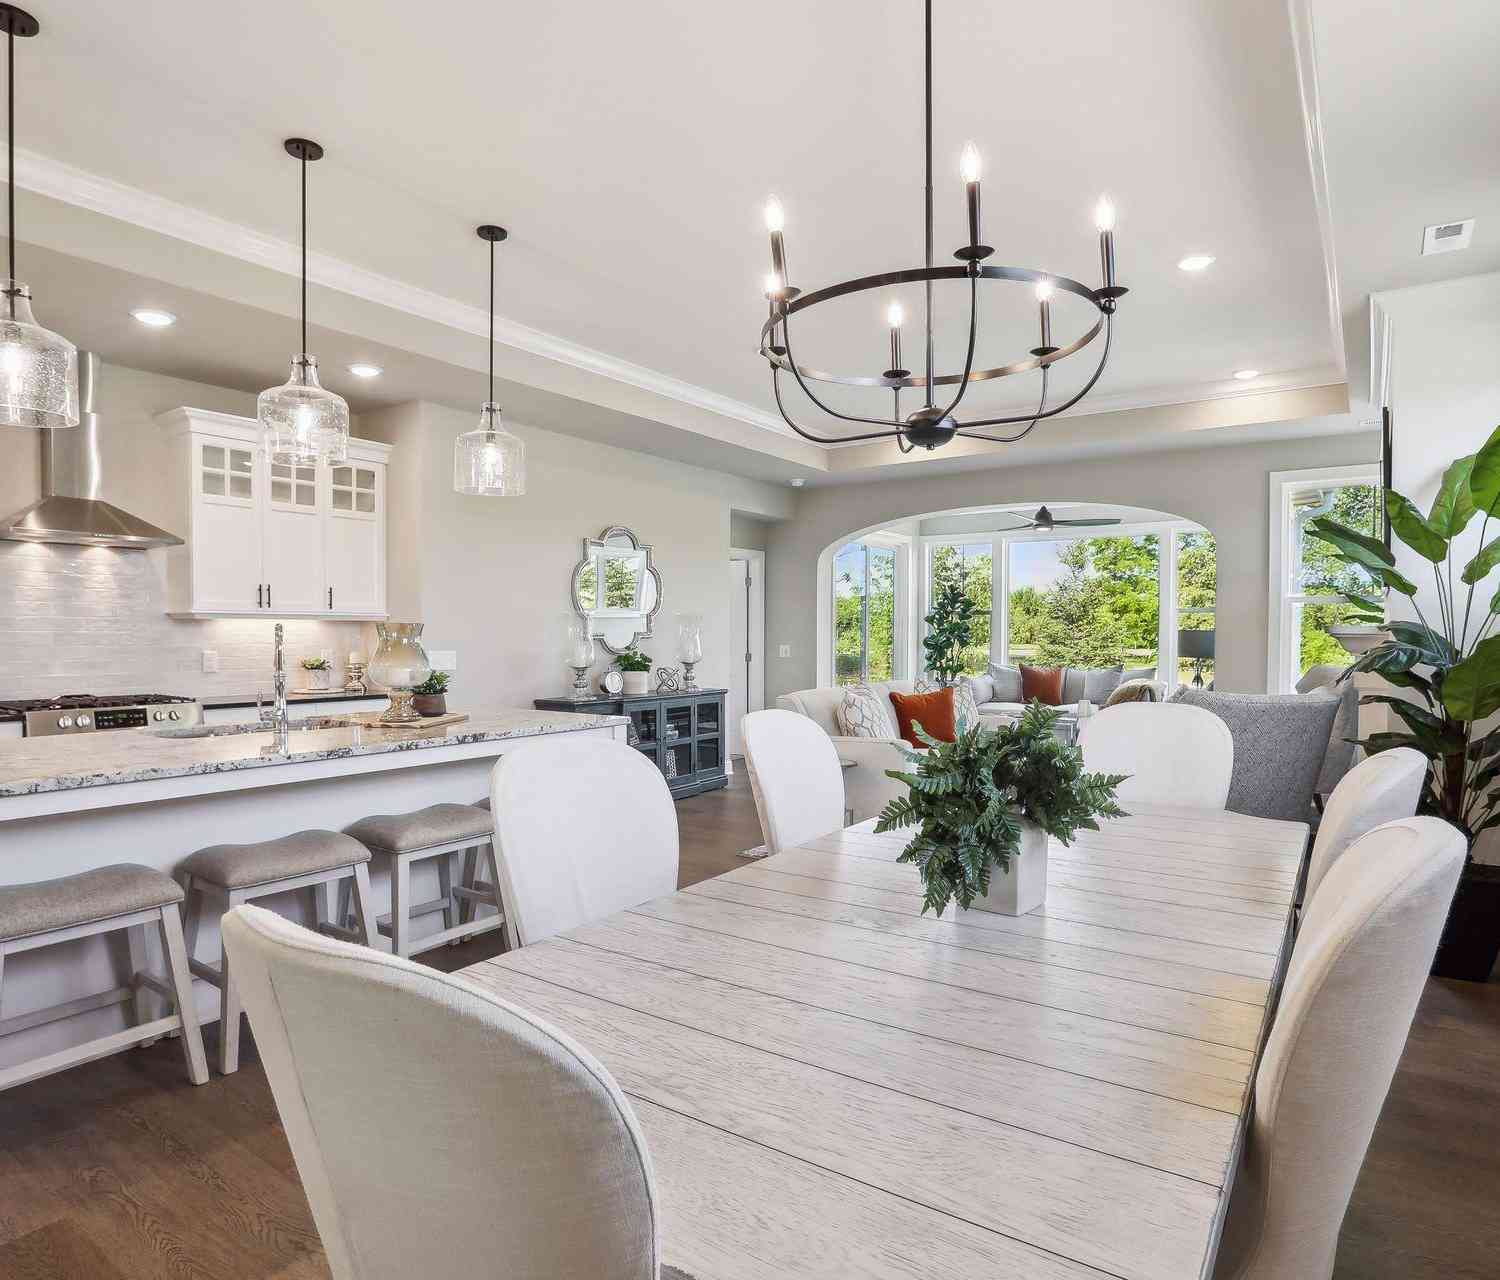
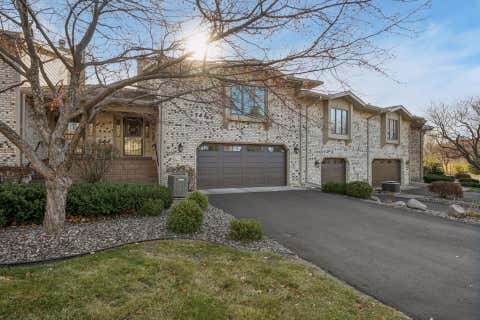
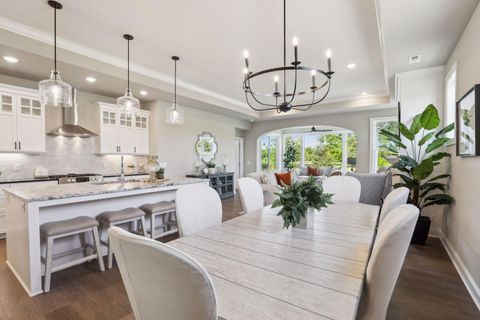
Step into light and luxury at this beautifully updated home on a spacious, sun-drenched east-west lot. From the moment you enter the east-side door, you’re welcomed by a stunning custom-built 2026 hardwood staircase and banister in striking black and white — an immediate statement of craftsmanship. The main level continues to impress with a thoughtfully refreshed powder room featuring brushed gold fixtures. The heart of the home is the show-stopping chef’s kitchen, featuring brilliant white shaker cabinets with soft-close doors and roll out shelves in the base cabinets. A powerful 42-inch 5-burner stovetop sits beneath a sleek stainless steel hood, with a custom ceramic tile backsplash rising from the quartz countertops. The counter-depth refrigerator integrates seamlessly for a clean, bu

 Property Details
 Map
Map
 Map
Map
What's Nearby
Nearby Areas
 Features
-
Bedroom Information
Total beds: 3Bathroom Information
Total Baths: 3 Full Baths: 2 Half Baths: 1Room Information
Rooms Total: 6 Basement: None -
Flooring Information
Hardwood, Tile -
Interior Features
Ceiling Fan(s), Kitchen Island, Walk-In Closet(s) Appliances: Dishwasher, Disposal, Dryer, Microwave, Range, Refrigerator, Washer Laundry Features: Laundry Room, Upper Level, Washer Hookup -
Heating & Cooling
Has Heating: Yes Heating: Forced Air Has Cooling: Yes Cooling: Central Air
-
Building Information
Year Built: 2020 Building Area Total: 1840 Construction Materials: Block Stories: 2 Patio And Porch Features: Patio Private Pool: No Association Fee Frequency: Monthly
-
Lot Information
Lot Dimensions: 26x77 Lot Description: Corner LotProperty Information
Subdivision: Greenway North Second Add Source Property Type: Residential Postal Code Plus 4: 3001 Property SubType: Townhouse Levels: Two Property Age: 6
-
Listing Price Information
Listing Price: $500000 Assumable, Cash, Conventional, FHA, VA Loan
-
Tax Information
Parcel Number: 0611822210099 Tax Year: 2026 Annual Tax: $4852.46 Tax Legal Desc: GREENWAY NORTH SECOND ADDITION Lot: 001 Block: 003
-
Garage Information
Has Garage: Yes Garage Space: 2 Pets Allowed: Cats OK, Dogs OK, Number LimitHomeowners Association InformationHas Association: Yes Included Fees: Snow Removal HOA: $310.00
-
Location Information
Direction: Turn South onto Walnut Grove Lane N off Chankahda Trail and drive to end of L. 5981 is the last house on the right WaterSource: Public
How much is this property worth?
Curious about this home's true market value? Use our free Home Evaluation Tool to instantly get a personalized Comparative Market Analysis (CMA) report. Make smarter, data-driven decisions before you buy.

Nearby Home Value
| Address | Estimate | Bed | Bath | Sq. Ft | Lot Size |
|---|---|---|---|---|---|
| 13480 60th Place, Plymouth, MN, 55446 | $212,000 | 2 | 1 | 1,080 | 1,080 SqFt |
| 15135 38th Avenue, Plymouth, MN, 55446 | $549,000 | 2 | 3 | 3,001 | 3,001 SqFt |
| 4505 Orchid Circle, Plymouth, MN, 55446 | $279,900 | 2 | 3 | 1,232 | 1,232 SqFt |
| 15655 60th Avenue, Plymouth, MN, 55446 | $425,000 | 3 | 3 | 1,911 | 1,911 SqFt |
| 5091 Yuma Lane, Plymouth, MN, 55446 | $429,900 | 4 | 4 | 2,149 | 2,149 SqFt |
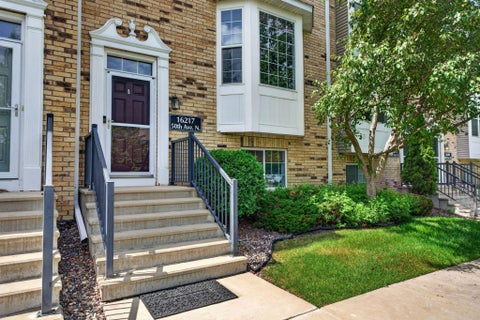
| 16217 50th Avenue, Plymouth, MN, 55446 | $399,000 | 3 | 4 | 2,269 | 2,269 SqFt |
| 16657 50th Court, Plymouth, MN, 55446 | $399,000 | 3 | 4 | 2,096 | 2,096 SqFt |
| 16745 58th Avenue N Ave, Plymouth, MN, 55446 | $1,335,800 | 3 | 3 | 3,296 | 3,296 SqFt |
| 5000 Everest Lane, Plymouth, MN, 55446 | $424,900 | 3 | 4 | 2,143 | 2,143 SqFt |
| 5038 Everest Lane, Plymouth, MN, 55446 | $435,000 | 4 | 4 | 2,200 | 2,200 SqFt |
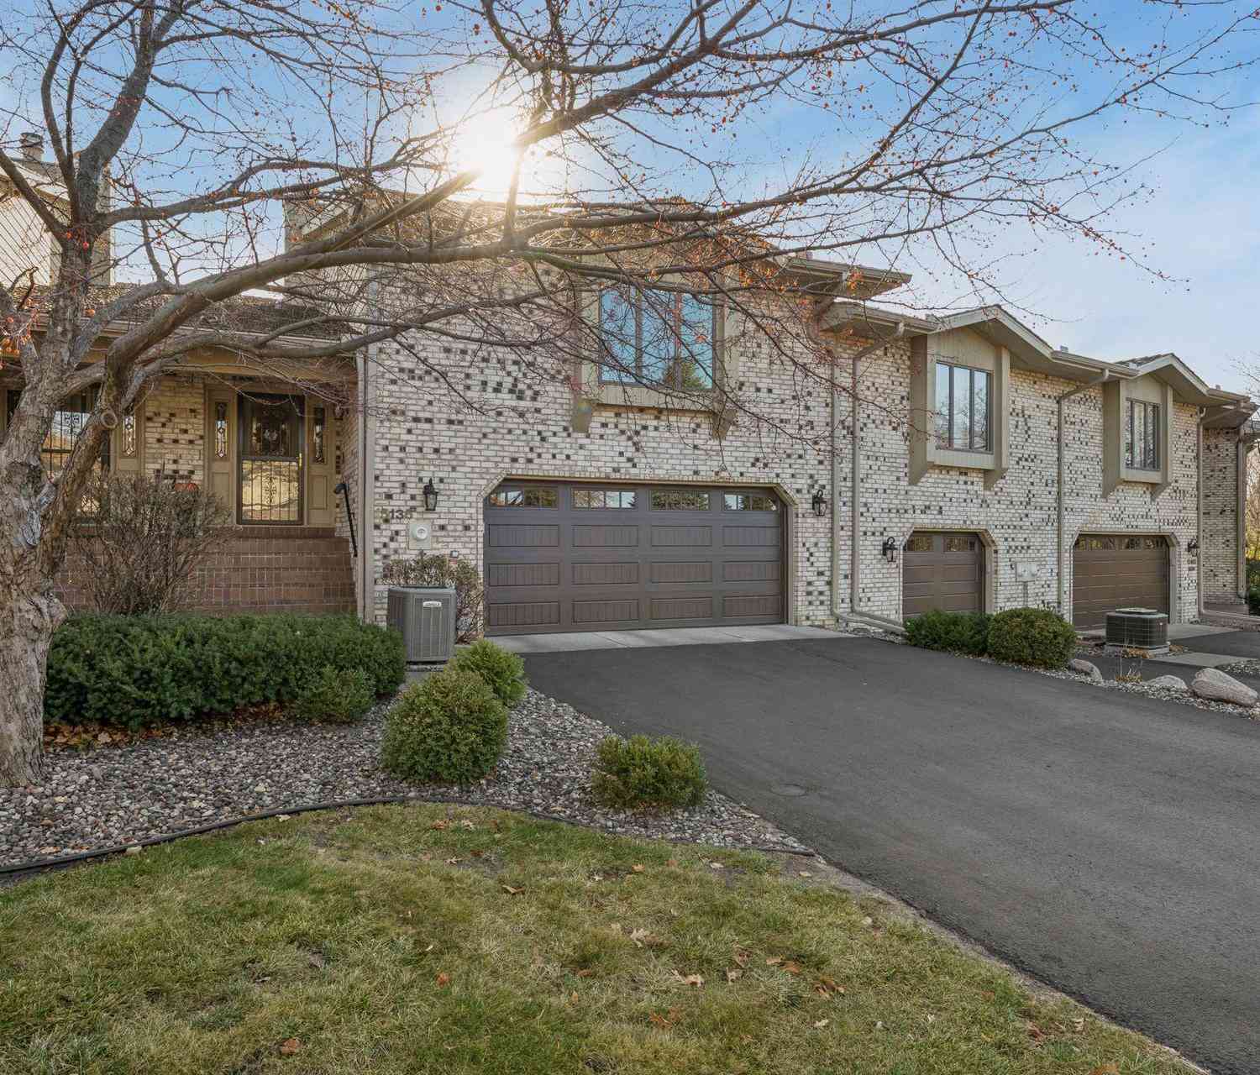
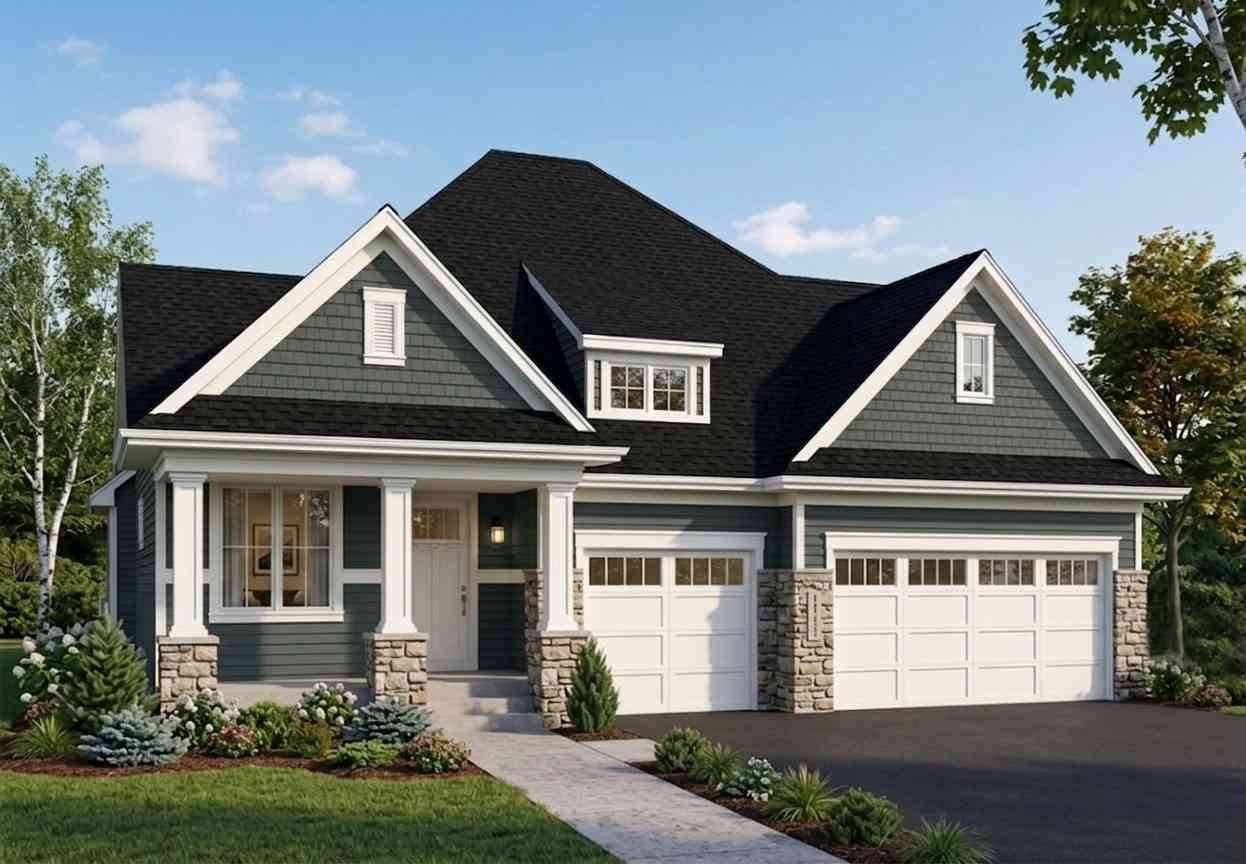
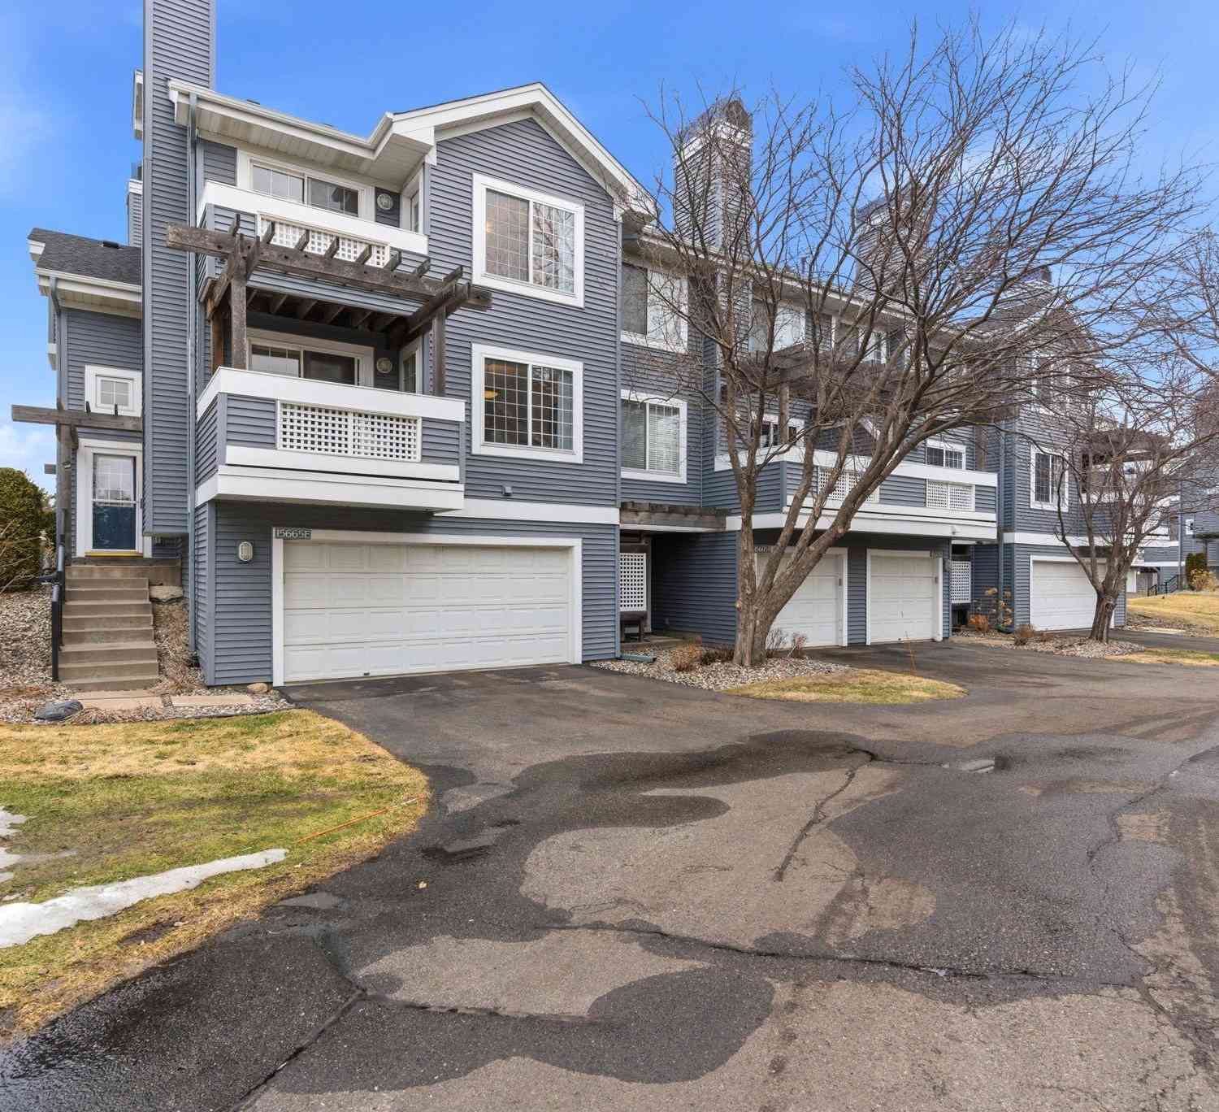
Similar Townhouse To 5981 Walnut Grove Lane
Nearby For Sale

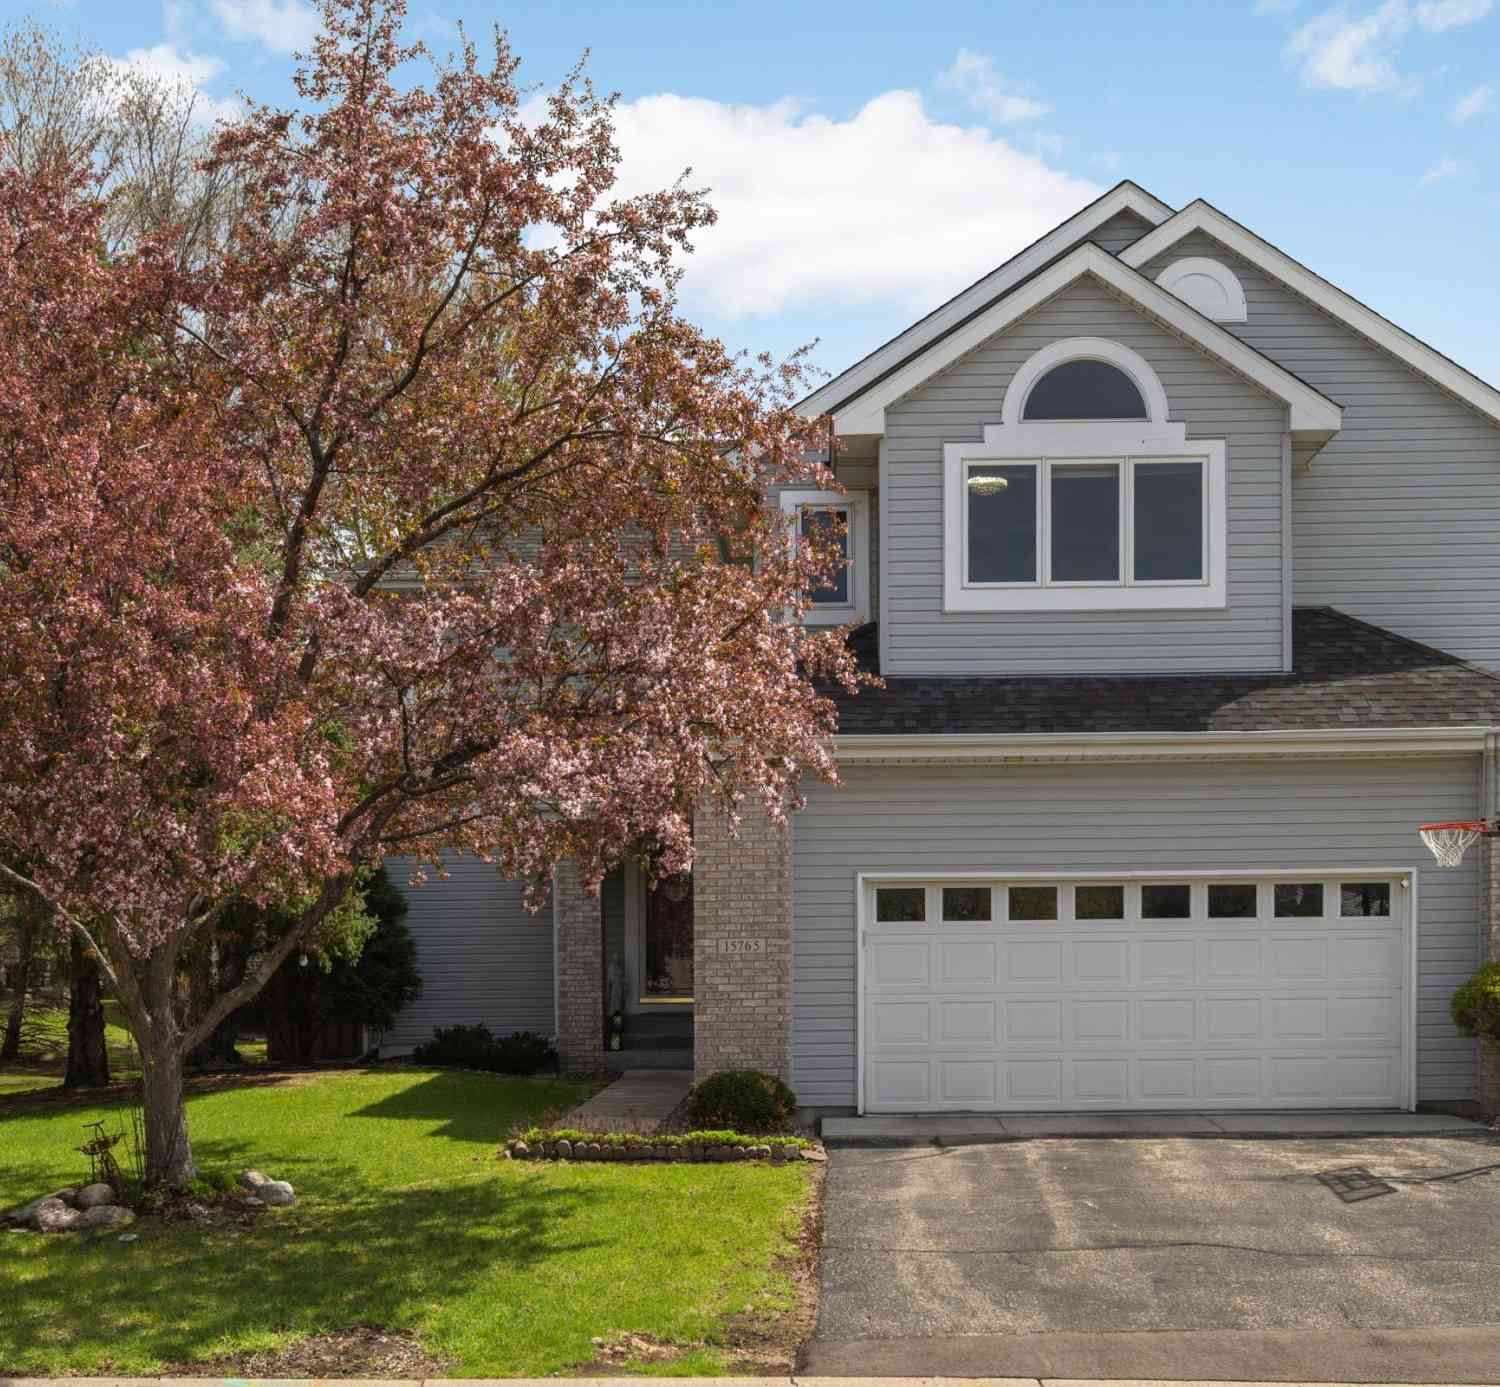

The data relating to real estate for sale on this website comes in part from the Internet Data exchange (IDX) program of the FMAAR MLS. Real estate listings held by brokerage firms other than ByOwner are marked with the listing office name. IDX information is provided exclusively for consumers' personal, non-commercial use and may not be used for any purpose other than to identify prospective properties consumers may be interested in purchasing. Information deemed reliable but not guaranteed. Copyright ©2026 Fargo-Moorhead Area Association of REALTORS®. No reproduction, compilation, retransmission or distribution of this data is permitted in any manner without the express, written permission of the Fargo-Moorhead Area Association of REALTORS®.
ByOwner last updated this listing 07/20/2026 @ 21:27
More Cities with for Sale by Owner Homes
- Plymouth Homes For Sale By Owner
- Hamel Homes For Sale By Owner
- Maple Grove Homes For Sale By Owner
- Long Lake Homes For Sale By Owner
- Wayzata Homes For Sale By Owner
- Crystal Homes For Sale By Owner
- Osseo Homes For Sale By Owner
- Robbinsdale Homes For Sale By Owner
- Brooklyn Park Homes For Sale By Owner
- Maple Plain Homes For Sale By Owner
- Minnetonka Homes For Sale By Owner
- Hopkins Homes For Sale By Owner
- Loretto Homes For Sale By Owner
- Brooklyn Center Homes For Sale By Owner
- Rogers Homes For Sale By Owner
- Spring Park Homes For Sale By Owner
- Champlin Homes For Sale By Owner
- Excelsior Homes For Sale By Owner
- Dayton Homes For Sale By Owner
- Mound Homes For Sale By Owner
Homes around $500,000










Verify Your Email
Please enter the 6-digit verification code
sent to your email address.