

MLS: #PACT2129508, Listed By: Lori Rogers, Keller Williams Main Line, Source:Bright MLS
1401 Joplin Lane
PHOENIXVILLE, PA 19460

 3
3
Bed
 3
3
Bath
 1,915
1,915Sqft
 0.10
0.10Acre(Lot)
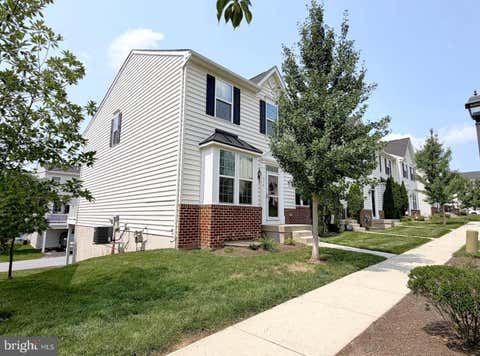
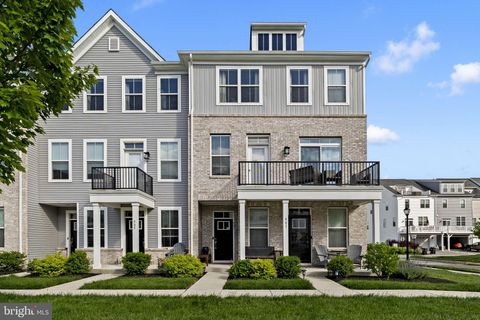
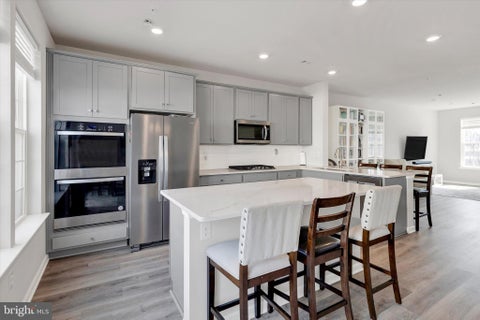
Welcome home to this bright end-unit townhome in the highly desirable Northridge Village community, nestled in the heart of Phoenixville Borough! Just minutes (easily walkable or bikeable) from vibrant downtown Phoenixville, you'll enjoy an incredible lifestyle with award-winning restaurants, boutique shopping, breweries, coffee shops, parks, community events and the scenic Schuylkill River Trail all right at your fingertips. Step inside to a welcoming main level designed for both everyday living and entertaining. The spacious living room is filled with character, featuring elegant crown molding, custom uplighting and a cozy gas fireplace that creates the perfect gathering space. The adjoining kitchen offers warm cherry cabinetry, a tile backsplash, under cabinet lighting, a reverse osmos

 Property Details
 Map
Map
 Map
Map
What's Nearby
Nearby Areas
 Features
-
Bedroom Information
Total beds: 3Bathroom Information
Total Baths: 3 Full Baths: 2 Half Baths: 1Room Information
Has Basement: Yes Basement: Daylight, Partial, Interior Entry -
Flooring Information
Carpet, Vinyl -
Roofing Information
Shingle -
Interior Features
Eat-in Kitchen, Ceiling Fan(s), Kitchen Island, Pantry, Recessed Lighting, Walk-In Closet(s), High Ceilings, Crown Molding Roof: Shingle Appliances: Range, Oven, Gas Range, Gas Oven, Water Purifier, Gas Water Heater, Washer, Built-In Range, Dishwasher, Dryer, Refrigerator, Stainless Steel Appliance(s), Water Heater, Microwave Window Features: Window Coverings, Window Treatments -
Heating & Cooling
Has Heating: Yes Heating: Natural Gas, Forced Air Has Cooling: Yes Cooling: Central Air, Ceiling Fan(s), Electric
-
Building Information
Year Built: 2005 Building Area Total: 1915 Construction Materials: Vinyl Siding Patio And Porch Features: Deck Pool Features: None Private Pool: No Association Fee Frequency: Monthly -
Exterior Features
Exterior Features: Awning(s)
-
Lot Information
Lot Dimensions: 0.00 x 0.00 Lot Size Acres: 0.1 Lot Size Source: Assessor Lot Size Square Feet: 4179 Lot Description: Corner LotProperty Information
Subdivision: NORTHRIDGE VILLAGE Source Property Type: Residential Postal Code Plus 4: 3066 Property SubType: Townhouse Levels: Two Property Age: 21
-
Listing Price Information
Listing Price: $495000
-
Tax Information
Parcel Number: 15-04 -0696 Tax Lot: 0696 Tax Year: 2025 Annual Tax: $7045
-
Parking Information
Parking Total: 4 Garage Door Opener, Asphalt, Private, Garage, Driveway, Basement, Inside Entrance, AttachedGarage Information
Has Garage: Yes Has Attached Garage: Yes Garage Space: 2 Pets Allowed: YesHomeowners Association InformationHas Association: Yes Included Fees: Insurance, Snow Removal, Trash HOA: $149.00 Community Features: Sidewalks, Street Lights
-
School Information
Elementary School: SCHUYLKILLJunior High School: PHOENIXVILLE AREASenior High School: PHOENIXVILLE AREA -
Location Information
Direction: Ue your GPS App of choice. :) WaterSource: Public
How much is this property worth?
Curious about this home's true market value? Use our free Home Evaluation Tool to instantly get a personalized Comparative Market Analysis (CMA) report. Make smarter, data-driven decisions before you buy.

Nearby Home Value
| Address | Estimate | Bed | Bath | Sq. Ft | Lot Size |
|---|---|---|---|---|---|
| 29 Eagle Road, Phoenixville, PA, 19460 | $619,900 | 3 | 3 | 2,574 | 2,574 SqFt |
| 16 Morgan Street, Phoenixville, PA, 19460 | $319,900 | 3 | 2 | 935 | 935 SqFt |
| 173 Prospect Street, Phoenixville, PA, 19460 | $389,900 | 4 | 3 | 1,629 | 1,629 SqFt |
| 122 North Street, Phoenixville, PA, 19460 | $249,900 | 2 | 1 | 640 | 640 SqFt |
| 321 4th Avenue, Phoenixville, PA, 19460 | $360,000 | 3 | 1 | 1,290 | 1,290 SqFt |
| 300 Nutt Road, Phoenixville, PA, 19460 | $349,900 | 3 | 2 | 1,280 | 1,280 SqFt |
| 312 Nutt Road, Phoenixville, PA, 19460 | $375,000 | 3 | 1 | 1,680 | 1,680 SqFt |
| 336 Grover Street, Phoenixville, PA, 19460 | $329,000 | 2 | 1 | 1,124 | 1,124 SqFt |
| 144 Gay Street, Phoenixville, PA, 19460 | $749,900 | 5 | 3 | 2,302 | 2,302 SqFt |
| 336 1st Avenue, Phoenixville, PA, 19460 | $499,900 | 4 | 3 | 1,824 | 1,824 SqFt |
Similar Townhouse To 1401 Joplin Lane
Nearby For Sale
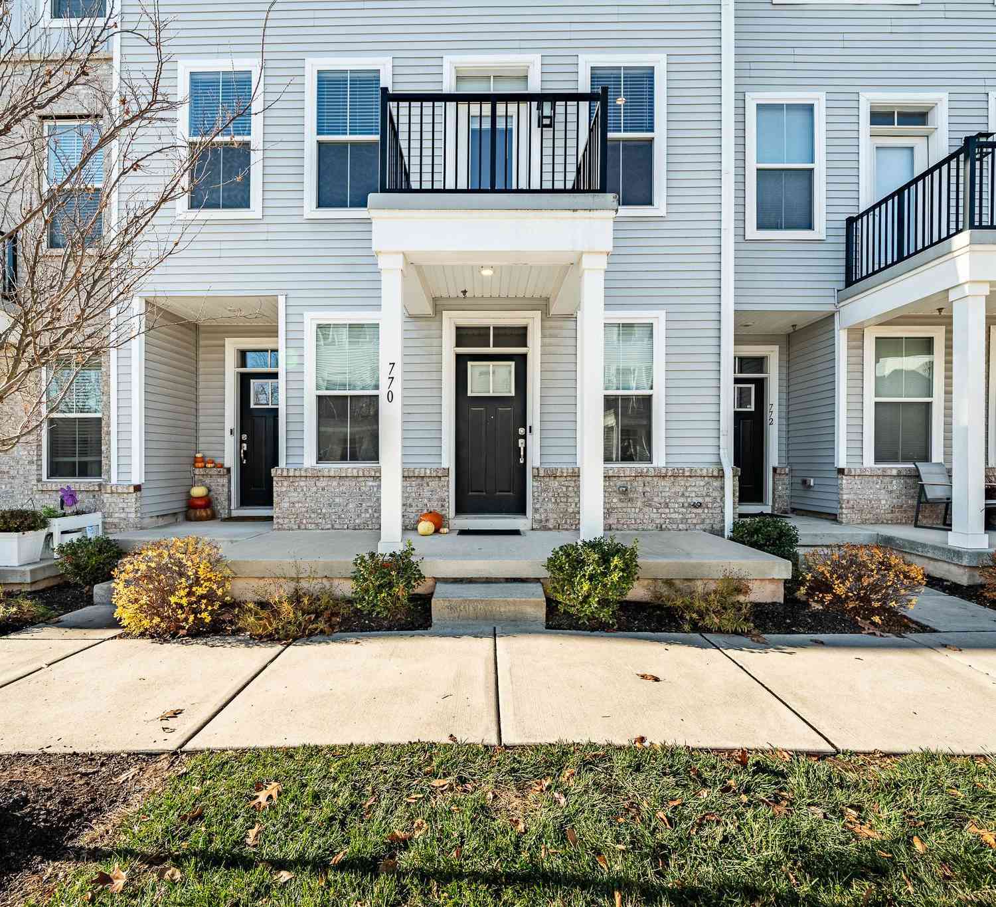
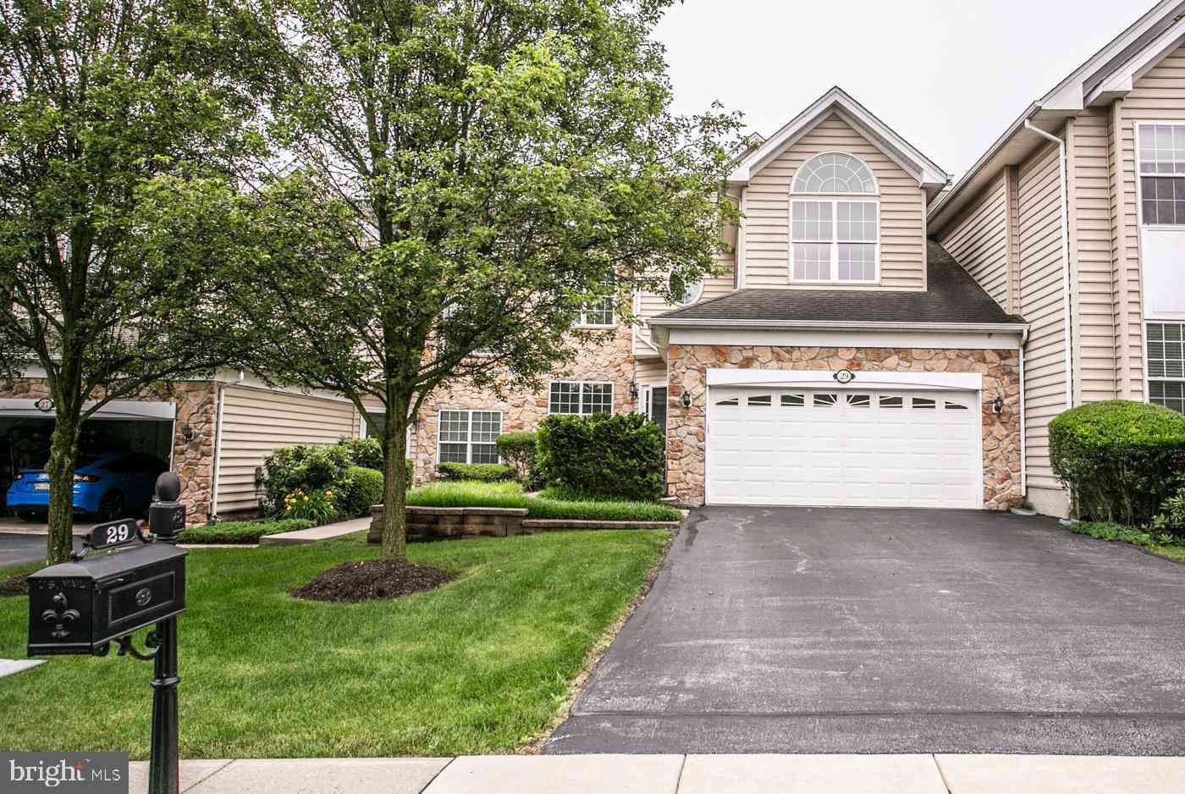
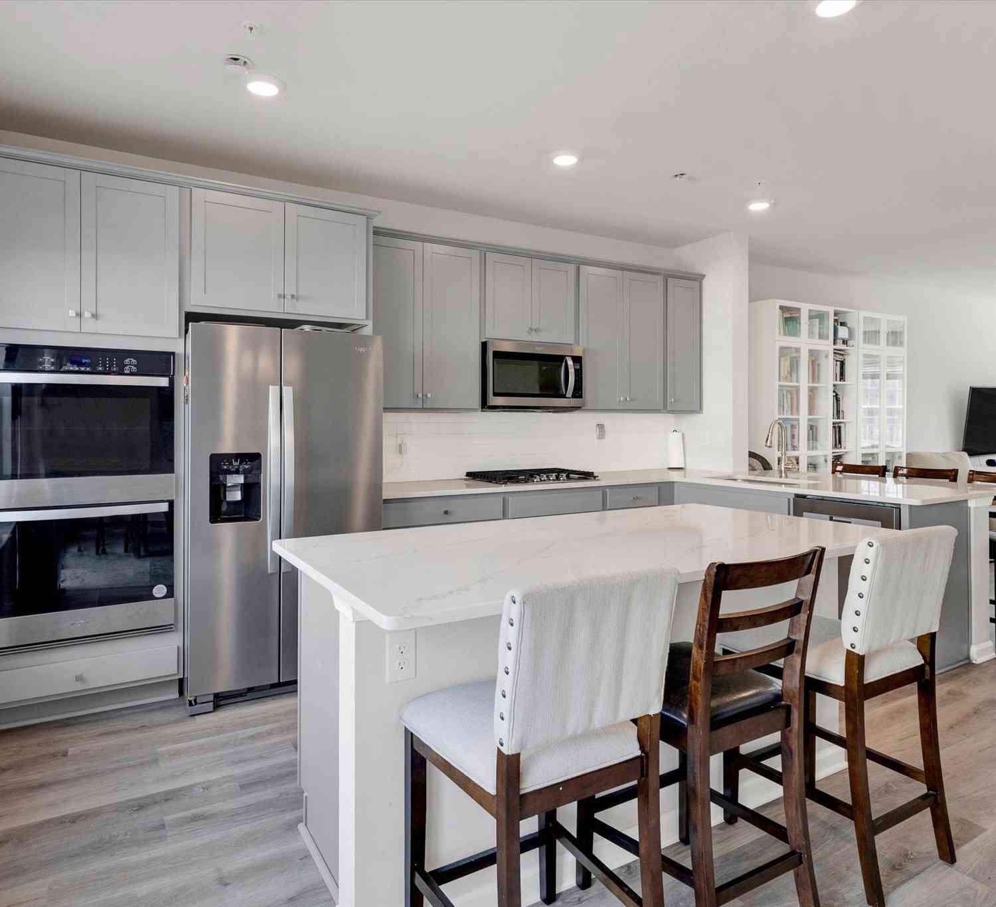
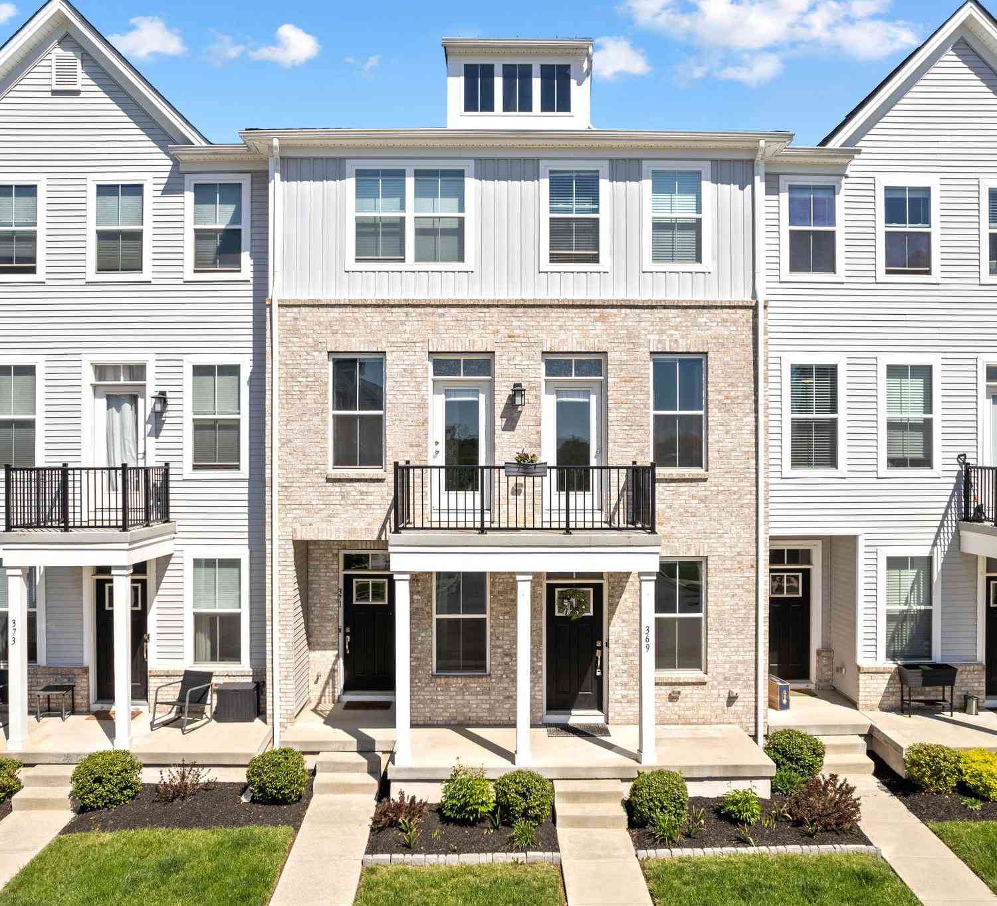
The data relating to real estate for sale on this website appears in part through the BRIGHT Internet Data Exchange program, a voluntary cooperative exchange of property listing data between licensed real estate brokerage firms in which ByOwner participates, and is provided by BRIGHT through a licensing agreement. The information provided by this website is for the personal, non-commercial use of consumers and may not be used for any purpose other than to identify prospective properties consumers may be interested in purchasing. Some properties which appear for sale on this website may no longer be available because they are under contract, have closed or are no longer being offered for sale. Information Deemed Reliable But Not Guaranteed. Copyright © 2026 Bright MLS. All rights reserved.
ByOwner last updated this listing 08/17/2026 @ 17:52
More Cities with for Sale by Owner Homes
- Phoenixville Homes For Sale By Owner
- Mont Clare Homes For Sale By Owner
- Spring City Homes For Sale By Owner
- Malvern Homes For Sale By Owner
- Chester Springs Homes For Sale By Owner
- Audubon Homes For Sale By Owner
- Paoli Homes For Sale By Owner
- Royersford Homes For Sale By Owner
- Berwyn Homes For Sale By Owner
- Exton Homes For Sale By Owner
- Devon Homes For Sale By Owner
- Eagleville Homes For Sale By Owner
- Collegeville Homes For Sale By Owner
- King of Prussia Homes For Sale By Owner
- Schwenksville Homes For Sale By Owner
- Creamery Homes For Sale By Owner
- Pottstown Homes For Sale By Owner
- Norristown Homes For Sale By Owner
- Bridgeport Homes For Sale By Owner
- Glenmoore Homes For Sale By Owner
Homes around $495,000









Verify Your Email
Please enter the 6-digit verification code
sent to your email address.