
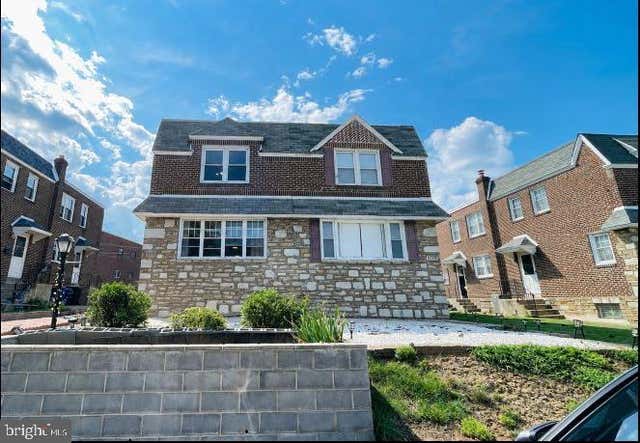
MLS: #PAPH2650452, Listed By: Derek Greene, The Greene Realty Group, Source:Bright MLS
8136 Farnsworth Street
PHILADELPHIA, PA 19152

 3
3
Bed
 2
2
Bath
 1,386
1,386Sqft
 0.06
0.06Acre(Lot)
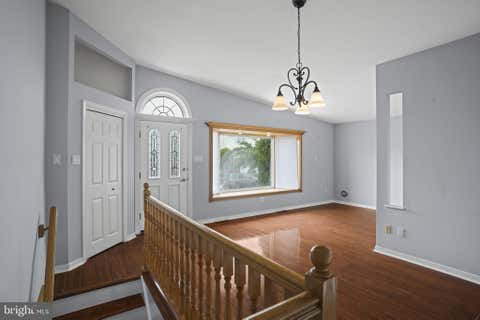
Comfortable home with a sunny living room, 3 spacious bedrooms and 2 bathrooms. Has an excellent interior layout with abundant storage space. First-time buyer friendly. In this well-maintained, move-in ready property, you can enjoy a hassle-free life as major appliances are upgraded and repairs are completed. Indoor: -Freshly painted walls (2026) - New central ac with 10 years warranty & new energy-efficient ac panel (2026) - New stainless-steel Samsung stove and oven (2026) - New hot water boiler (2026) - New laundry machine and dryer (2025) - Two (2) fully updated bathrooms (2026, 2021) - Lead tested (passed) (2023) - French door refrigerator (2022) - Like-new laminate flooring throughout the 1st and 2nd floors (2019) Outdoor: - New garden pavement (2026) - Concert patio and backyard

 Property Details
 Map
Map
 Map
Map
What's Nearby
Nearby Areas
 Features
-
Bedroom Information
Total beds: 3Bathroom Information
Total Baths: 2 Full Baths: 2Room Information
Has Basement: Yes Basement: Finished -
Flooring Information
Vinyl -
Roofing Information
Flat -
Interior Features
Eat-in Kitchen, Ceiling Fan(s), Solar Tube(s), Walk-In Closet(s), Soaking Tub Roof: Flat Appliances: Gas Range, Gas Oven, Cooktop, Washer, Microwave, Refrigerator, Stainless Steel Appliance(s), ENERGY STAR Qualified Refrigerator, ENERGY STAR Qualified Appliances, Dryer Laundry Features: Laundry Room, Lower Level -
Heating & Cooling
Has Heating: Yes Heating: Electric, Central Has Cooling: Yes Cooling: Central Air, Ceiling Fan(s), Electric
-
Building Information
Year Built: 1965 Building Area Total: 1386 Patio And Porch Features: Patio, Porch Pool Features: None Private Pool: No -
Exterior Features
Exterior Features: Storage
-
Lot Information
Lot Dimensions: 29.00 x 96.00 Lot Size Acres: 0.06 Lot Size Source: Assessor Lot Size Square Feet: 2744Property Information
Subdivision: LEXINGTON PARK Source Property Type: Residential Postal Code Plus 4: 3026 Zoning Description: Residential Single Family Attached-3 Property SubType: Townhouse Levels: Two Property Age: 61
-
Listing Price Information
Listing Price: $349999
-
Tax Information
Parcel Number: 641024900 Tax Lot: 60 Tax Year: 2026 Annual Tax: $4731
-
Parking Information
On Street, Alley AccessGarage Information
Pets Allowed: YesHomeowners Association InformationAssociation Amenities: Playground Community Features: Street Lights
-
School Information
Elementary School: NORTHEAST COMMUNITY PROPEL ACADEMYJunior High School: NORTHEAST COMMUNITY PROPEL ACADEMYSenior High School: LINCOLN -
Location Information
Direction: GPS-friendly. Take Roosevelt Blvd. (North Bound) and take a right turn on Standwood Street, and turn left on Farnsworth Street. The property is on the left side. WaterSource: Public Security Features: Smoke Detector(s)
How much is this property worth?
Curious about this home's true market value? Use our free Home Evaluation Tool to instantly get a personalized Comparative Market Analysis (CMA) report. Make smarter, data-driven decisions before you buy.

Nearby Home Value
| Address | Estimate | Bed | Bath | Sq. Ft | Lot Size |
|---|---|---|---|---|---|
| 2831 Sebring Road, Philadelphia, PA, 19152 | $300,000 | -- | -- | 1,224 | 1,224 SqFt |
| 2819 Shelly Road, Philadelphia, PA, 19152 | $314,900 | 3 | 1 | 1,164 | 1,164 SqFt |
| 9021 Eastview Road, Philadelphia, PA, 19152 | $385,000 | 3 | 3 | 1,404 | 1,404 SqFt |
| 2851 Welsh Road, Philadelphia, PA, 19152 | $320,000 | 3 | 2 | 1,152 | 1,152 SqFt |
| 2801 Shipley Road, Philadelphia, PA, 19152 | $389,900 | 4 | 2 | 1,164 | 1,164 SqFt |
| 2888 Walnut Hill Street, Philadelphia, PA, 19152 | $375,000 | 3 | 3 | 1,770 | 1,770 SqFt |
| 2773 Axe Factory Road, Philadelphia, PA, 19152 | $350,000 | 3 | 3 | 1,666 | 1,666 SqFt |
| 2761 Mower Street, Philadelphia, PA, 19152 | $335,000 | 3 | 2 | 1,254 | 1,254 SqFt |
| 2713 Clayton Street, Philadelphia, PA, 19152 | $399,000 | 3 | 3 | 1,820 | 1,820 SqFt |
| 2904 Gelena Road, Philadelphia, PA, 19152 | $420,000 | 3 | 2 | 1,134 | 1,134 SqFt |
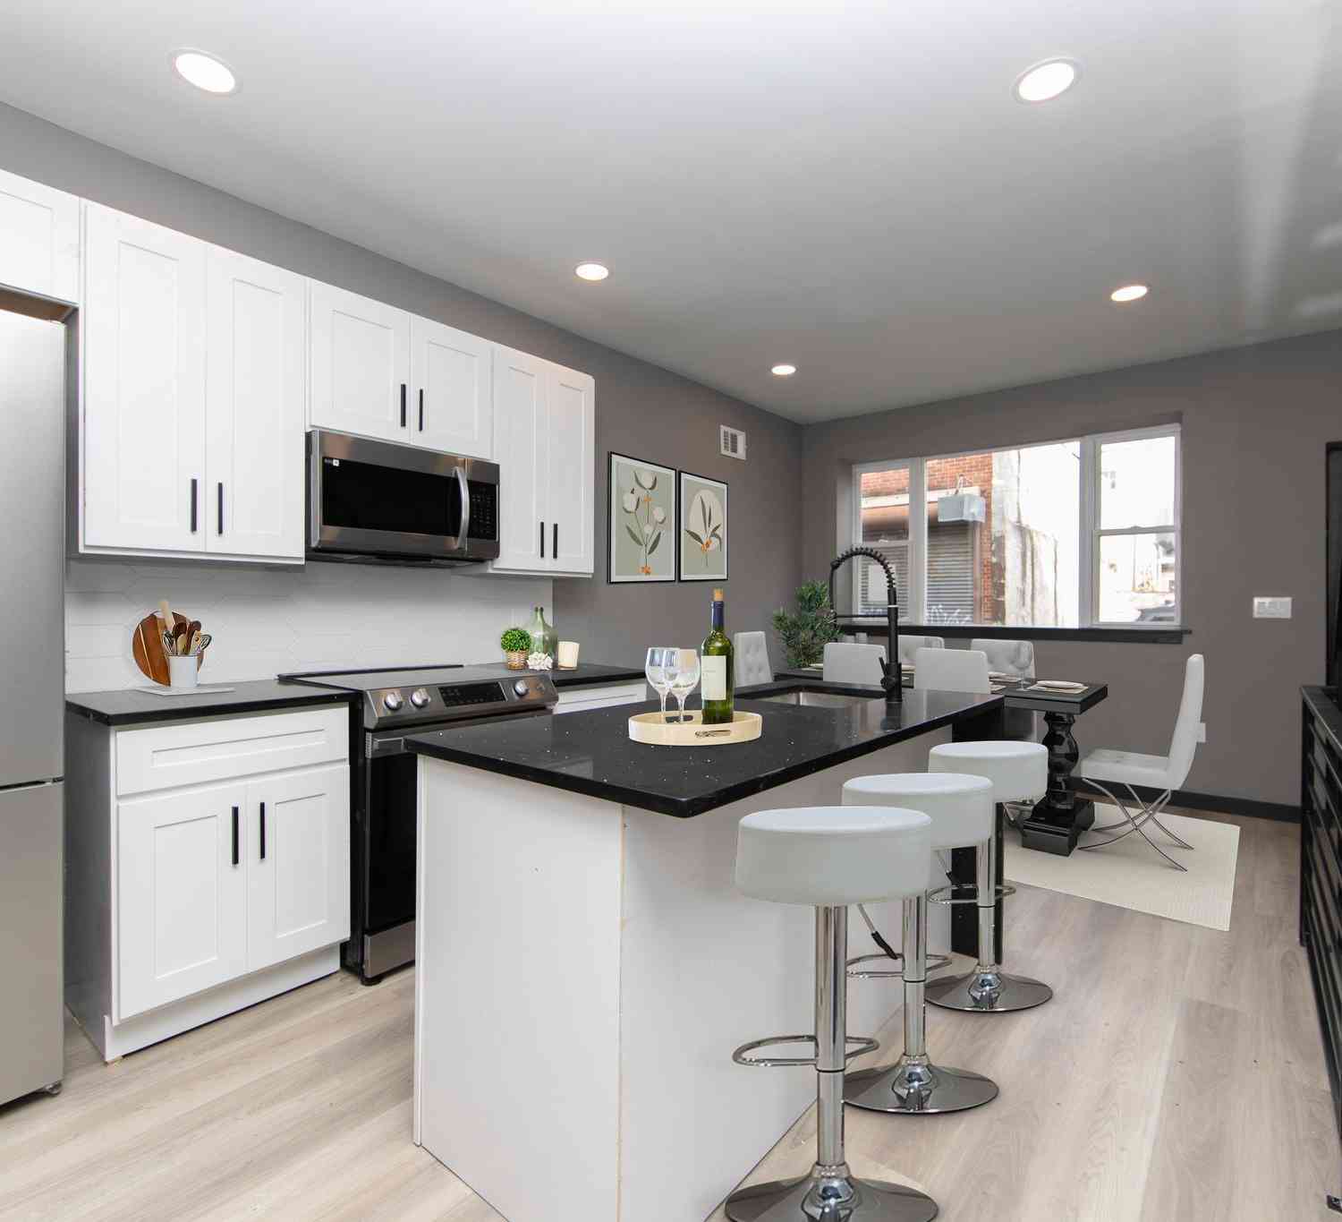
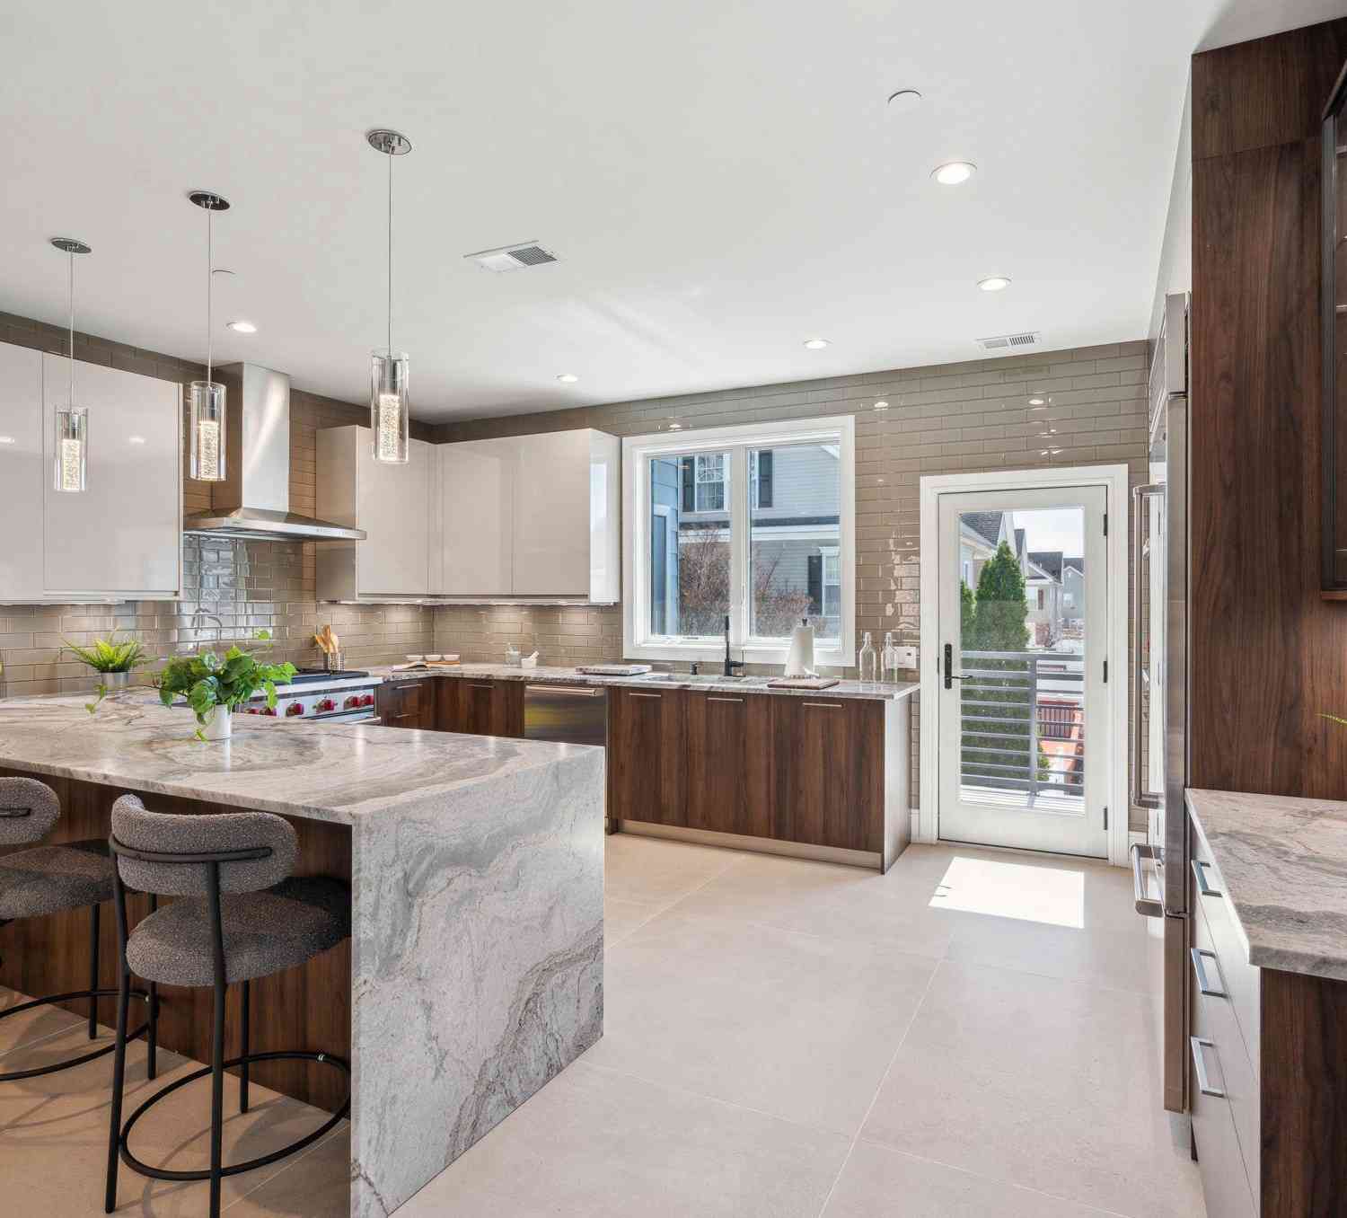
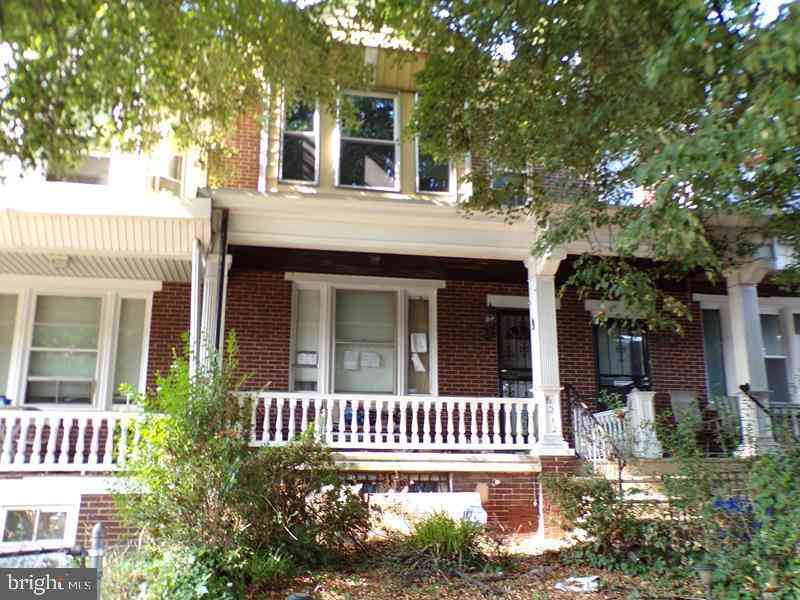
Similar Townhouse To 8136 Farnsworth Street
Nearby For Sale

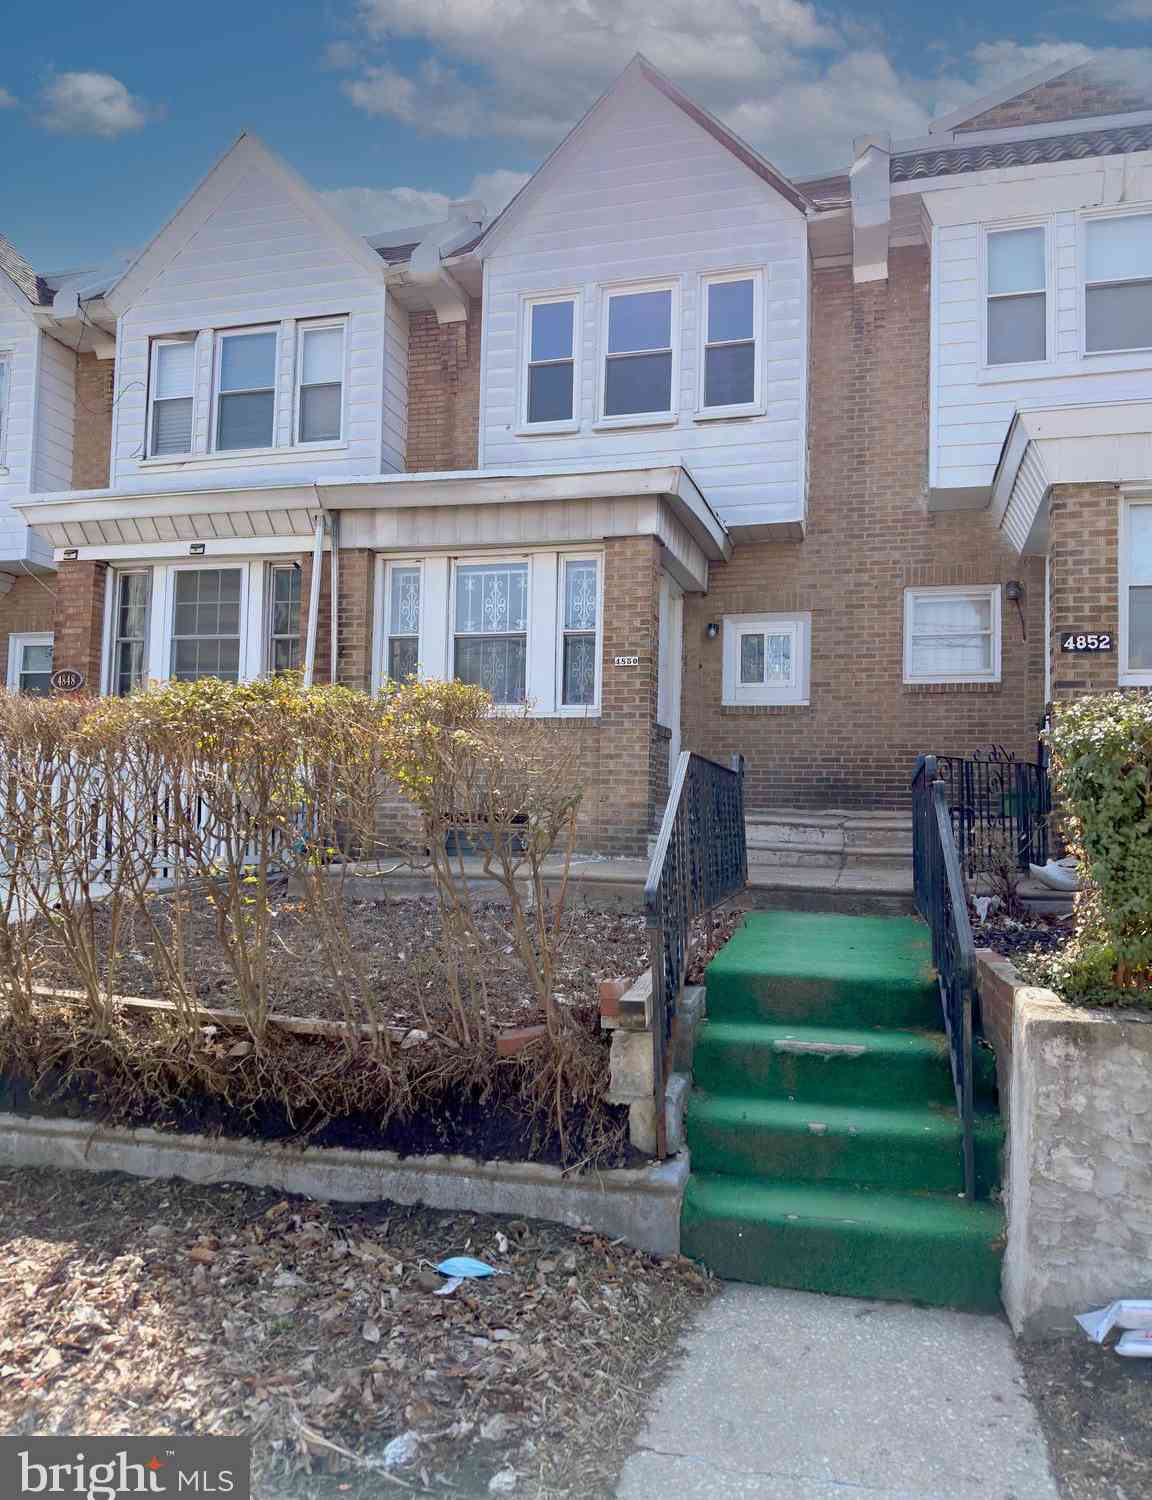
The data relating to real estate for sale on this website appears in part through the BRIGHT Internet Data Exchange program, a voluntary cooperative exchange of property listing data between licensed real estate brokerage firms in which ByOwner participates, and is provided by BRIGHT through a licensing agreement. The information provided by this website is for the personal, non-commercial use of consumers and may not be used for any purpose other than to identify prospective properties consumers may be interested in purchasing. Some properties which appear for sale on this website may no longer be available because they are under contract, have closed or are no longer being offered for sale. Information Deemed Reliable But Not Guaranteed. Copyright © 2026 Bright MLS. All rights reserved.
ByOwner last updated this listing 07/26/2026 @ 05:27
More Cities with for Sale by Owner Homes
- Philadelphia Homes For Sale By Owner
- Huntingdon Valley Homes For Sale By Owner
- Feasterville Trevose Homes For Sale By Owner
- Bensalem Homes For Sale By Owner
- Holland Homes For Sale By Owner
- Southampton Homes For Sale By Owner
- Jenkintown Homes For Sale By Owner
- Edgewater Park Homes For Sale By Owner
- Delanco Homes For Sale By Owner
- Croydon Homes For Sale By Owner
- Willow Grove Homes For Sale By Owner
- Abington Homes For Sale By Owner
- Cheltenham Homes For Sale By Owner
- Fort Washington Homes For Sale By Owner
- Hatboro Homes For Sale By Owner
- Beverly Homes For Sale By Owner
- Richboro Homes For Sale By Owner
- Langhorne Homes For Sale By Owner
- Warminster Homes For Sale By Owner
- Riverton Homes For Sale By Owner
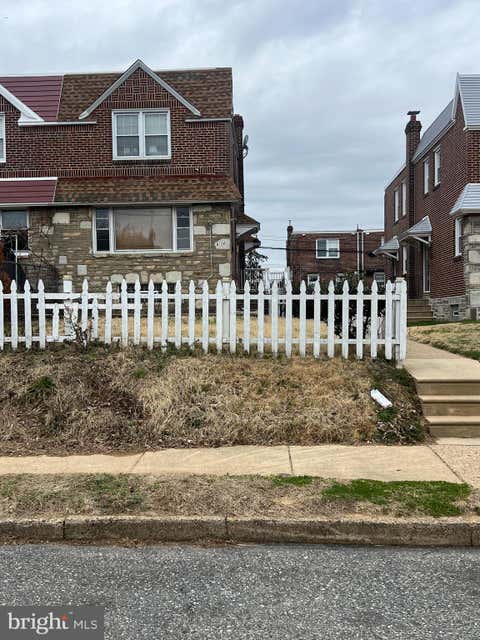
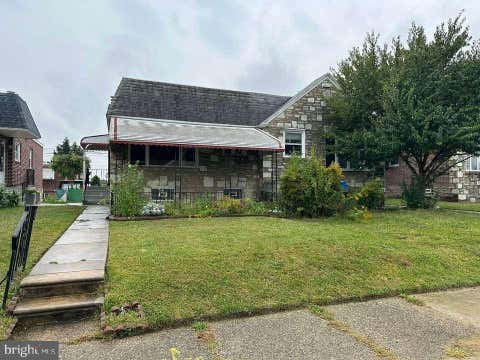
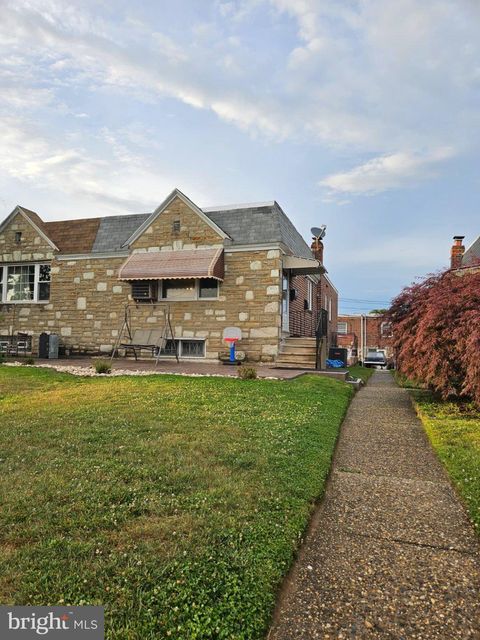
Homes around $349,999












Verify Your Email
Please enter the 6-digit verification code
sent to your email address.