
MLS: #PAPH2662744, Listed By: Galina Sergueeva, RE/MAX Centre Realtors, Source:Bright MLS
7826 Brier Street
PHILADELPHIA, PA 19152

 3
3
Bed
 2
2
Bath
 1,846
1,846Sqft
 0.06
0.06Acre(Lot)
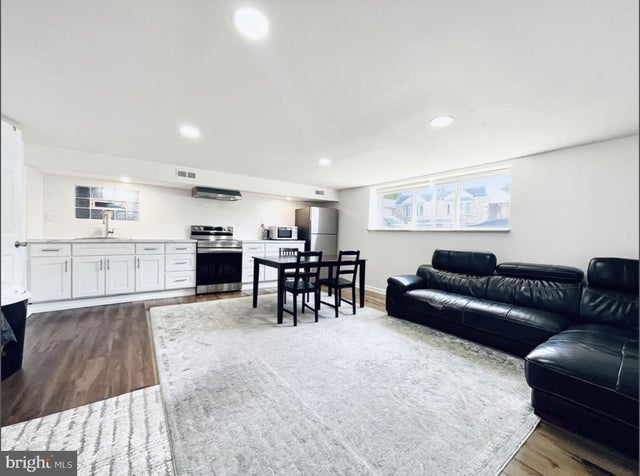
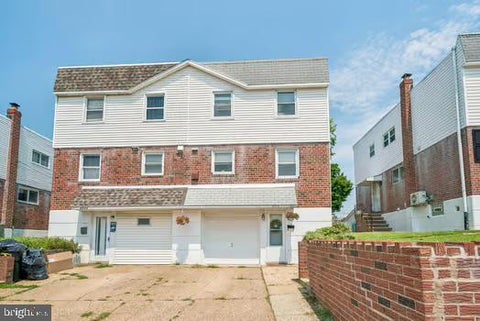
WELCOME to 7826 Brier St — RENOVATED, TURN-KEY twin home ideal for INVESTORS, MULTI-GENERATIONAL LIVING, or anyone seeking a property with a complete IN-LAW SUITE and SECOND KITCHEN. This 3-bedroom, 2-bath home sits tucked into the curve of Pennypack Creek, where Rhawnhurst offers both lush green spaces and EASY ACEESS TO THE CITY. The house is conveniently located near everything you need — you can jump on I‑95 and be in Center City in just 20 minutes. SEPTA regional rail is a 5‑minute drive, the bus stop is one block away, and both Philadelphia International Airport and Trenton‑Mercer Airport are approximately 35 minutes away. The main level features an expanded living room with HIGH CEILINGS, an UPDATED KITCHEN with custom cabinetry, a dedicated dining area, two nicely sized bedrooms,

 Property Details
 Map
Map
 Map
Map
What's Nearby
Nearby Areas
 Features
-
Bedroom Information
Total beds: 3Bathroom Information
Total Baths: 2 Full Baths: 2Room Information
Rooms Total: 5 Has Basement: Yes Basement: Finished, Full -
Flooring Information
Laminate, Wood, Hardwood -
Roofing Information
Asphalt, Rubber -
Interior Features
Recessed Lighting, Built-in Features, Open Floorplan, Soaking Tub Roof: Asphalt, Rubber Appliances: Oven, Gas Water Heater, Dryer, Washer, Stainless Steel Appliance(s), Refrigerator, Microwave, ENERGY STAR Qualified Refrigerator, ENERGY STAR Qualified Appliances, ENERGY STAR Qualified Water Heater Laundry Features: Lower Level Window Features: Window Coverings, Double Pane Windows, Window Treatments -
Heating & Cooling
Has Heating: Yes Heating: Natural Gas, Forced Air Has Cooling: Yes Cooling: Central Air, Electric
-
Building Information
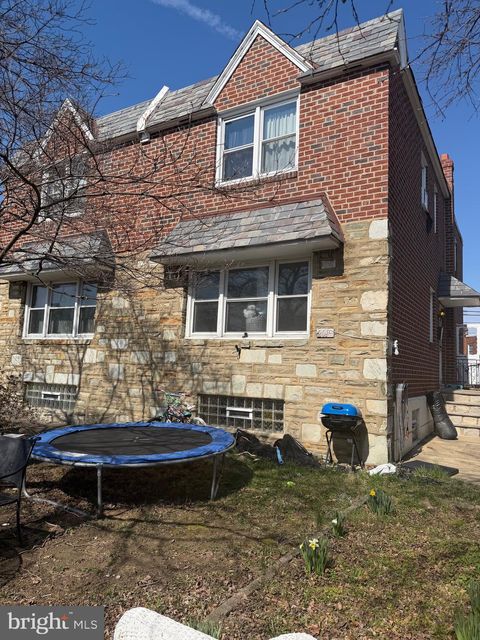
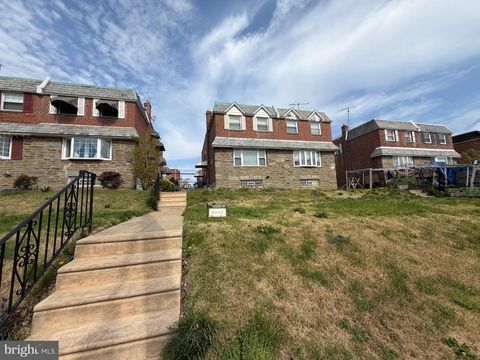
Year Built: 1961 Building Area Total: 1846 Construction Materials: Brick, Stone Pool Features: None Private Pool: No View: Panoramic -
Exterior Features
Exterior Features: Lighting, Rain Gutters
-
Lot Information
Lot Size Acres: 0.06 Lot Size Source: Estimated Lot Size Square Feet: 2644 Lot Description: Front Yard, LevelProperty Information
Subdivision: RHAWNHURST Source Property Type: Residential Property SubType: Townhouse Levels: Two Property Age: 65
-
Listing Price Information
Listing Price: $369000
-
Tax Information
Parcel Number: 561223000 Tax Lot: 116 Tax Year: 2025 Annual Tax: $3730
-
Parking Information
Parking Total: 1 On Street, Driveway
-
School Information
Elementary School: RHAWNHURST SCHOOLJunior High School: CASTOR GARDENSSenior High School: NE HIGH -
Utility Information
Natural Gas Available, Phone Available, Sewer Available, Water Available, Electricity Available -
Location Information
Direction: From Rt.1 make right on Borbeck Ave, make left to Brier St WaterSource: Public Security Features: Smoke Detector(s), Carbon Monoxide Detector(s)
How much is this property worth?
Curious about this home's true market value? Use our free Home Evaluation Tool to instantly get a personalized Comparative Market Analysis (CMA) report. Make smarter, data-driven decisions before you buy.

Nearby Home Value
| Address | Estimate | Bed | Bath | Sq. Ft | Lot Size |
|---|---|---|---|---|---|
| 2831 Sebring Road, Philadelphia, PA, 19152 | $300,000 | -- | -- | 1,224 | 0.07 Acre |
| 2819 Shelly Road, Philadelphia, PA, 19152 | $307,900 | 3 | 1 | 1,164 | 0.06 Acre |
| 9021 Eastview Road, Philadelphia, PA, 19152 | $378,000 | 3 | 3 | 1,404 | 0.06 Acre |
| 2801 Shipley Road, Philadelphia, PA, 19152 | $379,900 | 4 | 2 | 1,164 | 0.21 Acre |
| 2888 Walnut Hill Street, Philadelphia, PA, 19152 | $355,000 | 3 | 3 | 1,770 | 0.06 Acre |
| 2773 Axe Factory Road, Philadelphia, PA, 19152 | $350,000 | 3 | 3 | 1,666 | 0.06 Acre |
| 2761 Mower Street, Philadelphia, PA, 19152 | $335,000 | 3 | 2 | 1,254 | 0.06 Acre |
| 2713 Clayton Street, Philadelphia, PA, 19152 | $399,000 | 3 | 3 | 1,820 | 0.06 Acre |
| 8913 Dewees Street, Philadelphia, PA, 19152 | $409,000 | 4 | 4 | 1,336 | -- |
| 2904 Gelena Road, Philadelphia, PA, 19152 | $420,000 | 3 | 2 | 1,134 | 0.10 Acre |
Similar Townhouse To 7826 Brier Street
Nearby For Sale

The data relating to real estate for sale on this website appears in part through the BRIGHT Internet Data Exchange program, a voluntary cooperative exchange of property listing data between licensed real estate brokerage firms in which ByOwner participates, and is provided by BRIGHT through a licensing agreement. The information provided by this website is for the personal, non-commercial use of consumers and may not be used for any purpose other than to identify prospective properties consumers may be interested in purchasing. Some properties which appear for sale on this website may no longer be available because they are under contract, have closed or are no longer being offered for sale. Information Deemed Reliable But Not Guaranteed. Copyright © 2026 Bright MLS. All rights reserved.
ByOwner last updated this listing 08/31/2026 @ 08:23
More Cities with for Sale by Owner Homes
- Philadelphia Homes For Sale By Owner
- Huntingdon Valley Homes For Sale By Owner
- Feasterville Trevose Homes For Sale By Owner
- Bensalem Homes For Sale By Owner
- Southampton Homes For Sale By Owner
- Holland Homes For Sale By Owner
- Jenkintown Homes For Sale By Owner
- Edgewater Park Homes For Sale By Owner
- Delanco Homes For Sale By Owner
- Croydon Homes For Sale By Owner
- Willow Grove Homes For Sale By Owner
- Abington Homes For Sale By Owner
- Cheltenham Homes For Sale By Owner
- Fort Washington Homes For Sale By Owner
- Hatboro Homes For Sale By Owner
- Beverly Homes For Sale By Owner
- Richboro Homes For Sale By Owner
- Langhorne Homes For Sale By Owner
- Warminster Homes For Sale By Owner
- Riverton Homes For Sale By Owner
Homes around $369,000










Verify Your Email
Please enter the 6-digit verification code
sent to your email address.
Verify Your Phone Number
Please enter the 6-digit verification code
sent to your mobile phone.