

MLS: #PAPH2663330, Listed By: Antoine Daniels, RE/MAX Ready, Source:Bright MLS
15041 Sunflower Drive
PHILADELPHIA, PA 19116

 2
2
Bed
 3
3
Bath
 2,094
2,094Sqft
Welcome to The Arbours – Carefree 55+ Living at Its Best! Welcome to The Arbours, a beautiful and peaceful 55+ community offering the perfect combination of comfort, convenience, and low-maintenance living. This exceptional 2-bedroom, 2.5-bath home features a spacious and versatile floor plan designed for both everyday living and entertaining. As you enter, you're greeted by beautiful real hardwood floors and a welcoming first-floor layout featuring both a living room and separate dining room. The living room boasts soaring ceilings with an open view of the second-floor loft, creating a bright and spacious atmosphere. The first-floor primary suite offers the convenience of one-level living and features a generously sized private bathroom with both a relaxing soaking tub and convenient c

 Property Details
 Map
Map
 Map
Map
What's Nearby
Nearby Areas
 Features
-
Bedroom Information
Total beds: 2Bathroom Information
Total Baths: 3 Full Baths: 2 Half Baths: 1 -
Flooring Information
Carpet, Wood -
Interior Features
High Ceilings, Pantry Appliances: Gas Range, Gas Oven, Cooktop, Gas Water Heater, Dryer, Dishwasher, Disposal, Microwave, Washer Laundry Features: Main Level -
Heating & Cooling
Has Heating: Yes Heating: Natural Gas, Central Has Cooling: Yes Cooling: Central Air, Gas
-
Building Information
Year Built: 2010 Building Area Total: 2094 Construction Materials: Stucco, Brick Patio And Porch Features: Porch Pool Features: Community Private Pool: No Association Fee Frequency: Monthly
-
Lot Information
Lot Size Source: EstimatedProperty Information
Subdivision: PHILADELPHIA (NORTH) Source Property Type: Residential Property SubType: Townhouse Levels: Two Property Age: 16
-
Listing Price Information
Listing Price: $409900
-
Tax Information
Parcel Number: 583261041 Tax Lot: 159 Tax Year: 2010
-
Parking Information
Parking Total: 1 Garage Door Opener, Concrete, Private, Garage, Inside Entrance, AttachedGarage Information
Has Garage: Yes Has Attached Garage: Yes Garage Space: 1Homeowners Association InformationHas Association: Yes Included Fees: Snow Removal, Trash, Insurance, Maintenance Structure HOA: $305.00 Association Amenities: Clubhouse, Billiard Room Community Features: Pool
-
Utility Information
Cable Available, Natural Gas Available, Sewer Available, Electricity Available -
Location Information
Direction: From Bustleton Ave, turn onto Red Lion Rd. Continue to Sunflower Dr and follow Sunflower Dr to 15041 Sunflower Dr. Property will be on your right. WaterSource: Public Security Features: Security System
How much is this property worth?
Curious about this home's true market value? Use our free Home Evaluation Tool to instantly get a personalized Comparative Market Analysis (CMA) report. Make smarter, data-driven decisions before you buy.

Nearby Home Value
| Address | Estimate | Bed | Bath | Sq. Ft | Lot Size |
|---|---|---|---|---|---|
| 15155 Milford Street, Philadelphia, PA, 19116 | $424,900 | 3 | 2 | 1,900 | 1,900 SqFt |
| 15128 Carter Road, Philadelphia, PA, 19116 | $349,900 | 3 | 2 | 1,097 | 1,097 SqFt |
| 1413 Southampton Road, Philadelphia, PA, 19116 | $324,900 | 3 | 2 | 1,296 | 1,296 SqFt |
| 15154 Kallaste Drive, Philadelphia, PA, 19116 | $374,900 | 2 | 2 | 1,176 | 1,176 SqFt |
| 15022 London Road, Philadelphia, PA, 19116 | $369,000 | 3 | 2 | 1,296 | 1,296 SqFt |
| 15124 Ina Drive, Philadelphia, PA, 19116 | $429,900 | 4 | 3 | 1,176 | 1,176 SqFt |
| 1231 Hemlock Drive, Philadelphia, PA, 19116 | $430,000 | 3 | 3 | 1,176 | 1,176 SqFt |
| 2012 Tomlinson Rd, Philadelphia, PA, 19116 | $389,999 | 3 | 2 | 1,230 | 1,230 SqFt |
| 1889 Foster Street, Philadelphia, PA, 19116 | $425,000 | 3 | 3 | 1,554 | 1,554 SqFt |
| 607 Edison Avenue #607H, Philadelphia, PA, 19116 | $269,900 | 2 | 2 | 1,040 | 1,040 SqFt |
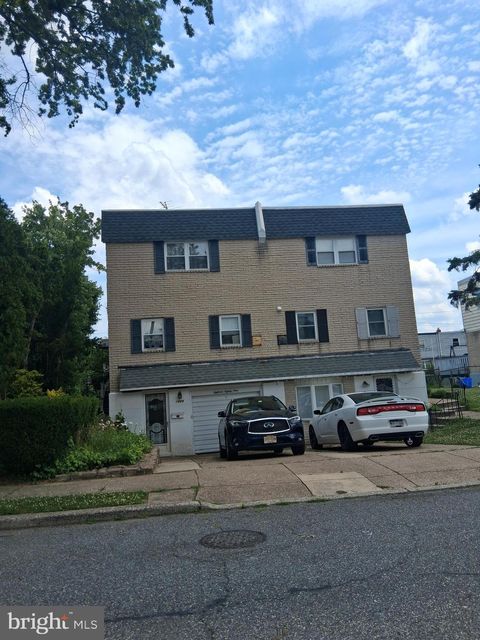
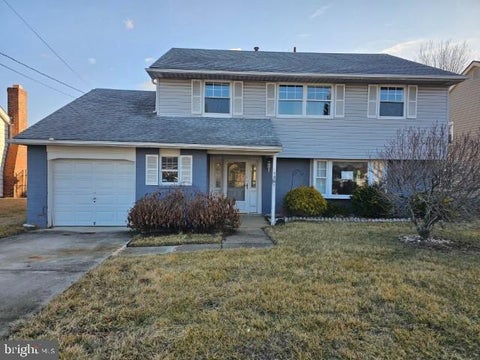
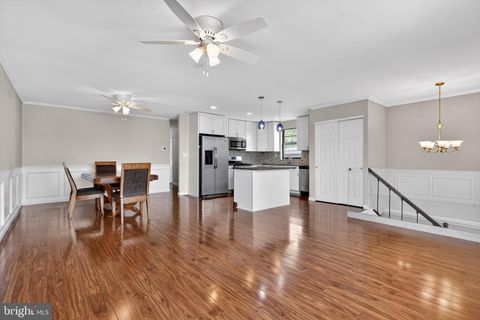
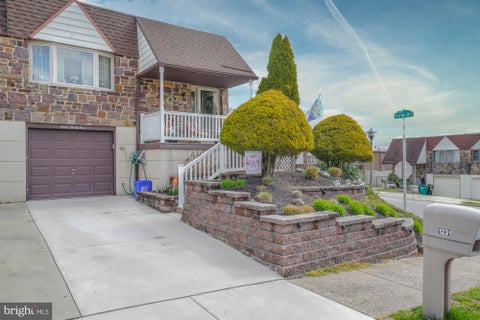
Similar Townhouse To 15041 Sunflower Drive
Nearby For Sale


The data relating to real estate for sale on this website appears in part through the BRIGHT Internet Data Exchange program, a voluntary cooperative exchange of property listing data between licensed real estate brokerage firms in which ByOwner participates, and is provided by BRIGHT through a licensing agreement. The information provided by this website is for the personal, non-commercial use of consumers and may not be used for any purpose other than to identify prospective properties consumers may be interested in purchasing. Some properties which appear for sale on this website may no longer be available because they are under contract, have closed or are no longer being offered for sale. Information Deemed Reliable But Not Guaranteed. Copyright © 2026 Bright MLS. All rights reserved.
ByOwner last updated this listing 08/28/2026 @ 20:28
More Cities with for Sale by Owner Homes
- Philadelphia Homes For Sale By Owner
- Huntingdon Valley Homes For Sale By Owner
- Feasterville Trevose Homes For Sale By Owner
- Bensalem Homes For Sale By Owner
- Southampton Homes For Sale By Owner
- Holland Homes For Sale By Owner
- Jenkintown Homes For Sale By Owner
- Edgewater Park Homes For Sale By Owner
- Delanco Homes For Sale By Owner
- Croydon Homes For Sale By Owner
- Willow Grove Homes For Sale By Owner
- Abington Homes For Sale By Owner
- Cheltenham Homes For Sale By Owner
- Fort Washington Homes For Sale By Owner
- Hatboro Homes For Sale By Owner
- Beverly Homes For Sale By Owner
- Richboro Homes For Sale By Owner
- Langhorne Homes For Sale By Owner
- Warminster Homes For Sale By Owner
- Riverton Homes For Sale By Owner
Homes around $409,900







Verify Your Email
Please enter the 6-digit verification code
sent to your email address.
Verify Your Phone Number
Please enter the 6-digit verification code
sent to your mobile phone.