

MLS: #PAPH2636592, Listed By: Abe Thomson, RE/MAX Ready, Source:Bright MLS
1210 E Fletcher Street #LOT 1
PHILADELPHIA, PA 19125

 4
4
Bed
 3
3
Bath
 3,240
3,240Sqft
 0.04
0.04Acre(Lot)

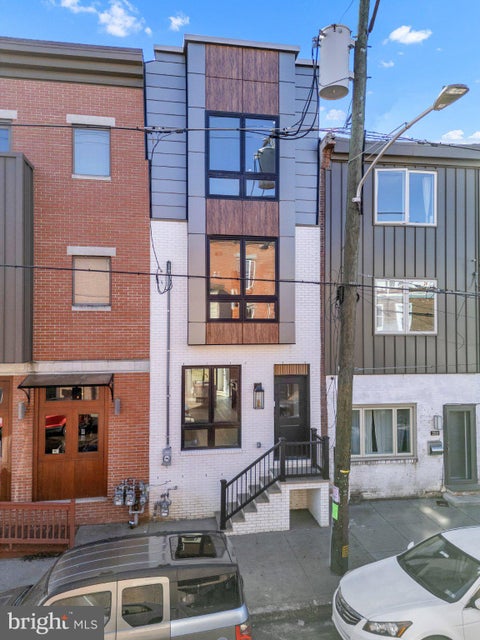
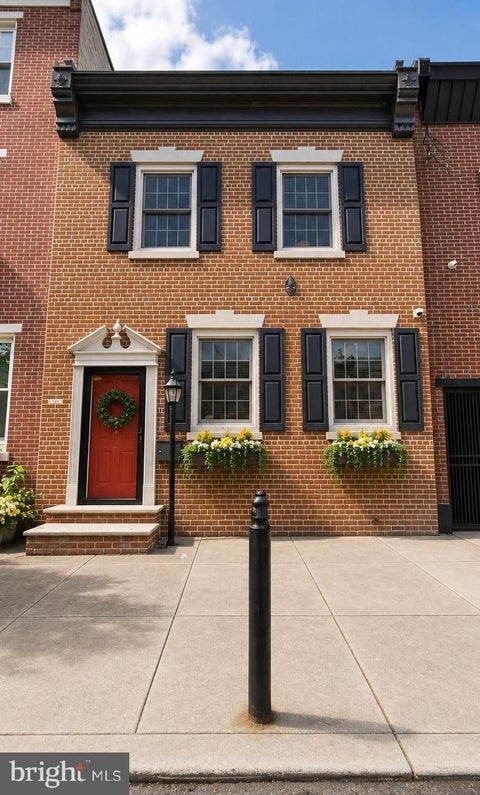
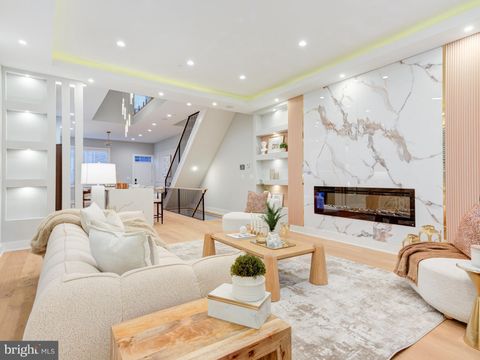
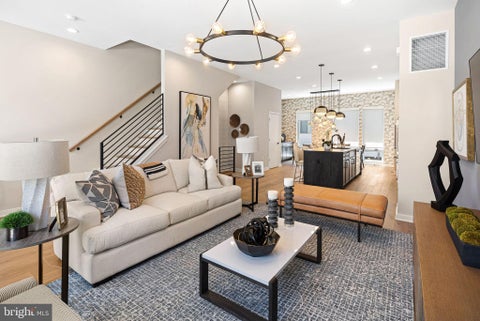
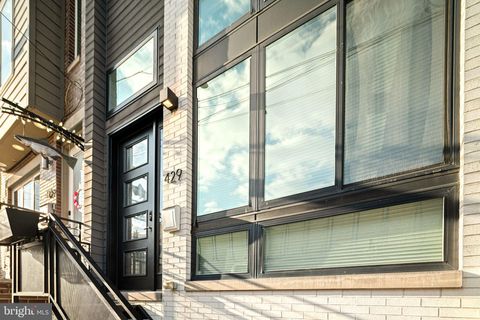
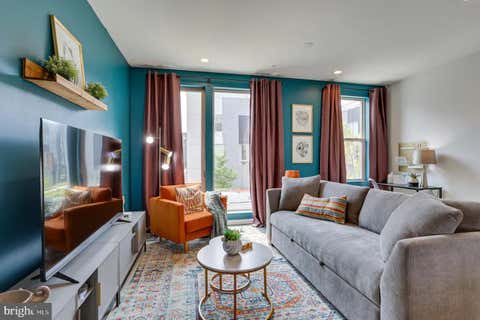
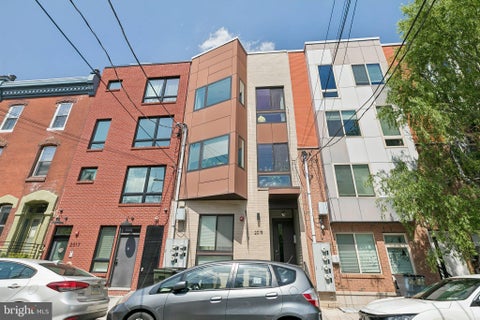
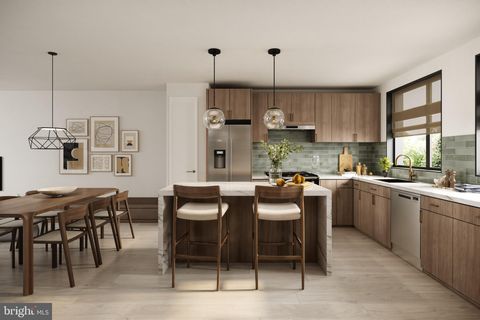
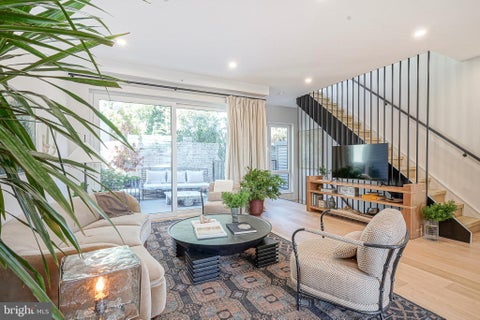
** Ask for VIDEO TOUR ** Welcome to your thoughtfully crafted new construction home, in Fishtown. This home includes a 1 YEAR WARRANTY. Ask about the 10-YEAR TAX ABATEMENT! This spacious home sits on a 18’ wide and 107’ deep lot, offering 3 bedrooms, 3 full bathrooms, and two bonus rooms—perfect for guest accommodations, an office, or a gym. The design blends classic Philadelphia charm with modern elements, featuring premium earthy finishes. Among its contemporary amenities are multiple private outdoor spaces, a 65' rear backyard, and ample storage. This location is prime for you to enjoy everything Fishtown has to offer. Explore a variety of restaurants, bars, shops, cafes along Frankford and Girard Avenue. The waterfront is just a quick walk away, providing more parks and entertainment o

 Property Details
 Map
Map
 Map
Map
What's Nearby
Nearby Areas
 Features
-
Bedroom Information
Total beds: 4Bathroom Information
Total Baths: 3 Full Baths: 3Room Information
Has Basement: Yes Basement: Finished -
Interior Features
Appliances: Gas Water Heater -
Heating & Cooling
Has Heating: Yes Heating: Natural Gas, Forced Air Has Cooling: Yes Cooling: Central Air, Electric
-
Building Information
Building Area Total: 3240 Construction Materials: Brick Pool Features: None Private Pool: No
-
Lot Information
Lot Dimensions: 18.00 x 107.00 Lot Size Acres: 0.04 Lot Size Source: Assessor Lot Size Square Feet: 1926Property Information
Subdivision: FISHTOWN Source Property Type: Residential Postal Code Plus 4: 3504 Property SubType: Townhouse Levels: Three Or More
-
Listing Price Information
Listing Price: $889900
-
Tax Information
Parcel Number: 181256800 Tax Year: 2026 Annual Tax: $3849
-
Parking Information
On Street
-
Location Information
Direction: Fletcher Street WaterSource: Public
How much is this property worth?
Curious about this home's true market value? Use our free Home Evaluation Tool to instantly get a personalized Comparative Market Analysis (CMA) report. Make smarter, data-driven decisions before you buy.

Nearby Home Value
| Address | Estimate | Bed | Bath | Sq. Ft | Lot Size |
|---|---|---|---|---|---|
| 2104 Kensington Walk, Philadelphia, PA, 19125 | $439,990 | 3 | 4 | 2,349 | 2,349 SqFt |
| 3031 Bridgeview Walk, Philadelphia, PA, 19125 | $1,496,325 | 4 | 4 | -- | |
| 3023 Bridgeview Walk, Philadelphia, PA, 19125 | $1,029,380 | 4 | 4 | 2,676 | 2,676 SqFt |
| 3022 Vice Admiral Way, Philadelphia, PA, 19125 | $679,900 | 3 | 3 | 2,100 | 2,100 SqFt |
| 3012 Vice Admiral Way, Philadelphia, PA, 19125 | $949,846 | 4 | 4 | -- | |
| 3007 Sunrise Walk, Philadelphia, PA, 19125 | $745,000 | 3 | 3 | 2,273 | 2,273 SqFt |
| 3050 S Northbank Place, Philadelphia, PA, 19125 | $754,900 | 3 | 3 | 2,500 | 2,500 SqFt |
| 2715 E Lehigh Avenue, Philadelphia, PA, 19125 | $319,900 | 3 | 1 | 1,326 | 1,326 SqFt |
| 3117 Pierview Lane, Philadelphia, PA, 19125 | $1,299,999 | 5 | 5 | 4,244 | 4,244 SqFt |
| 2656 Salmon Street, Philadelphia, PA, 19125 | $620,000 | 3 | 3 | 2,322 | 2,322 SqFt |
Similar Townhouse To 1210 E Fletcher Street #LOT 1
Nearby For Sale

The data relating to real estate for sale on this website appears in part through the BRIGHT Internet Data Exchange program, a voluntary cooperative exchange of property listing data between licensed real estate brokerage firms in which ByOwner participates, and is provided by BRIGHT through a licensing agreement. The information provided by this website is for the personal, non-commercial use of consumers and may not be used for any purpose other than to identify prospective properties consumers may be interested in purchasing. Some properties which appear for sale on this website may no longer be available because they are under contract, have closed or are no longer being offered for sale. Information Deemed Reliable But Not Guaranteed. Copyright © 2026 Bright MLS. All rights reserved.
ByOwner last updated this listing 08/14/2026 @ 10:00
More Cities with for Sale by Owner Homes
- Philadelphia Homes For Sale By Owner
- Huntingdon Valley Homes For Sale By Owner
- Feasterville Trevose Homes For Sale By Owner
- Bensalem Homes For Sale By Owner
- Holland Homes For Sale By Owner
- Southampton Homes For Sale By Owner
- Jenkintown Homes For Sale By Owner
- Edgewater Park Homes For Sale By Owner
- Delanco Homes For Sale By Owner
- Croydon Homes For Sale By Owner
- Willow Grove Homes For Sale By Owner
- Abington Homes For Sale By Owner
- Cheltenham Homes For Sale By Owner
- Fort Washington Homes For Sale By Owner
- Hatboro Homes For Sale By Owner
- Beverly Homes For Sale By Owner
- Richboro Homes For Sale By Owner
- Langhorne Homes For Sale By Owner
- Warminster Homes For Sale By Owner
- Riverton Homes For Sale By Owner
Homes around $889,900









Verify Your Email
Please enter the 6-digit verification code
sent to your email address.