

5805 Norfolk Chase Road
Peachtree Corners, GA 30092

 4
4
Bed
 3
3
Bath
 0.03
0.03Acre(Lot)
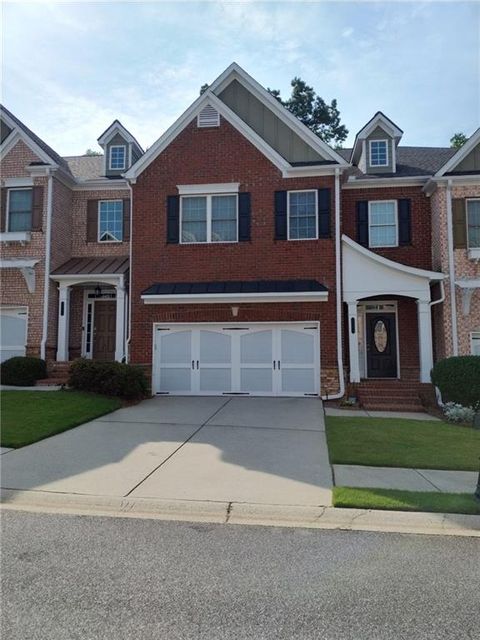
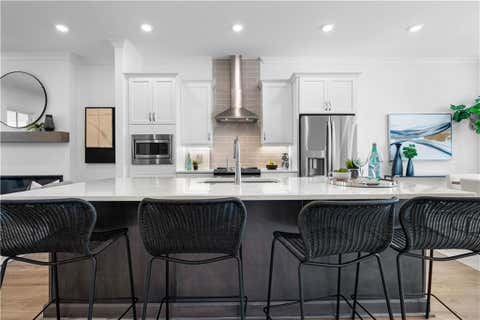
Welcome Home to Luxury Living in the Heart of Peachtree Corners Opportunities like this are incredibly rare. Nestled within one of Peachtree Corners' most prestigious gated communities, this breathtaking three-level luxury townhome offers an exceptional combination of elegance, comfort, and convenience. Boasting 4 spacious bedrooms, 3.5 designer bathrooms, and an impressive 3,466 square feet of thoughtfully designed living space, this residence delivers the feel of a luxury single-family home with the ease of low-maintenance living. From the moment you step inside, you'll be captivated by soaring ceilings, abundant natural light, gleaming hardwood floors, and an open-concept floor plan designed for both sophisticated entertaining and everyday living. The gourmet chef's kitchen is the

 Property Details
 Map
Map
 Map
Map
What's Nearby
Nearby Areas
 Features
-
Bedroom Information
Total Bedrooms: 4 Bedrooms On Upper Level: 3 Bedrooms On Lower Level: 1 Main Bedrooms: 0 Room Type: Bonus Room,Den,Exercise Room,Foyer,Office Window Features: Bay Window(s),Double Pane WindowsBathroom Information
Total Baths: 3 Full Baths: 3 Half Baths: 1 Full Baths Main: 0 Baths Full Lower: 1 Baths Full Upper: 2Water/Sewer
Water Source: Public Water BodyName: NONE Sewer: Public Sewer -
Kitchen Information
Kitchen: Breakfast Area,Breakfast Bar,Walk-in Pantry Dining Room: Open ConceptInterior Features
Bookcases,High Ceilings,Pulldown Attic Stairs,Split Bedroom Plan,Vaulted Ceiling(s),Walk-In Closet(s) Flooring: Carpet,HardwoodAppliances
Dishwasher,Disposal,Double Oven,Gas Water Heater,RefrigeratorUtilities
Cable Available,Electricity Available,Natural Gas Available,Phone Available,Sewer Available,Underground Utilities -
Cooling Features
Central AirHeating Source
CentralFireplace
Number of Fireplaces: 1 Fireplace Features: Family Room,Gas Starter
-
Building Information
Built Year: 2007 Roof Type: Composition Basement: Bath Finished,Finished Common Walls: No One Above,No One Below Levels: Three Or More Property Age: 19 -
Exterior Features
BalconySecurity Features
Carbon Monoxide Detector(s),Gated Community,Security System,Smoke Detector(s) -
Laundry Features
Upper LevelPatio And Porch
Deck,PatioConstruction Materials
BrickProperty Condition
Resale
-
Lot Information
Lot Size (Acr): 0.03 Lot Size Source: Public Records Lot Features: Private -
Property Information
Property Type: Residential Property Sub Type: Townhouse Structure Type: House Subdivision: Westchase City: Peachtree Corners State: GA Directions: Use GPS Property Status: Active Under Contract
-
Listing Price Information
Original List Price: $525,000
-
Tax Information
Annual Tax: $6211 Tax Year: 2025 -
Home Warranty
Home Warranty Paid: No
-
Virtual Tour
Parking Information
Parking: 2 Parking Features: Attached,Garage,Garage Door Opener,Kitchen Level -
Homeowners Association Information
Association: Yes Annual Association Fee: 5100 Calculated Total Monthly Association Fees: 5100 Association Fee Includes: Maintenance Exterior,Maintenance Grounds,Reserve Fund,Swimming Community Features: Park,Pool,Sidewalks,Walk To Schools
-
School Information
Elementary School: Peachtree High School: Norcross High School Bus: Yes Middle School: Pinckneyville Middle School Bus: Yes Source Neighborhood: Westchase
How much is this property worth?
Curious about this home's true market value? Use our free Home Evaluation Tool to instantly get a personalized Comparative Market Analysis (CMA) report. Make smarter, data-driven decisions before you buy.

Nearby Home Value
| Address | Estimate | Bed | Bath | Sq. Ft | Lot Size |
|---|---|---|---|---|---|
| 3577 Overlook Rise Dale, Peachtree Corners, GA, 30092 | $579,990 | 4 | 3 | -- | |
| 3573 Overlook Rise Dale, Peachtree Corners, GA, 30092 | $589,990 | 4 | 3 | -- | |
| 3458 Lockmed Drive, Peachtree Corners, GA, 30092 | $549,900 | 5 | 3 | 2,637 | 2,637 SqFt |
| 3458 Lockmed Drive, Peachtree Corners, GA, 30092 | $549,900 | 5 | 4 | 2,637 | 2,637 SqFt |
| 3179 Rock Port Circle, Peachtree Corners, GA, 30092 | $455,000 | 3 | 2 | 2,507 | 2,507 SqFt |
| 3498 Duke Center Way, Peachtree Corners, GA, 30092 | $745,000 | 3 | 5 | -- | |
| 3435 Willow Oak Drive, Peachtree Corners, GA, 30092 | $475,000 | 3 | 3 | 2,469 | 2,469 SqFt |
| 5741 Pine Oak Drive, Peachtree Corners, GA, 30092 | $455,900 | 3 | 4 | -- | |
| 3279 Greenwood Oak Drive, Peachtree Corners, GA, 30092 | $450,000 | 3 | 3 | -- | |
| 3279 Greenwood Oak Drive, Peachtree Corners, GA, 30092 | $450,000 | 3 | 4 | 2,566 | 2,566 SqFt |
Similar Townhouse To 5805 Norfolk Chase Road
Nearby For Sale




The data relating to real estate for sale on this web site comes in part from the Broker Reciprocity Program of Georgia MLS. Real estate listings held by brokerage firms other than Byowner are marked with the Broker Reciprocity logo and detailed information about them includes the name of the listing brokers. Information deemed reliable but not guaranteed. Copyright 2026 Georgia MLS. All rights reserved.
ByOwner last updated this listing 07/17/2026 @ 20:22
More Cities with for Sale by Owner Homes
- Peachtree Corners Homes For Sale By Owner
- Berkeley Lake Homes For Sale By Owner
- Johns Creek Homes For Sale By Owner
- Duluth Homes For Sale By Owner
- Doraville Homes For Sale By Owner
- Chamblee Homes For Sale By Owner
- Dunwoody Homes For Sale By Owner
- Tucker Homes For Sale By Owner
- Roswell Homes For Sale By Owner
- Lilburn Homes For Sale By Owner
- Lawrenceville Homes For Sale By Owner
- Suwanee Homes For Sale By Owner
- Alpharetta Homes For Sale By Owner
- Brookhaven Homes For Sale By Owner
- Clarkston Homes For Sale By Owner
- Sugar Hill Homes For Sale By Owner
- Scottdale Homes For Sale By Owner
- Pine Lake Homes For Sale By Owner
- Stone Mountain Homes For Sale By Owner
- Atlanta Homes For Sale By Owner
Homes around $525,000












Verify Your Email
Please enter the 6-digit verification code
sent to your email address.